5181 Forest Glenn Drive, Spring Hill, FL 34607
- $159,900
- 3
- BD
- 2
- BA
- 1,512
- SqFt




- List Price
- $159,900
- Price Change
- ▼ $18,100 1771457272
- Days on Market
- 635
- Status
- ACTIVE
- MLS#
- 838659
- Bedrooms
- 3
- Bathrooms
- 2
- Full Baths
- 2
- Living Area
- 1,512
- Lot Size (Acres)
- 0.17
- Style
- Mobile Home
- Year Built
- 1991
Property Description
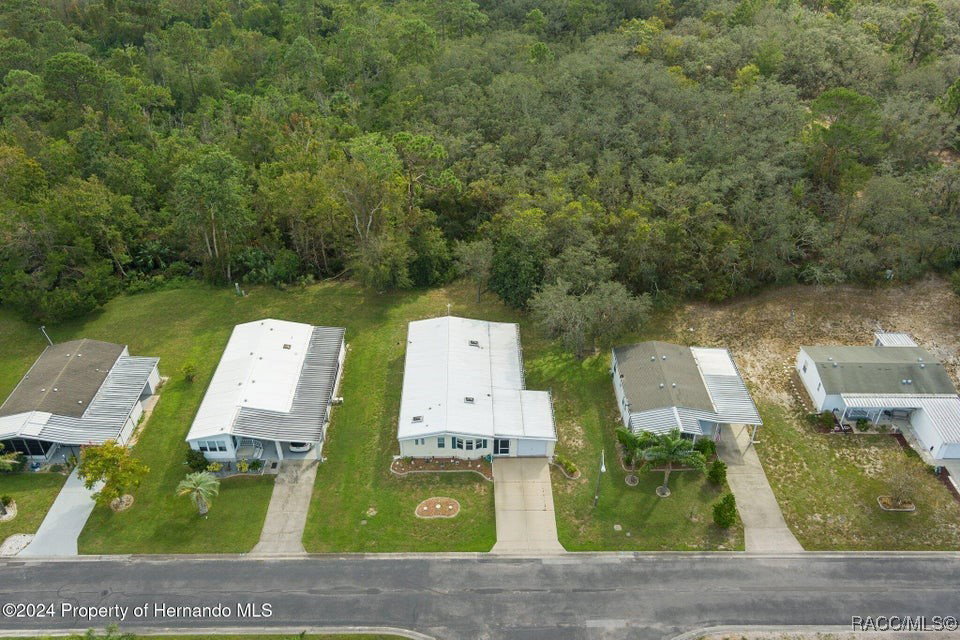
Well maintained 3-bedroom 2 bath home located in the highly desirable Forest Glenn subdivision. Newly remodeled bathroom with beautiful shower stall. Home has a single car garage & great screened in porch to enjoy the cooler days ahead. Kitchen offers a very functionable layout including a full bank of pantry cabinets. Living room has two inviting window seats. Master bath has separate tub and shower. Forest Glenn is a quaint 55+ community that is a co-op. The co-op fee is $210 a month and this includes: lawn service, storage yard use, garbage collection at the dumpster and use of all community amenities. Some of the amenities included in this community are: community pool, clubhouse, shuffleboards, horseshoes, billiard room. This is an active community with potlucks, bingo and card nights. As if it couldn't get any better, you are only minutes from the beautiful Gulf of Mexico. Where you can enjoy beautiful dining experiences, kayaking, fishing and boating. You are also a short drive to Rogers Park, Pine Island and the spring fed crystal clear Weeki Wachee River. Don't forget the Weeki Wachee Springs State Park renowned for its underwater theatre & Mermaid show since 1947. Five-minute ride and you're in Aripeka where Babe Ruth had a summer fishing cabin. This town is still just as nostalgic and untouched by high end development and engulfs the Gulf of Mexico. Come see for yourself everything the Nature Coast has to offer.
/u.realgeeks.media/robertsellsfloridaparadise/Logo.png)
Additional Information
- Area
- 27
- Subdivision
- Not on List
- Taxes
- $1,039
- Interior Features
- Breakfast Bar, Bookcases, Bathtub, Cathedral Ceiling(s), Dual Sinks, Jetted Tub, Laminate Counters, Skylights, Separate Shower, Tub Shower, Walk-In Closet(s), Window Treatments, Programmable Thermostat
- Flooring
- Carpet, Laminate, Tile
- Garage Spaces
- 1
- Exterior Features
- Concrete Driveway
- Community Features
- Billiard Room, Clubhouse, Community Pool, Shuffleboard, Storage Facilities
- Heating
- Central, Electric
- Cooling
- Central Air, Electric
- Roof
- Membrane, Rubber
- Sewer
- Public Sewer
Mortgage Calculator
Listing courtesy of Realty Executives America.