240 E Glassboro Court Unit 4A, Hernando, FL 34442
- $165,000
- 2
- BD
- 2
- BA
- 1,146
- SqFt










- List Price
- $165,000
- Price Change
- ▼ $14,900 1758338345
- Days on Market
- 608
- Status
- ACTIVE
- MLS#
- 839408
- Bedrooms
- 2
- Bathrooms
- 2
- Full Baths
- 2
- Living Area
- 1,146
- Lot Size (Acres)
- 0.02
- Year Built
- 1984
Property Description
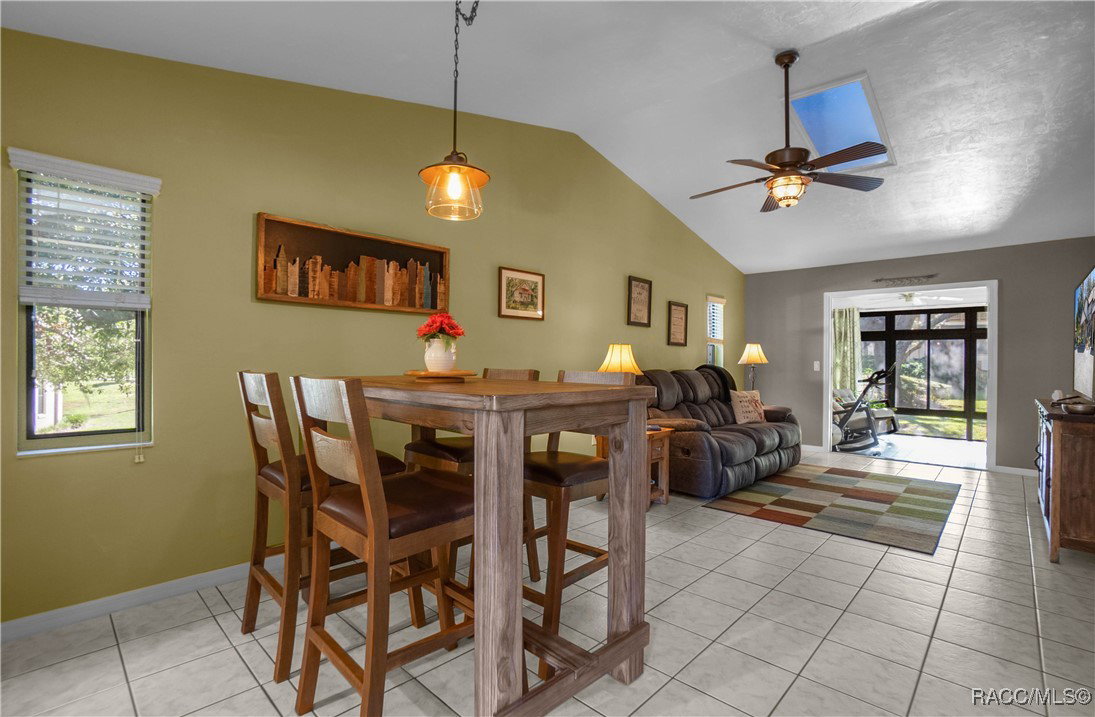
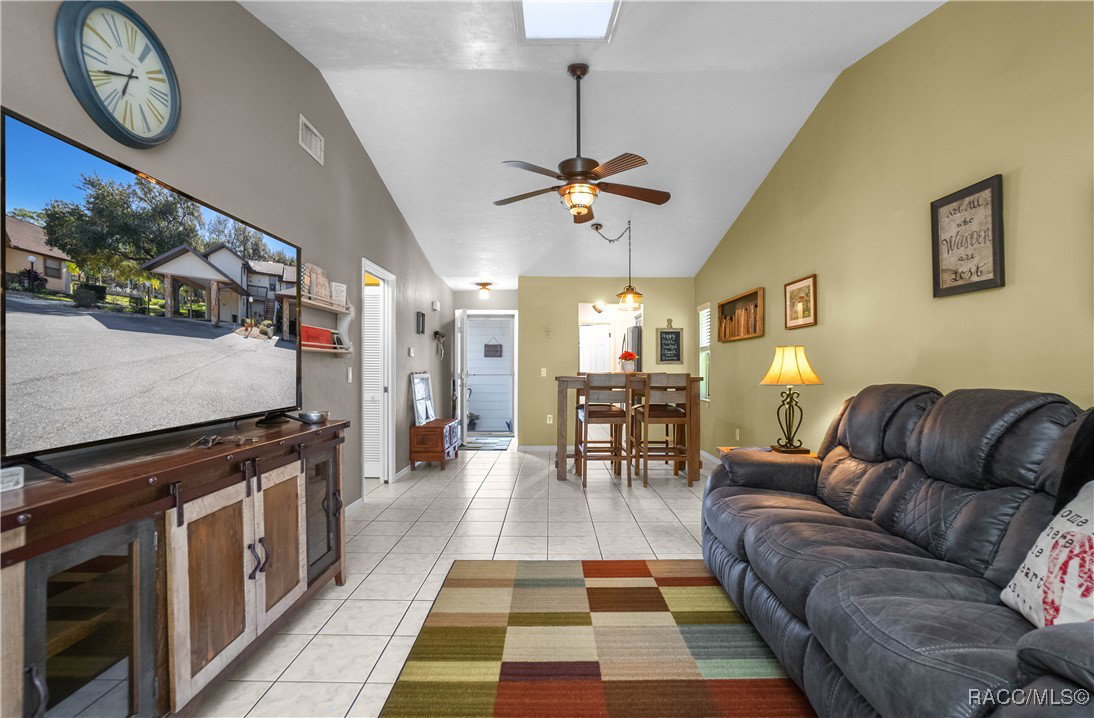
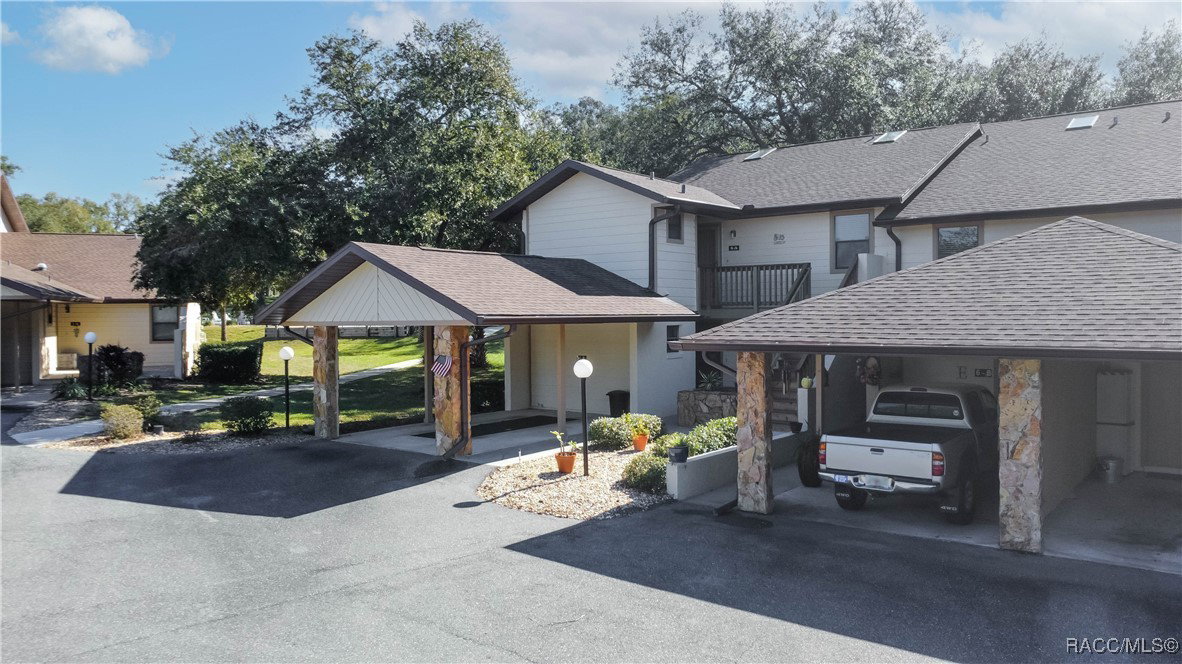
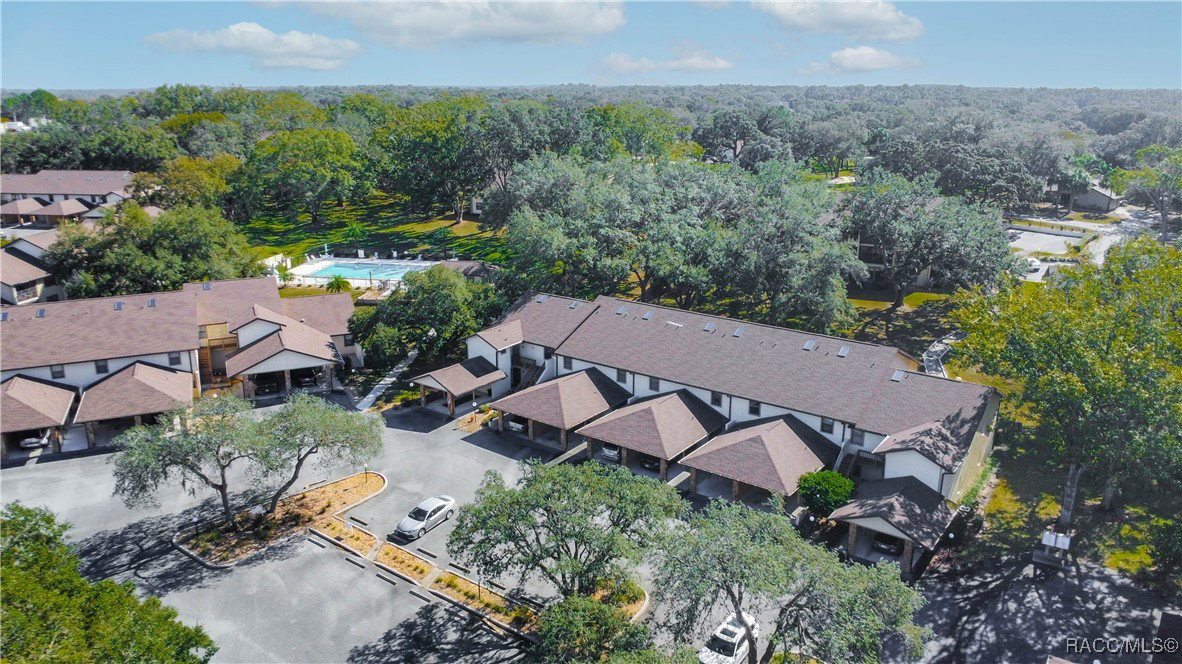
Welcome to easy, maintenance-free living in one of Citrus County’s most established communities! This charming 2-bedroom, 2-bathroom condo in Citrus Hills includes a personal carport and is just steps from the community pool. Inside, tile flooring runs throughout, and the vaulted ceiling with skylight fills the main living area with natural light. The galley-style kitchen features stainless steel appliances, dark cabinetry, and generous counter space. The open living and dining areas create an airy feel, while the primary suite offers a walk-in closet and private bath. A dedicated laundry room adds everyday convenience, and the roof was replaced in 2022 for added peace of mind. Relax on the front patio with your morning coffee or unwind in the enclosed lanai overlooking the serene rear setting, perfect for quiet evenings or entertaining guests. Condo fees include cable, WiFi, water, sewer, and trash, making budgeting simple and stress-free. Whether you’re looking for a full-time residence, seasonal retreat, or smart investment, this home checks the boxes. Just minutes from the Shoppes at Black Diamond (Target, Aldi, Texas Roadhouse, Starbucks) with Sprouts, BJ’s, Planet Fitness, LongHorn Steakhouse, Dick’s Sporting Goods and more coming in 2026 — plus the future Tampa General Hospital. Quick access to the newly improved Hwy 589 puts Tampa International Airport within easy reach. Don’t miss your opportunity to own in the heart of Citrus Hills — schedule your showing today!
/u.realgeeks.media/robertsellsfloridaparadise/Logo.png)
Additional Information
- Area
- 08
- Subdivision
- Citrus Hills - Greenbriar
- Taxes
- $446
- HOA Fee
- $475
- HOA Frequency
- Monthly
- Interior Features
- Primary Suite, Solid Surface Counters, Skylights, Tub Shower, Updated Kitchen, Wood Cabinets, Window Treatments, Second Floor Entry, French Door(s)/Atrium Door(s)
- Flooring
- Tile
- Exterior Features
- Landscaping
- Community Features
- Community Pool, Laundry Facilities, Pickleball, Pool, Shopping, Tennis Court(s)
- Heating
- Heat Pump
- Cooling
- Central Air
- Roof
- Asphalt, Shingle
- Utilities
- High Speed Internet Available, Underground Utilities
- Sewer
- Public Sewer
- Elementary School
- Forest Ridge Elementary
- Middle School
- Lecanto Middle
- High School
- Lecanto High
Mortgage Calculator
Listing courtesy of Keller Williams Realty - Elite Partners II.