19699 88th Place, Dunnellon, FL 34432
- $269,900
- 3
- BD
- 2
- BA
- 1,523
- SqFt








- List Price
- $269,900
- Days on Market
- 3
- Status
- PENDING
- MLS#
- 840858
- Bedrooms
- 3
- Bathrooms
- 2
- Full Baths
- 2
- Living Area
- 1,523
- Lot Size (Acres)
- 0.48
- Style
- One Story
- Year Built
- 1985
Property Description
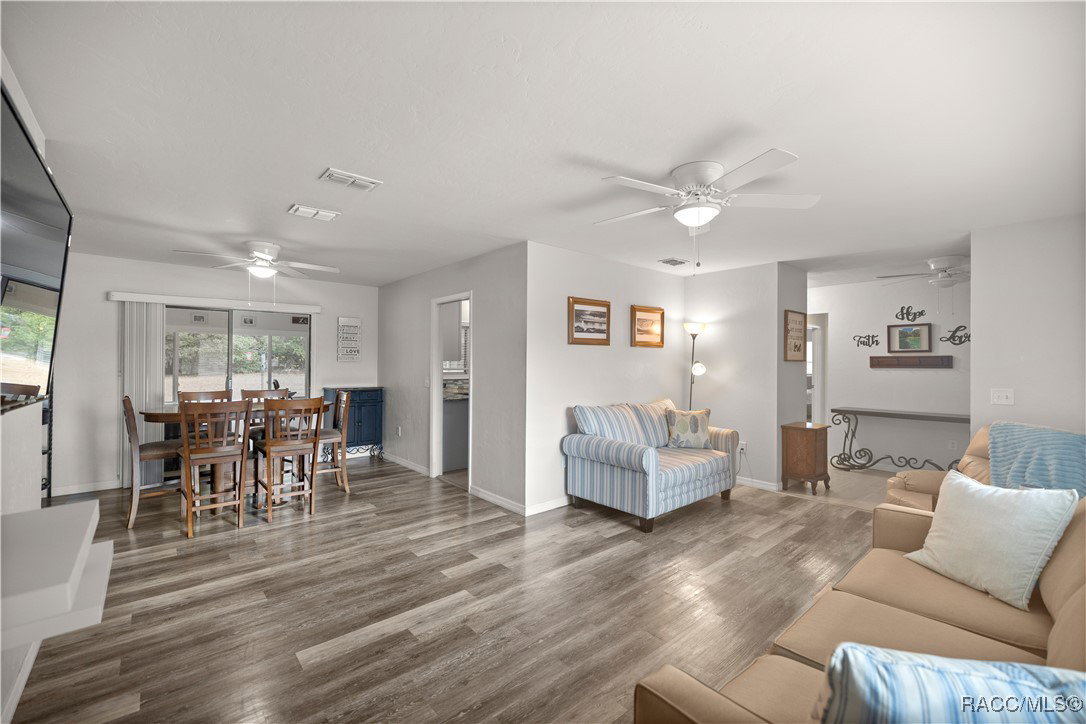
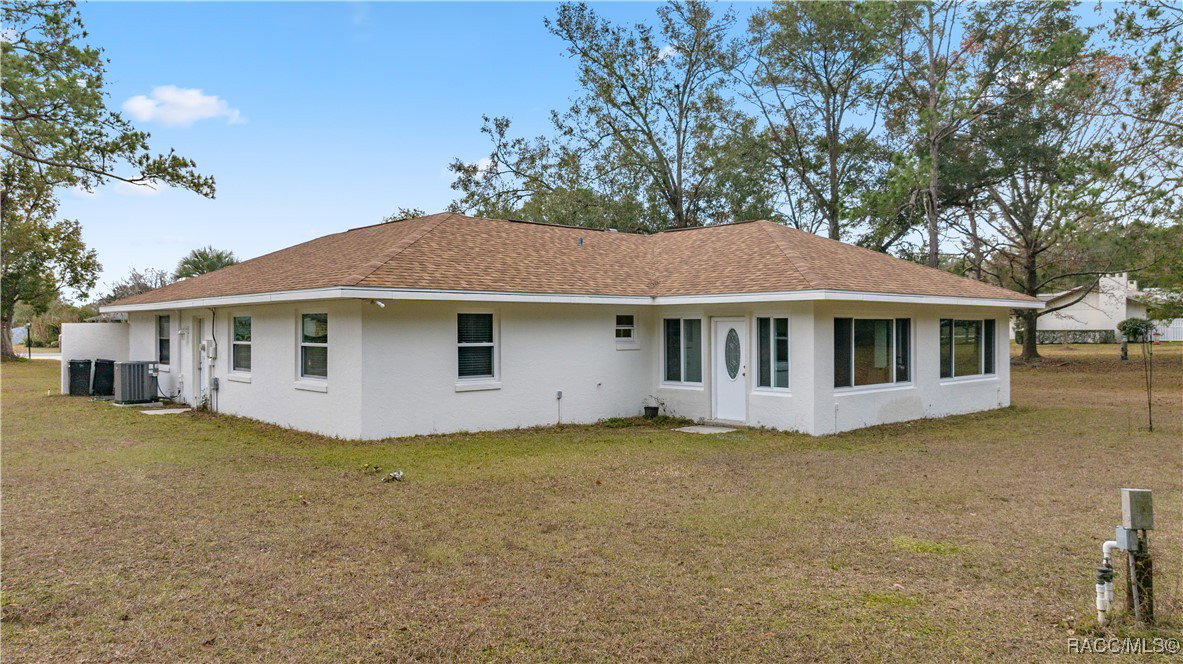
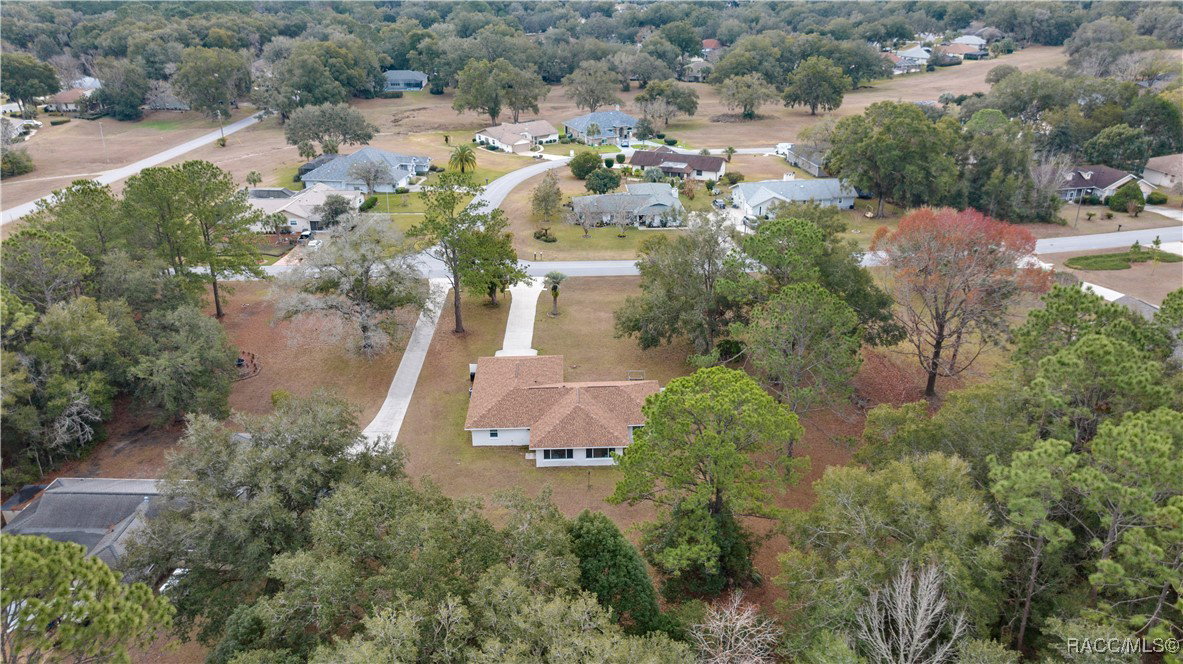
Spacious 3 bedroom, 2 bath home on oversized lot with Large Lanai for 300+sf extra living under air with new windows. This beautiful 1523 (plus 324sf lanai) sits on an almost half acre (.48ac) and offers a perfect blend of comfort and style. Home is immaculate and just cleaned on outside, house and drive. The split bedroom layout provides privacy and functionality. Features Include: Kitchen updated with granite countertops, tile backsplash, stainless steel appliances, and tile flooring; Living and Dining areas have laminate flooring throughout with carpet in the bedrooms for added warmth and comfort. Newer windows and custom blinds throughout, ensuring energy efficiency and natural light. New roof (October 2022), New windows (July & August 2022), and a brand-new HVAC system (2024), along with new vents in the lanai for seamless air circulation. Ceiling fans and lighting fixtures in every room for added convenience. Very large yard with an extended driveway, offering plenty of room for outdoor activities and additional parking. Prime Location, Rainbow River access is Free through you POA, and you are just 5 minutes from the breathtaking Rainbow Springs and State Park, offering easy access to outdoor recreation and natural beauty. Not far from Dunnellon proper and Ocala. Don't miss the chance to own this charming, move-in-ready home with modern upgrades and a fantastic location. Schedule a tour today!
/u.realgeeks.media/robertsellsfloridaparadise/Logo.png)
Additional Information
- Area
- 28
- Subdivision
- Rainbow Springs
- Taxes
- $1,655
- HOA Fee
- $243
- HOA Frequency
- Annually
- Stories
- 1
- Interior Features
- Dual Sinks, Primary Suite, Pantry, Split Bedrooms, Shower Only, Solid Surface Counters, Separate Shower, Updated Kitchen, Window Treatments, Sliding Glass Door(s)
- Flooring
- Carpet, Luxury Vinyl Plank, Tile
- Garage Spaces
- 2
- Exterior Features
- Concrete Driveway, Room For Pool
- Community Features
- Community Pool
- Heating
- Central, Electric, Heat Pump
- Cooling
- Central Air, Electric
- Roof
- Asphalt, Shingle
- Utilities
- High Speed Internet Available
- Elementary School
- Dunnellon Elementary
- Middle School
- Dunnellon Middle
- High School
- Dunnellon High
Mortgage Calculator
Listing courtesy of RE/MAX PREMIER REALTY.