3153 N Stirrup Drive, Beverly Hills, FL 34465
- $459,900
- 3
- BD
- 2
- BA
- 1,994
- SqFt






- List Price
- $459,900
- Price Change
- ▼ $20,000 1785189684
- Days on Market
- 462
- Status
- ACTIVE
- MLS#
- 844000
- Bedrooms
- 3
- Bathrooms
- 2
- Full Baths
- 2
- Living Area
- 1,994
- Lot Size (Acres)
- 2.75
- Style
- Ranch, One Story
- Year Built
- 2000
Property Description
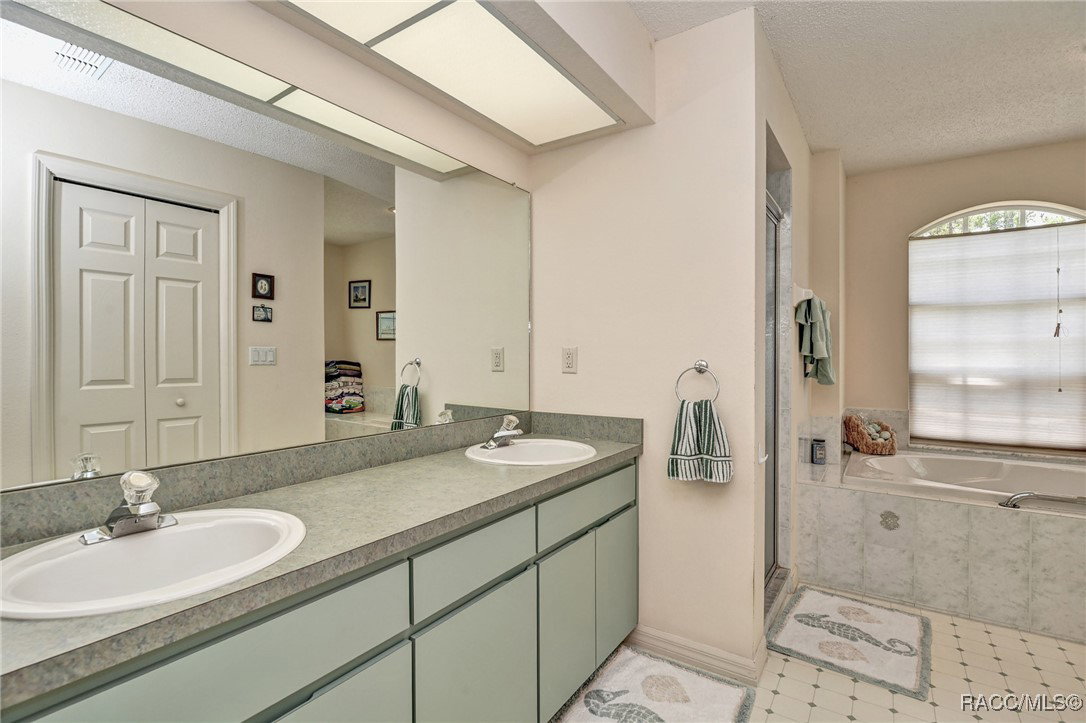
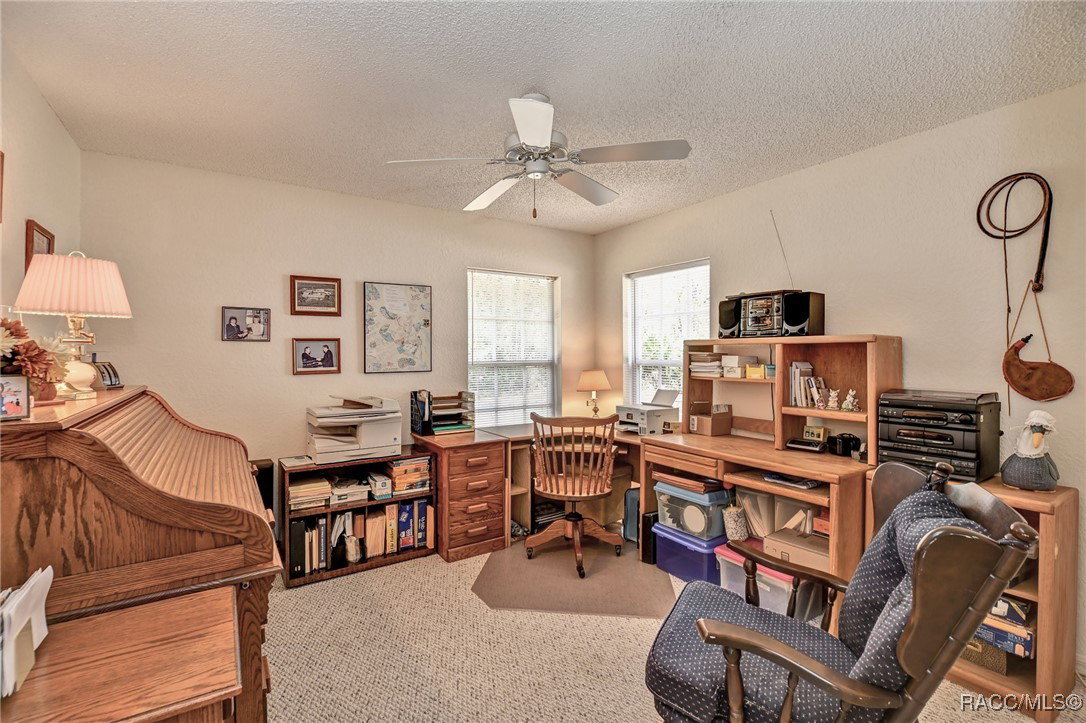
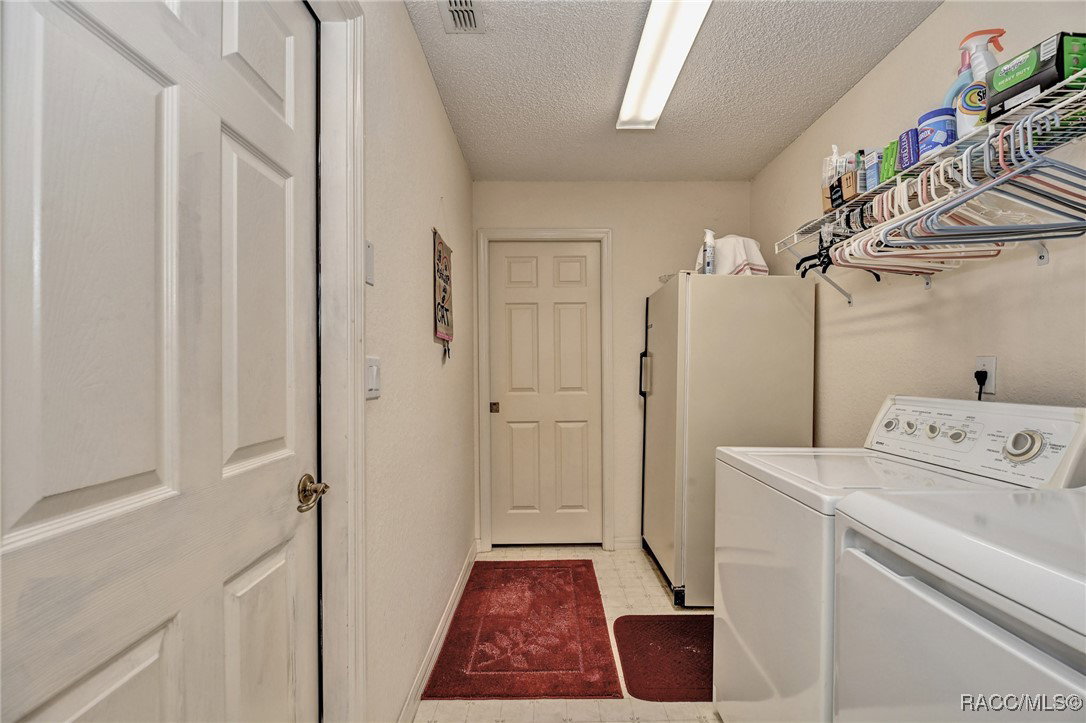
YOU WANT THE PERFECT DESIGNED HOME WITH 2.75 PRIVATE FULLY FENCED ACRES? HERE IS THE PERFECT HOME FOR YOU! WELCOME to this WELL-DESIGNED HOME THAT DOES NOT WASTE AN INCH OF SPACE WITH PLENTY OF NATURAL LIGHT AND HAS THE ACERAGE YOU DESIRE. You Will Love Your Pine Ridge 3 Bedroom, 2 Bath, 2 Car Garage Home on 2.75 fully fenced acres with a 21 X 31 Detached Workshop, Plenty of Living Space, and Lots of Outdoor Space. There are too many upgrades to list here. (Please see picture section for list) but the highlights include NEW HVAC 2020, NEW SEPTIC FIELD 2024, PAVED COVERED LANAI, and PLENTY OF SOLAR LIGHTS THROUGHOUT HOME. An incredibly functional kitchen with plenty of counter & cupboard space, newer appliances, breakfast bar & two pantries. (One is 9 X 9 and has shelves for your convenience) Your Master Suite is ample w/plenty of closet space, along with your private Bath Suite. The Living Space includes an open and bright Great Room with a 3 Panel Slider that leads out to your Private Large Covered Lanai with an additional area that is screened in. All Your Living Space and Outdoor Space are Great for Entertaining or Everyday Life. There is more! Two additional bedrooms and full bath that are split from the Master. This area could be used as a Mini Suite. Both Bedrooms are roomy, plenty of natural light, and plenty of closet space. A Full Bath that has access to the Covered Lanai serves this area. If you can believe it, there is still more. You will love your 2.75 Acre fully fenced, private wooded beautifully landscaped home site w/ lots of room to park your toys, that has a small maintenance footprint. Oversized 2 Car Garage plus a 21 X 31 Detached Workshop that has an additional 8 X 31 Attached Carport Area. All of this on a quiet county-maintained street. PLEASE NOTE, there are 2 garage type doors for the work shop but they are not wide enough for a car unless it is small in nature.
/u.realgeeks.media/robertsellsfloridaparadise/Logo.png)
Additional Information
- Area
- 14
- Subdivision
- Pine Ridge
- Taxes
- $2,375
- HOA Fee
- $143
- HOA Frequency
- Annually
- Stories
- 1
- Interior Features
- Bathtub, Cathedral Ceiling(s), Dual Sinks, Eat-in Kitchen, Garden Tub/Roman Tub, Main Level Primary, Primary Suite, Pantry, Split Bedrooms, Skylights, Separate Shower, Tub Shower, Walk-In Closet(s), Window Treatments
- Flooring
- Carpet
- Garage Spaces
- 3
- Exterior Features
- Sprinkler/Irrigation, Landscaping, Concrete Driveway, Gravel Driveway
- Community Features
- Clubhouse, Pickleball, Shuffleboard, Shopping, Tennis Court(s)
- Heating
- Central, Electric
- Cooling
- Central Air, Electric
- Roof
- Asphalt, Shingle
- Sewer
- Septic Tank
- Elementary School
- Forest Ridge Elementary
- Middle School
- Lecanto Middle
- High School
- Lecanto High
Mortgage Calculator
Listing courtesy of LPT Realty, LLC.