1423 W Hawk Lane, Citrus Springs, FL 34434
- $330,000
- 3
- BD
- 2
- BA
- 1,534
- SqFt



- List Price
- $330,000
- Price Change
- ▼ $5,000 1781808653
- Days on Market
- 329
- Status
- ACTIVE
- MLS#
- 847821
- Bedrooms
- 3
- Bathrooms
- 2
- Full Baths
- 2
- Living Area
- 1,534
- Lot Size (Acres)
- 0.52
- Style
- One Story
- Year Built
- 2007
Property Description
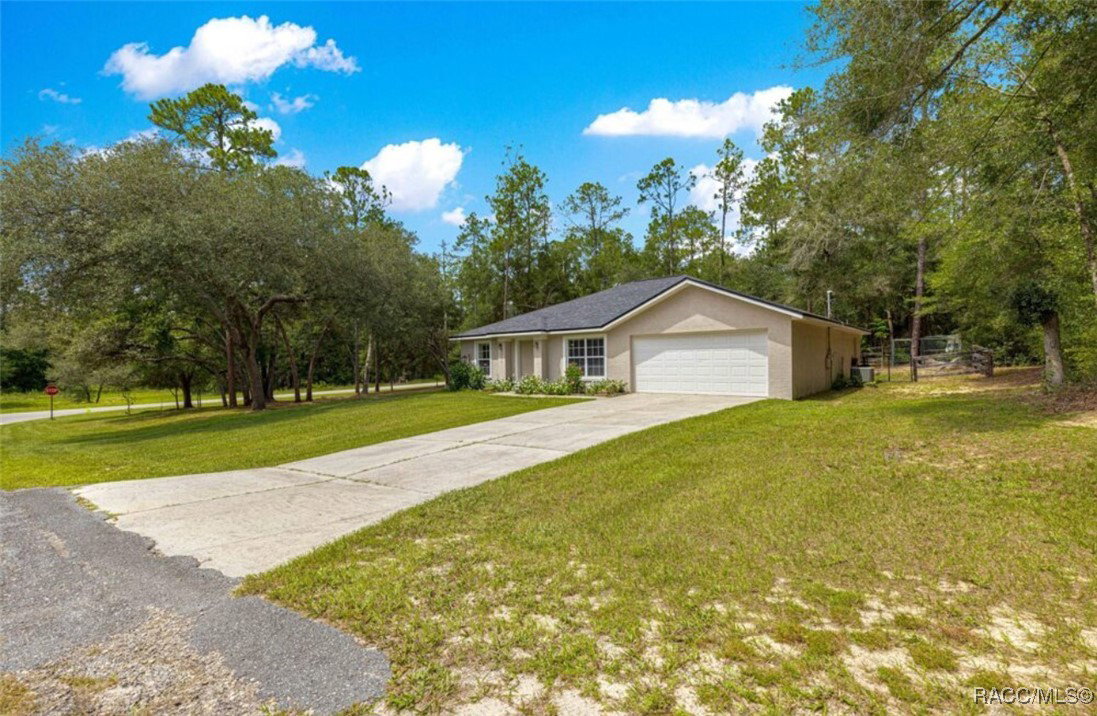
Enjoy spacious, comfortable living in the heart of Citrus Springs on a generous 0.52-acre corner lot in a desirable No HOA community. This 3-bedroom, 2-bath 1,534 sqft home features an attached 2-car garage and a large living room with vaulted ceilings, flowing seamlessly into a kitchen with two pantries, ample cabinet space and a breakfast bar. The primary suite is conveniently located off the kitchen and includes a walk-in closet and en-suite bathroom with a separate shower. The split floor plan provides privacy for guests, with two additional bedrooms on the opposite side of the home and a full guest bathroom situated between them. Outdoor living is enhanced by a covered back porch, a large concrete patio area perfect for entertaining or relaxing with beautiful landscaping including banana trees, creating a private and serene environment. A detached 24 x 25 garage/workshop built in 2021, features a loft for storage, 200amp panel and dedicated solar panels installed in 2022. This home is conveniently located near shopping, restaurants and everyday amenities will still just a short drive to the Gulf Coast for fishing, boating & snorkeling adventures. The roof was replaced in 2024 and a 1-year home warranty will be included at closing, providing added peace of mind. With thoughtful design, energy-efficient features and functional living spaces, this property is ideal for families or anyone seeking convenience, and flexibility in a prime Citrus Springs location. Schedule your private showing today!
/u.realgeeks.media/robertsellsfloridaparadise/Logo.png)
Additional Information
- Area
- 13
- Subdivision
- Citrus Springs
- Taxes
- $1,983
- Stories
- 1
- Interior Features
- High Ceilings, Laminate Counters, Primary Suite, Pantry, Split Bedrooms, Vaulted Ceiling(s), Walk-In Closet(s)
- Flooring
- Carpet, Tile
- Garage Spaces
- 3
- Exterior Features
- Paved Driveway, Room For Pool
- Heating
- Central, Electric
- Cooling
- Central Air
- Roof
- Asphalt, Shingle
- Sewer
- Septic Tank
- Elementary School
- Citrus Springs Elementary
- Middle School
- Citrus Springs Middle
- High School
- Citrus High
Mortgage Calculator
Listing courtesy of Keller Williams Cornerstone RE.