5260 S Mystic Point, Homosassa, FL 34448
- $1,290,000
- 4
- BD
- 3
- BA
- 3,139
- SqFt
















- List Price
- $1,290,000
- Price Change
- ▼ $205,000 1784591335
- Days on Market
- 312
- Status
- ACTIVE
- MLS#
- 848358
- Bedrooms
- 4
- Bathrooms
- 3
- Full Baths
- 2
- Half Baths
- 1
- Living Area
- 3,139
- Lot Size (Acres)
- 0.37
- Style
- One Story
- Year Built
- 1985
Property Description
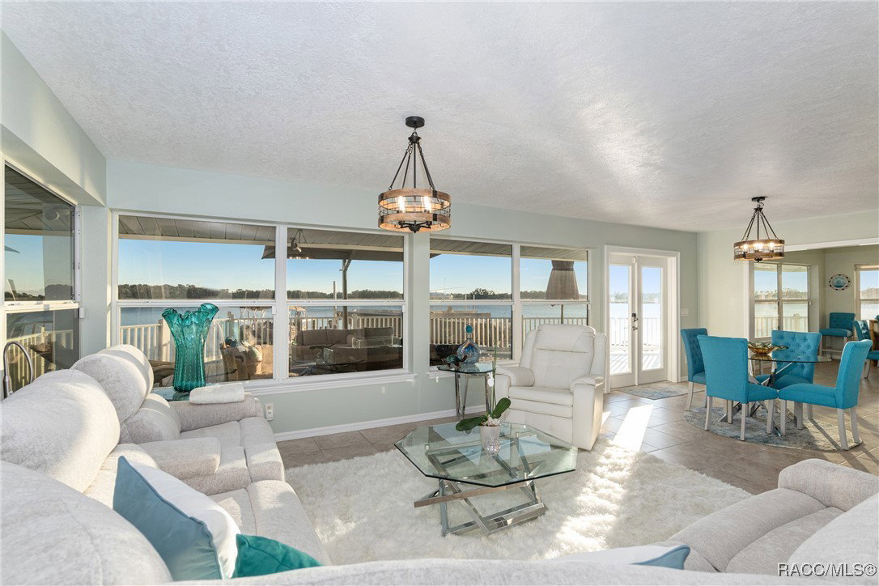
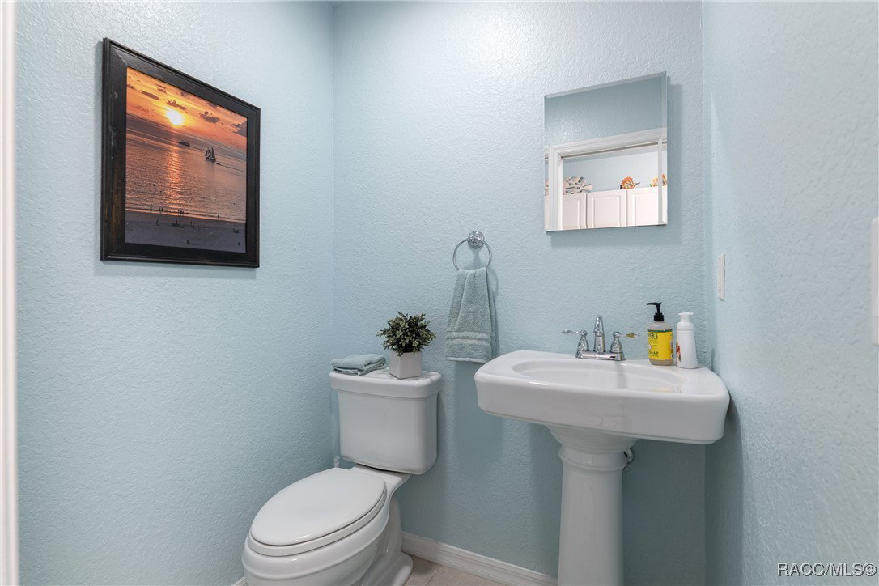
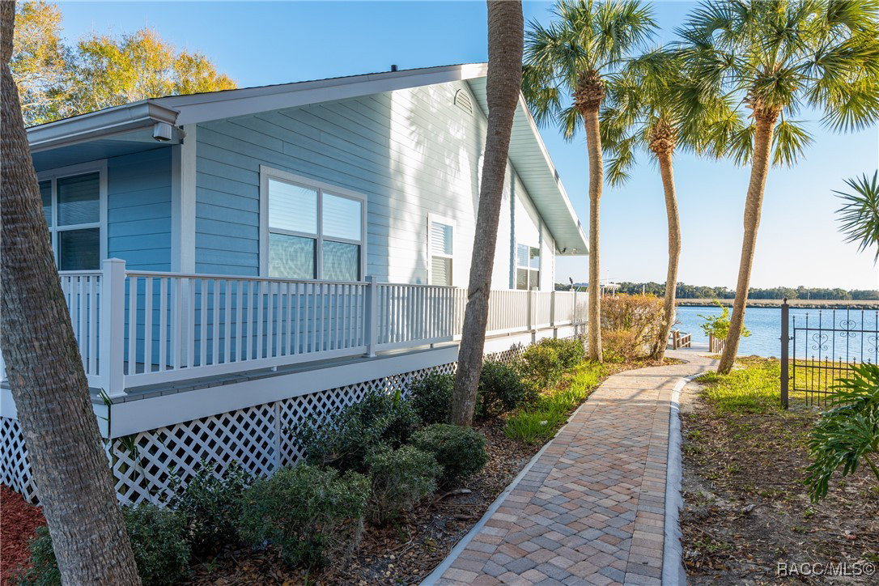
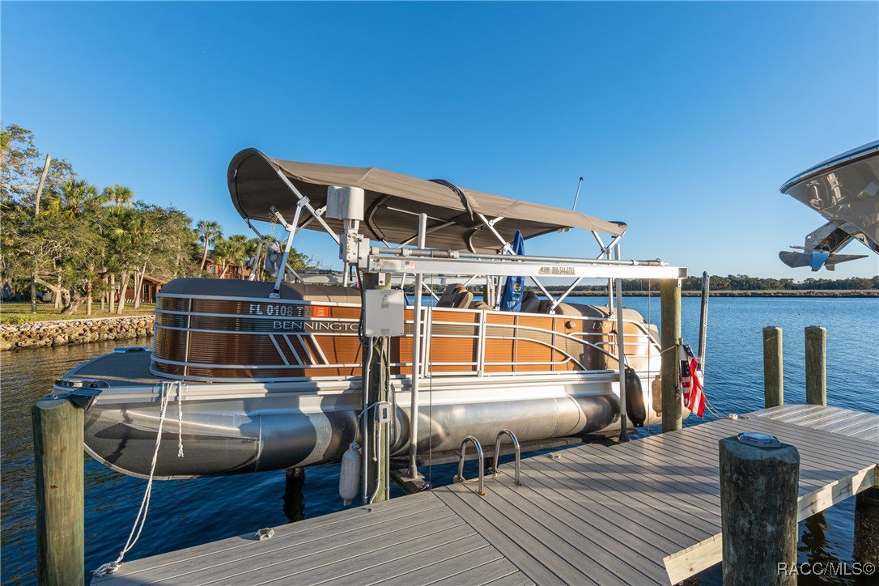
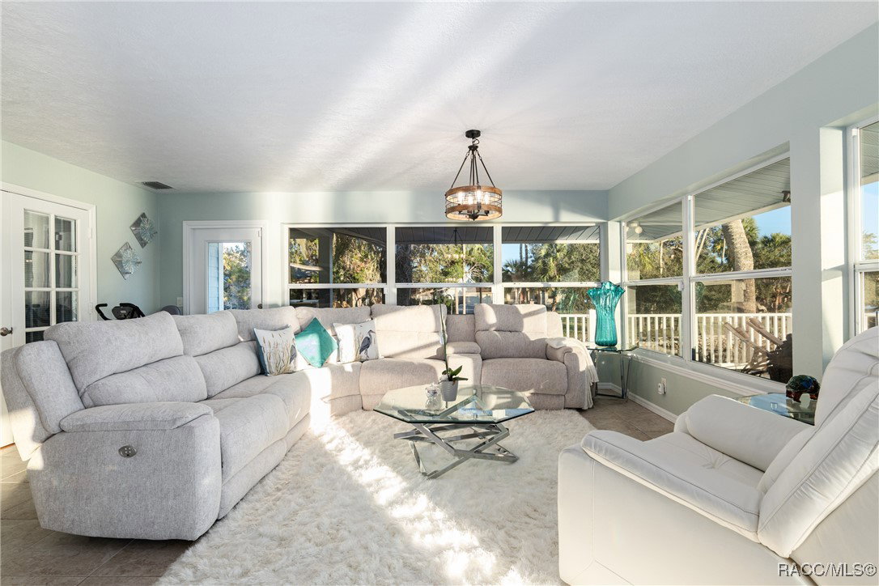
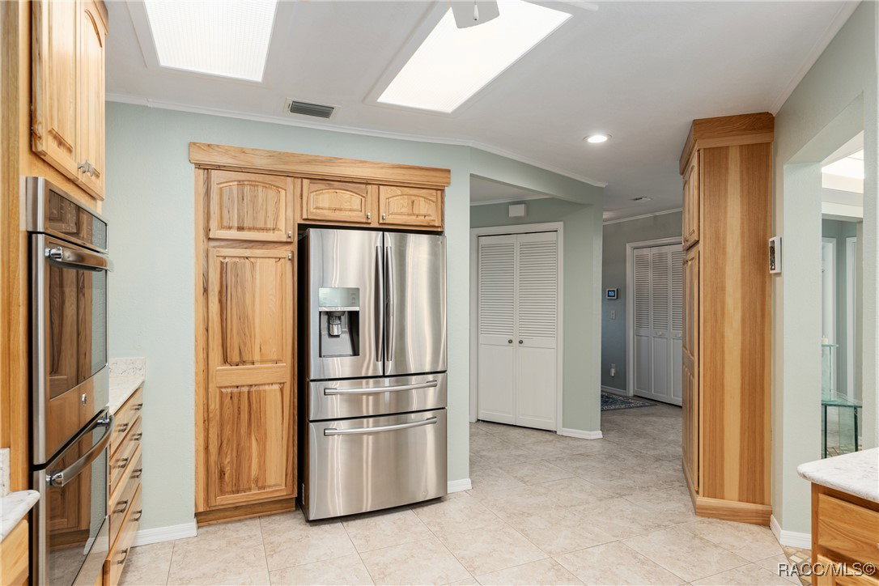
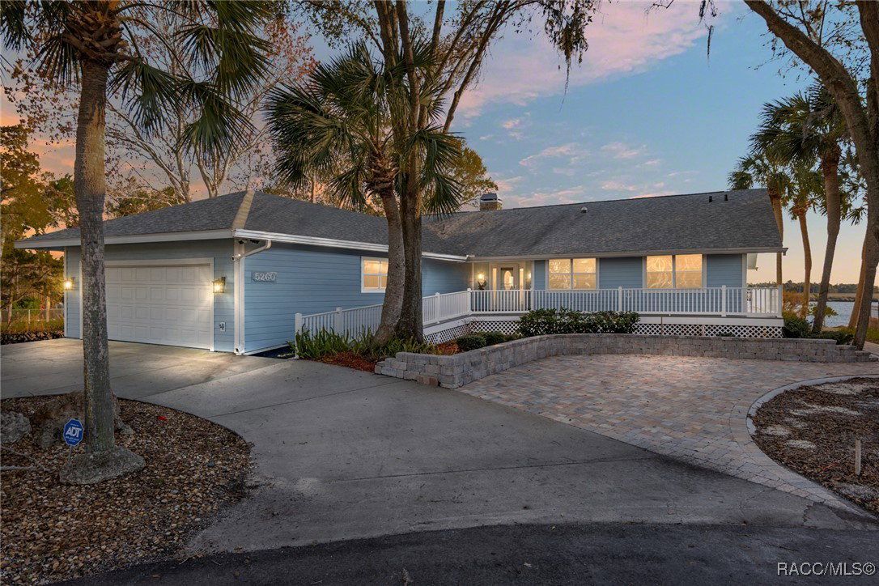
Just 1 hour from Tampa via Suncoast Parkway, this rare main river waterfront home offers direct Gulf access! Check out the video tour link! BRAND NEW ROOF AND AC 2024!! *The main living area has NEVER FLOODED. Picturesque Florida coastal property!! A wide ramp allows ease of arriving at the front door without stairs or an elevator. Experience waterfront luxury in this stunning Homosassa Riverfront home. Located in Riverhaven Village at the end of a cul-de-sac, this residence boasts 290 feet of waterfront, offering expansive open water views. As you step through the front door, a breathtaking panorama unfolds, blending windows, water, and nature. The property features a landscaped deck with a fire pit for entertaining or quiet evenings by the water. Additional enhancements include deck and dock lighting that create a magical ambiance. A walk-around dock on the Lagoon side adds to the enjoyment of this home, providing more opportunities to soak in the waterfront scenery. Inside, the open floor plan includes a unique cupola room with vaulted ceilings. The wood-burning stone fireplace adds warmth and character. The custom kitchen is a chef's dream with hickory cabinets, quartz countertops, and stainless steel appliances. A spacious sitting/family room offers a comfortable retreat with water views, while a grand dining room sets the stage for gatherings. The bedroom layout is thoughtful, with three bedrooms and a bathroom on one side, ensuring privacy. The primary bedroom, located on the opposite side, offers a walk-down shower, a walk-in closet, and wood floors. The expansive laundry/mudroom leads to a generously sized garage that can fit four cars or recreational toys. Outdoors, composite wood decks abound, providing excellent vantage points to enjoy the waterfront lifestyle. The impressive dock has three lifts, including 16,000 lb, 6,000 lb, and a jet ski/small boat lift. Built with composite decking, the dock features water and electric connections, making it a haven for boating enthusiasts. Riverhaven Village residents enjoy access to The Club, a community hub with an Olympic-size heated pool for laps, water aerobics, or relaxing. Amenities also include three tennis courts (two lighted), four pickleball courts, a fenced children’s playground, and a dog park. Inside, the clubhouse offers a new full kitchen, library, big screen TV, pool tables, ping-pong, and shuffleboard. Social activities include Mahjong, Bridge, exercise classes, Bingo, and Poker, and the clubhouse is available for member events. This Homosassa Riverfront home is a rare gem, offering a lifestyle of luxury, serenity, and endless waterfront adventures. Call today and come see your waterfront dream home! OWNER FINANCING AVAILABLE!
/u.realgeeks.media/robertsellsfloridaparadise/Logo.png)
Additional Information
- Area
- 19
- Subdivision
- Riverhaven Village
- Taxes
- $15,937
- HOA Fee
- $180
- HOA Frequency
- Annually
- Stories
- 1
- Interior Features
- Fireplace, High Ceilings, Pantry, Stone Counters, Split Bedrooms, Updated Kitchen, Vaulted Ceiling(s), Walk-In Closet(s), Wood Cabinets, French Door(s)/Atrium Door(s), First Floor Entry
- Flooring
- Tile
- Garage Spaces
- 2
- Exterior Features
- Deck, Landscaping
- Community Features
- Clubhouse, Community Pool
- Waterfront Description
- Boat Dock/Slip, Boat Ramp/Lift Access, Gulf Access, River Access, River Front, Waterfront
- View
- River
- Heating
- Central, Electric
- Cooling
- Central Air
- Roof
- Asphalt, Shingle
- Elementary School
- Homosassa Elementary
- Middle School
- Crystal River Middle
- High School
- Crystal River High
Mortgage Calculator
Listing courtesy of Main Street Realty and Development.