6482 W Torrington Court, Crystal River, FL 34429
- $264,900
- 3
- BD
- 2
- BA
- 1,843
- SqFt












- List Price
- $264,900
- Price Change
- ▼ $25,000 1775961013
- Days on Market
- 292
- Status
- ACTIVE
- MLS#
- 848810
- Bedrooms
- 3
- Bathrooms
- 2
- Full Baths
- 2
- Living Area
- 1,843
- Lot Size (Acres)
- 0.16
- Style
- Contemporary
- Year Built
- 1998
Property Description
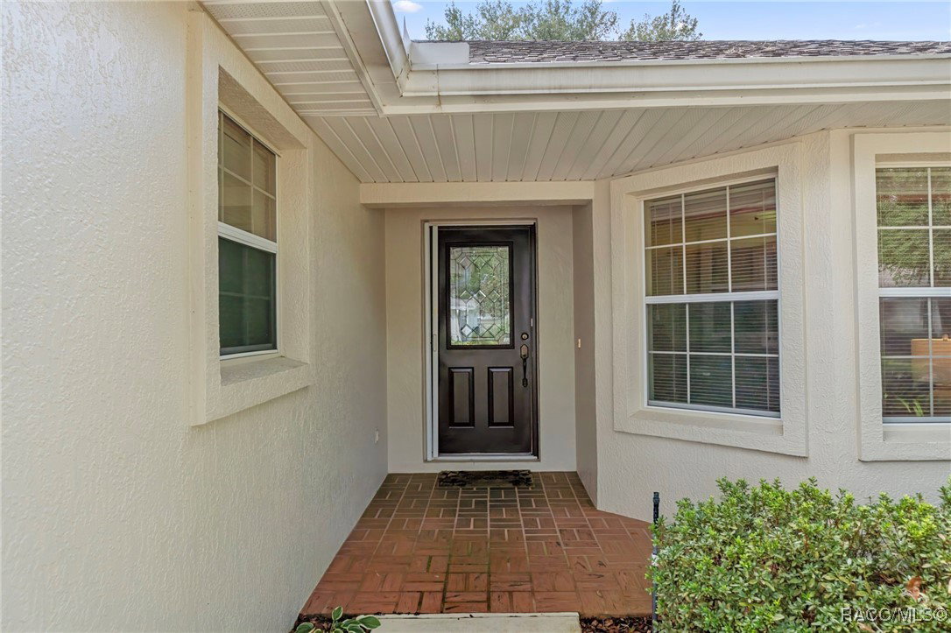
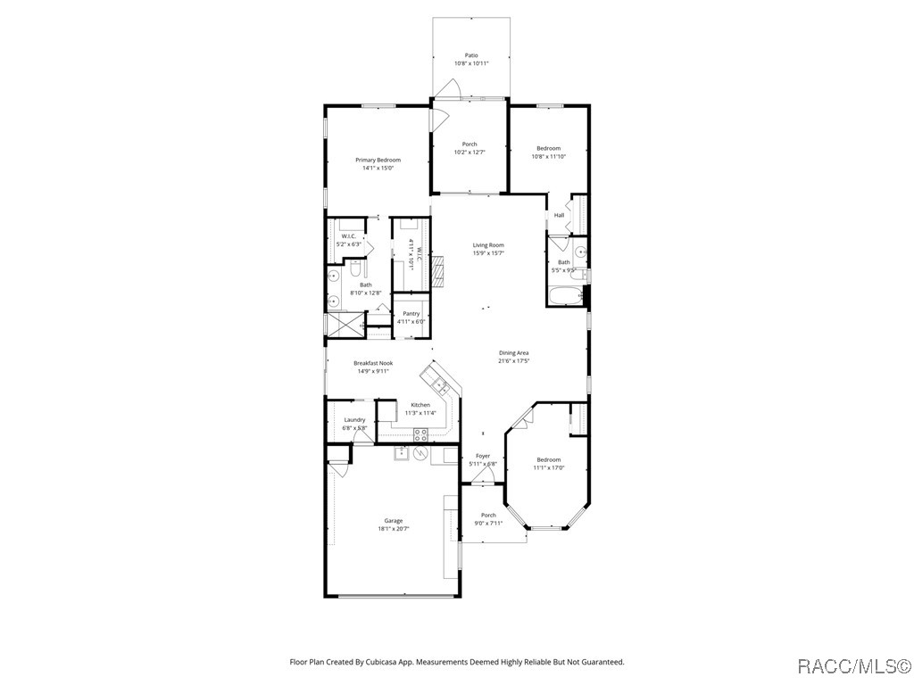
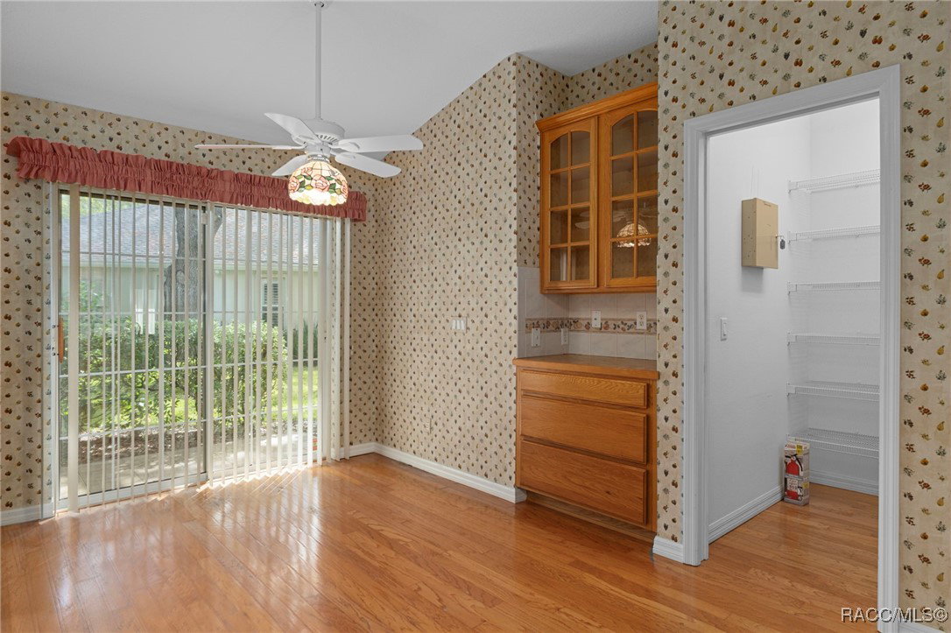
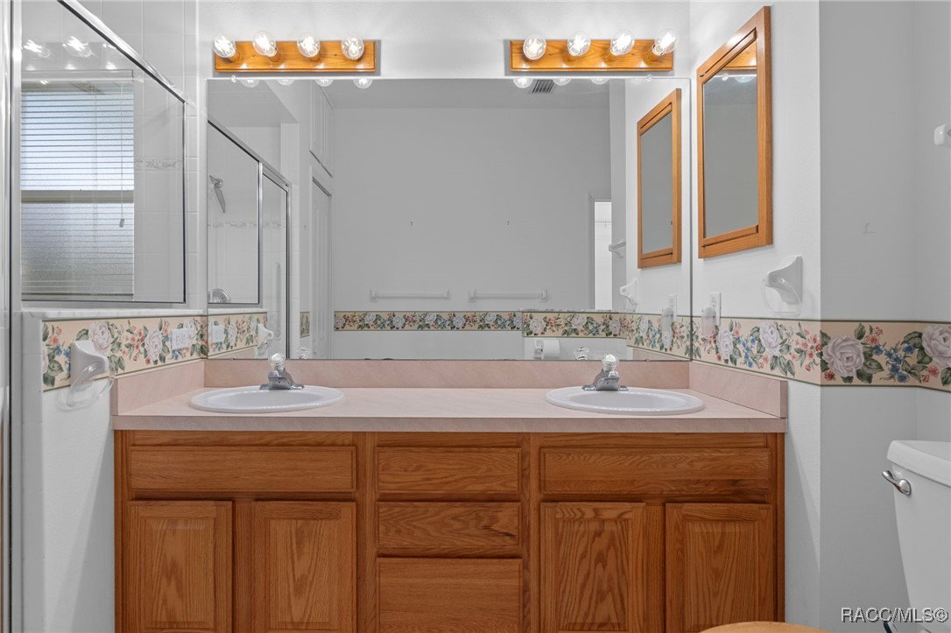
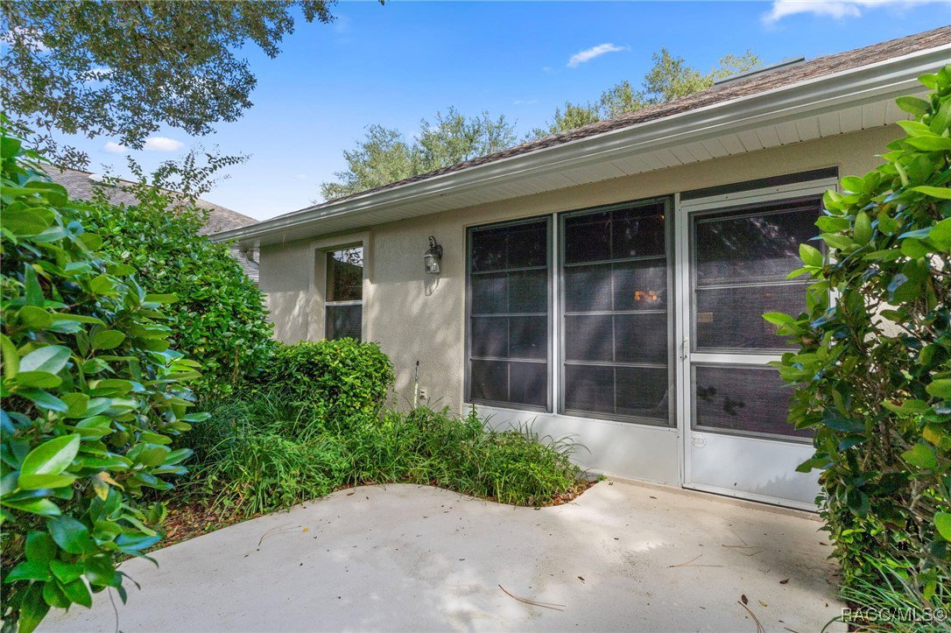
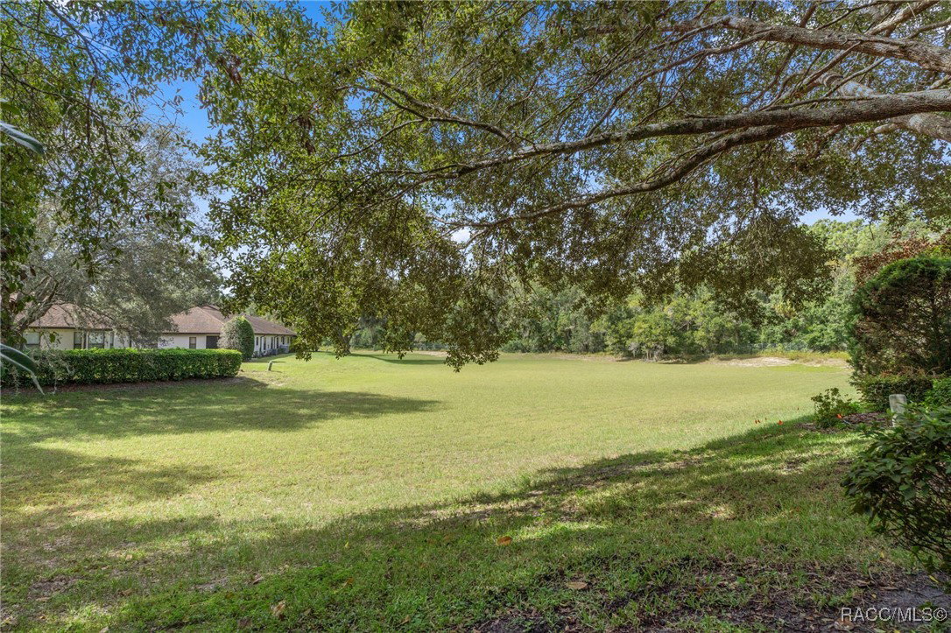
Welcome home to Meadowcrest, one of Crystal River’s most sought-after communities! This beautifully maintained 3-bedroom, 2-bath home offers comfort, space, and a true sense of community. Step inside and you’ll love the open floor plan that connects the great room, dining area, and kitchen — perfect for family gatherings or casual get-togethers with friends. The kitchen features all appliances, a large pantry, and a cozy breakfast bar that opens to the light-filled great room and eat-in area. The primary suite is spacious and thoughtfully designed with two walk-in closets, dual sinks, and a step-in shower. Enjoy your morning coffee or unwind in the evening in the peaceful Florida room overlooking the lush backyard. Every room feels open and inviting, with plenty of natural light throughout. This home also includes an inside laundry room, 2-car garage, and beautifully landscaped yard located on a quiet cul-de-sac street. Living in Meadowcrest means more than just a beautiful home — it’s a lifestyle. Residents can join clubs, attend social events, or enjoy the amenities on their own. You’ll love having access to a clubhouse, two community pools (one heated), tennis and pickleball courts, shuffleboard, cornhole, bocce ball, and walking trails that wind through the neighborhood’s park-like setting with ponds and lush greenery. This home truly has it all — space, charm, and a welcoming community. Come see why Meadowcrest is one of the most desirable places to live in Crystal River!
/u.realgeeks.media/robertsellsfloridaparadise/Logo.png)
Additional Information
- Area
- 23
- Subdivision
- Meadowcrest - Fox Hollow
- Taxes
- $1,320
- HOA Fee
- $349
- HOA Frequency
- Monthly
- Interior Features
- Attic, Breakfast Bar, Dual Sinks, Eat-in Kitchen, High Ceilings, Laminate Counters, Primary Suite, Open Floorplan, Pantry, Pull Down Attic Stairs, Split Bedrooms, Shower Only, Solar Tube(s), Separate Shower, Vaulted Ceiling(s), Walk-In Closet(s), Window Treatments
- Flooring
- Carpet, Tile, Wood
- Garage Spaces
- 2
- Exterior Features
- Concrete Driveway
- Community Features
- Community Pool
- Heating
- Central, Electric
- Cooling
- Central Air, Electric
- Roof
- Asphalt, Shingle
- Sewer
- Public Sewer
- Elementary School
- Crystal River Primary
- Middle School
- Crystal River Middle
- High School
- Crystal River High
Mortgage Calculator
Listing courtesy of Epique Realty, Inc..