877 N Hunt Club Drive, Hernando, FL 34442
- $649,900
- 3
- BD
- 2
- BA
- 2,611
- SqFt







- List Price
- $649,900
- Price Change
- ▼ $10,000 1783971000
- Days on Market
- 293
- Status
- ACTIVE
- MLS#
- 848891
- Bedrooms
- 3
- Bathrooms
- 2
- Full Baths
- 2
- Living Area
- 2,611
- Lot Size (Acres)
- 0.25
- Style
- Ranch, One Story
- Year Built
- 2020
Property Description
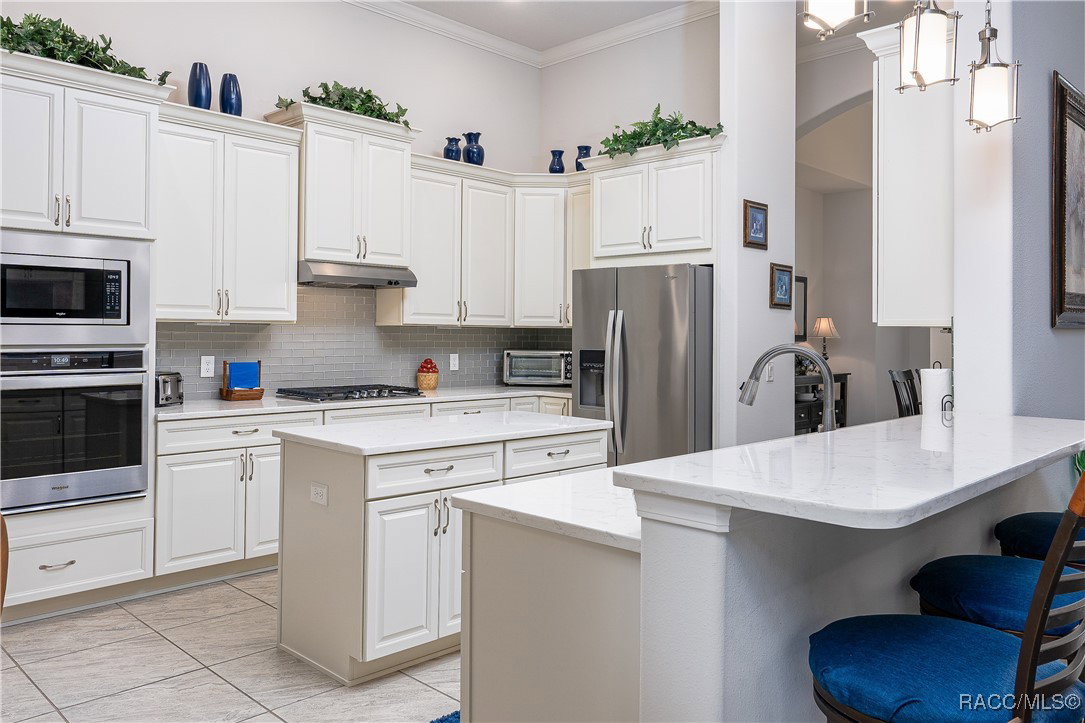
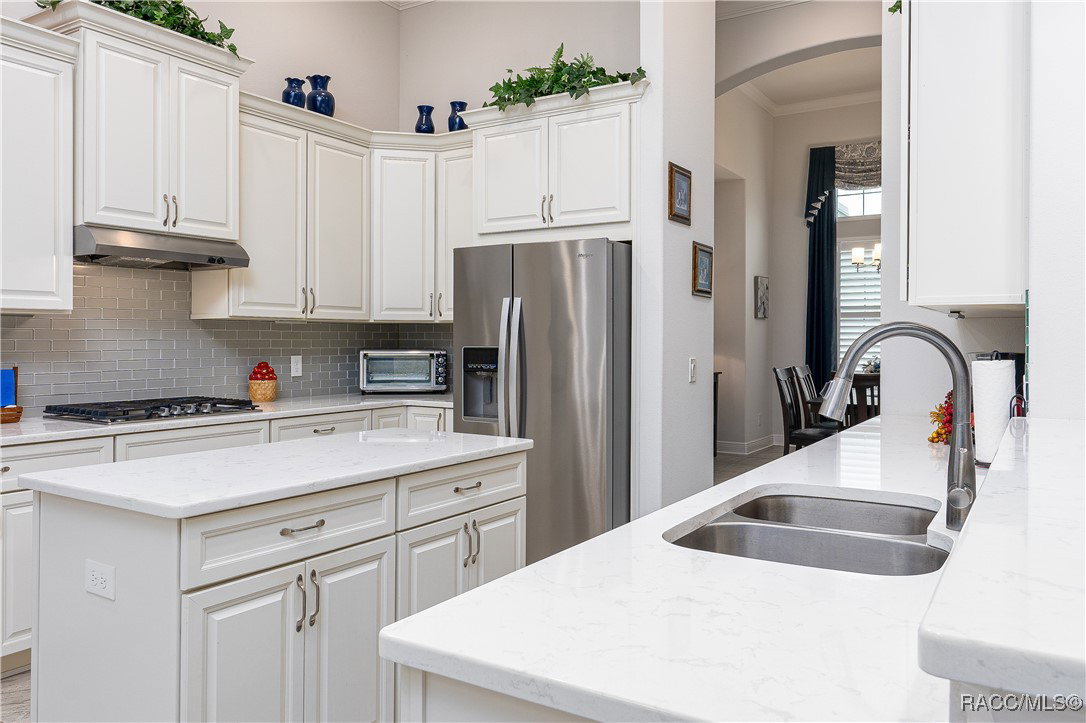
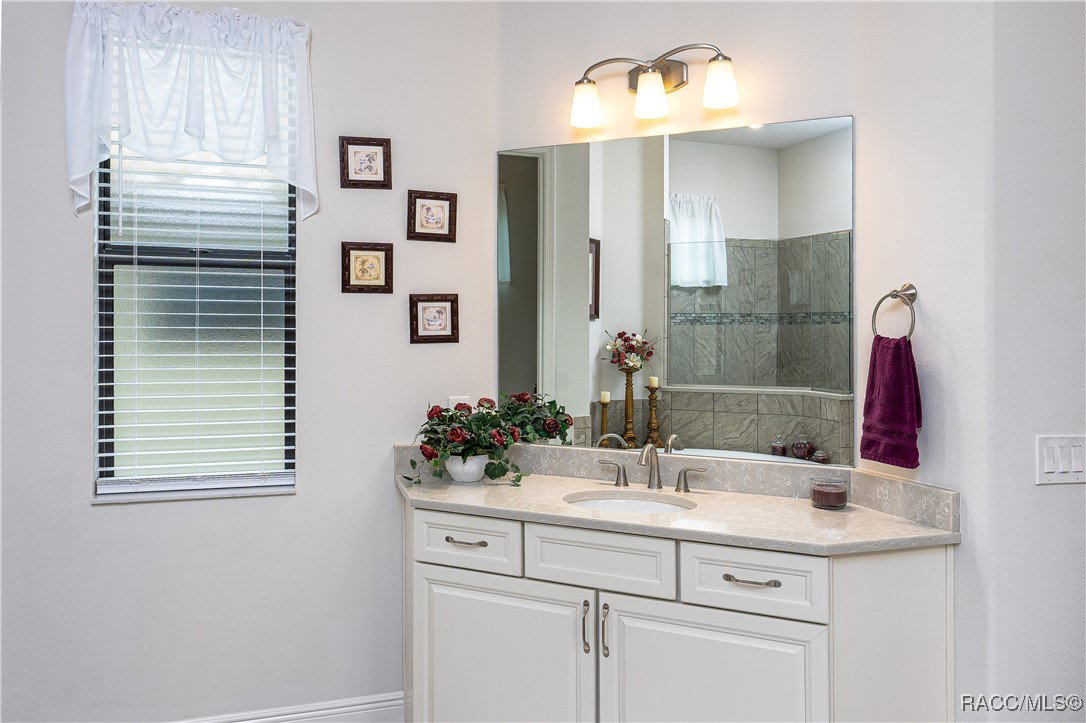
WELCOME HOME to this 2020 BUILT, IMACULATELY MAINTAINED, BEAUTIFULLY DECORATED, TERRA VISTA HOME LOADED WITH UPGRADES. You will love everything about this Great Room/Den, 3 Bedroom, 2 Bath, 2 Car Garage located in the Village of Hunt Club. Even better news, it’s minutes away from some of the best amenities in the state. This home has many features that are too numerous to list here (Please see picture section for list) but the highlights include: A well-designed, Chef's Delight Kitchen that has plenty of counter (Quartz) and cupboard space (designer wood), High End Stainless Appliances, Pantry, and Eat In Area. Your Master Suite is private, has plenty of room for all your furniture, walk in closets and a Bath Suite fit for royalty. It gets better, your Living Space includes a Great Room, Dining Room, and Den. Perfect for entertaining or everyday living. Talking about entertaining, your Large Covered and Screened Lanai will be the hit of the show. The privacy, plenty of room for all your furniture, and the Peaceful Easy Feeling are the features you will love the most. There is more! Two Large Additional Bedrooms are perfect for family or guests, ample in size, plenty of closet space, and split from Master Suite. Full Bath serves this area. Large 2 Car Garage, Indoor Laundry Room and beautifully landscaped home site with numerous fruit trees that will put a smile on your face. Yes, it sounds unbelievable but the second you walk in, you will see this home has the IT FACTOR!
/u.realgeeks.media/robertsellsfloridaparadise/Logo.png)
Additional Information
- Area
- 08
- Subdivision
- Citrus Hills - Terra Vista
- Taxes
- $6,634
- HOA Fee
- $272
- HOA Frequency
- Monthly
- Stories
- 1
- Interior Features
- Breakfast Bar, Tray Ceiling(s), Dual Sinks, Eat-in Kitchen, Garden Tub/Roman Tub, High Ceilings, Main Level Primary, Primary Suite, Pantry, Stone Counters, Split Bedrooms, Vaulted Ceiling(s), Walk-In Closet(s), Window Treatments
- Flooring
- Carpet, Tile
- Garage Spaces
- 2
- Exterior Features
- Sprinkler/Irrigation, Landscaping, Concrete Driveway
- Community Features
- Billiard Room, Clubhouse, Fitness, Golf, Playground, Pickleball, Putting Green, Restaurant, Shopping, Tennis Court(s), Gated
- Heating
- Central, Electric
- Cooling
- Central Air
- Roof
- Tile
- Sewer
- Public Sewer
- Elementary School
- Forest Ridge Elementary
- Middle School
- Lecanto Middle
- High School
- Lecanto High
Mortgage Calculator
Listing courtesy of LPT Realty, LLC.