1040 W Beagle Run Loop, Hernando, FL 34442
- $599,000
- 3
- BD
- 3
- BA
- 2,147
- SqFt










- List Price
- $599,000
- Days on Market
- 285
- Status
- ACTIVE
- MLS#
- 849136
- Bedrooms
- 3
- Bathrooms
- 3
- Full Baths
- 2
- Half Baths
- 1
- Living Area
- 2,147
- Lot Size (Acres)
- 0.23
- Style
- Ranch
- Year Built
- 2012
Property Description
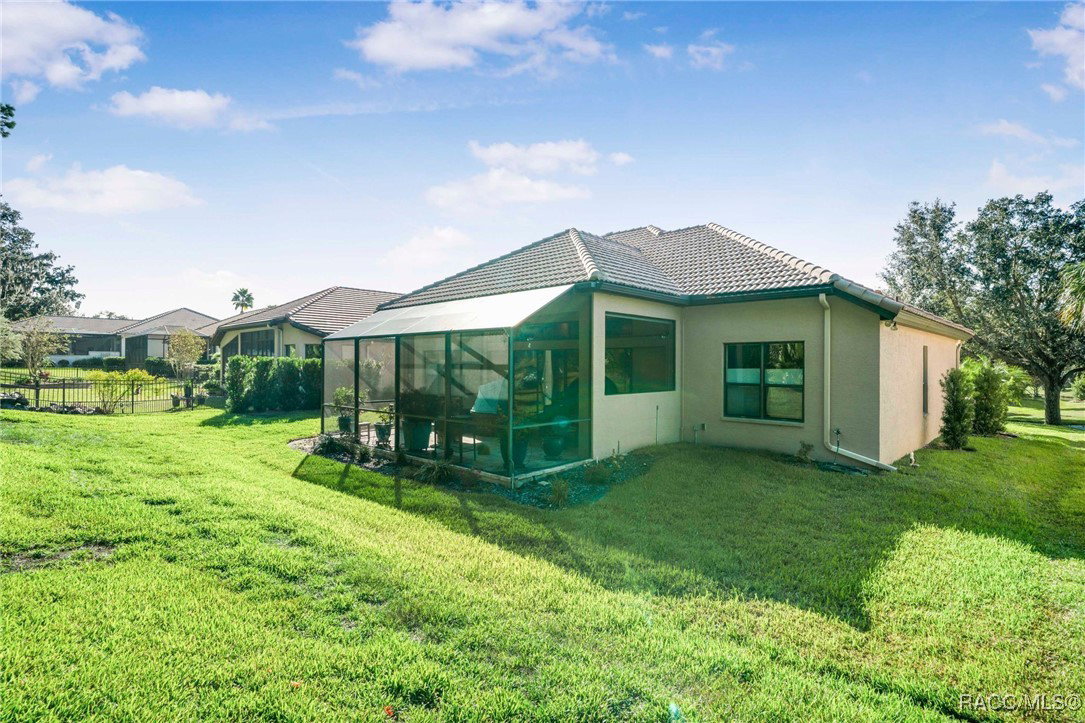
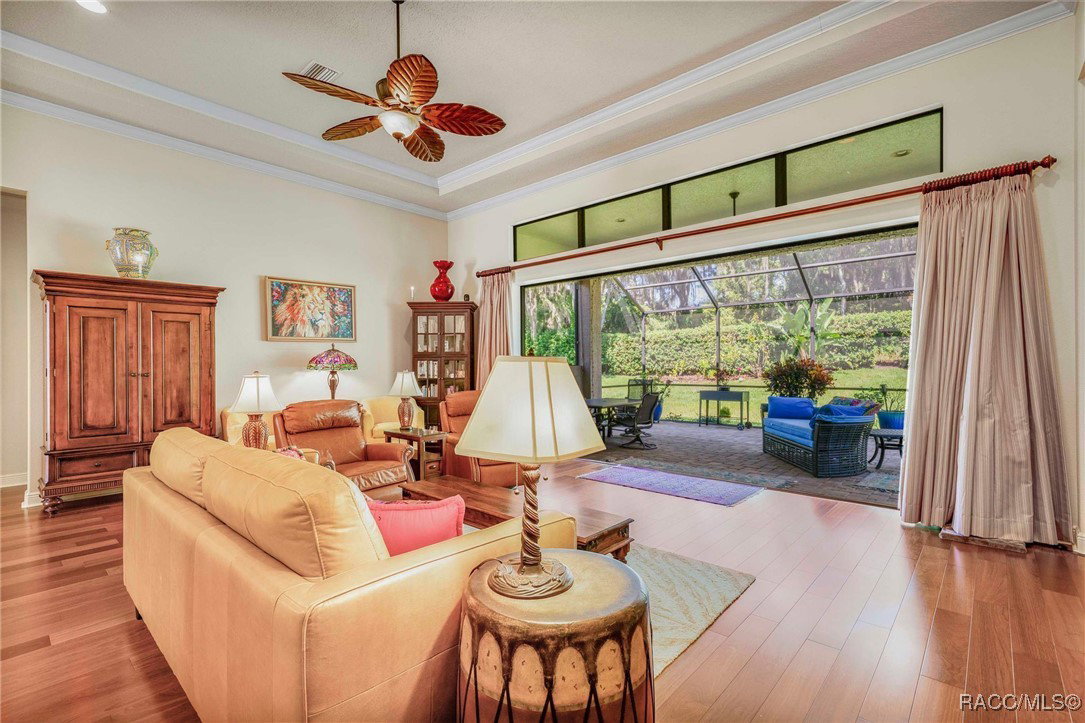
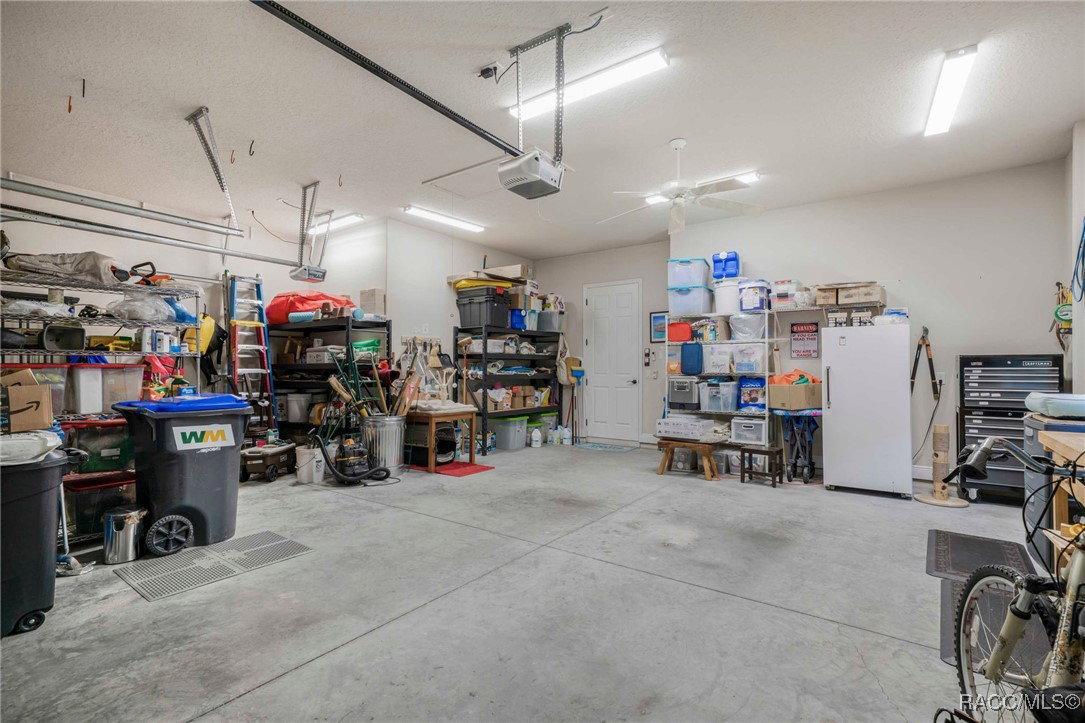
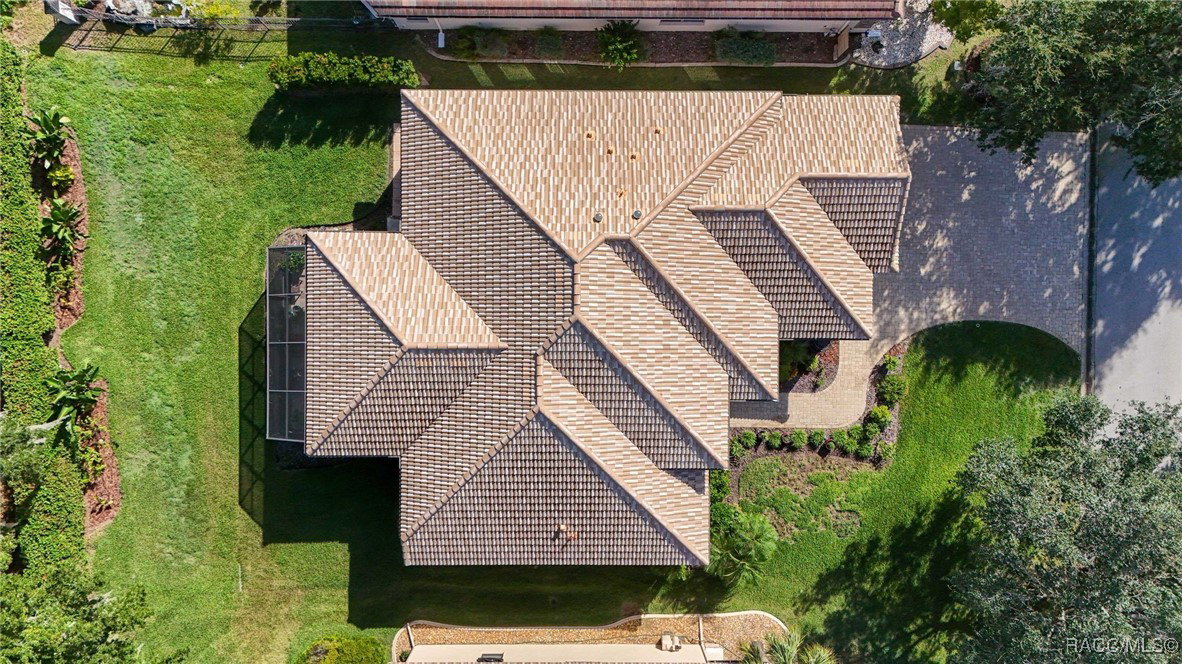
THIS BEAUTIFUL HOME is loaded with upgrades - beginning with the wide brick driveway and extra wide walkway to the entrance - right to the oversized two car garage with a designated golf cart space. The open floor plan features hardwood flooring and tile throughout the living area as well as crown molding. There are five ceiling fans throughout the home and the kitchen boasts an induction stove top, new garbage disposal and plenty of cabinets. The large primary suite features a soaking tub and huge closet. The guest bedroom and bath provide ample space for family and friends, as well as an additional room that is currently an office but can also be used as a bedroom. The half bath has been updated with a new vanity and all bathrooms have grab bars and towel racks. All this opens to an extended lanai and the gorgeous back yard beyond. East and west lanai screens were also recently installed for comfort during the hot summer days. The garage is insulated and has a mini split AC unit as well. Make this your new home and enjoy all the amenities Citrus Hills has to offer - swimming pools, restaurants, walking trails, golf and so much more!
/u.realgeeks.media/robertsellsfloridaparadise/Logo.png)
Additional Information
- Area
- 08
- Subdivision
- Citrus Hills - Terra Vista
- Taxes
- $4,721
- HOA Fee
- $225
- HOA Frequency
- Monthly
- Stories
- 1
- Interior Features
- Attic, Bathtub, Dual Sinks, Garden Tub/Roman Tub, High Ceilings, Primary Suite, Open Floorplan, Pantry, Pull Down Attic Stairs, Stone Counters, Split Bedrooms, Separate Shower, Tub Shower, Walk-In Closet(s), Wood Cabinets, Window Treatments, First Floor Entry, Programmable Thermostat
- Flooring
- Carpet, Tile, Wood
- Garage Spaces
- 2
- Exterior Features
- Sprinkler/Irrigation, Landscaping, Lighting, Brick Driveway
- Community Features
- Billiard Room, Community Pool, Dog Park, Fitness, Golf, Playground, Park, Pickleball, Putting Green, Restaurant, Shopping, Street Lights, Sidewalks, Tennis Court(s), Trails/Paths, Gated
- Heating
- Heat Pump
- Cooling
- Central Air
- Roof
- Tile, Ridge Vents
- Utilities
- Underground Utilities
- Sewer
- Public Sewer
- Elementary School
- Forest Ridge Elementary
- Middle School
- Lecanto Middle
- High School
- Lecanto High
Mortgage Calculator
Listing courtesy of REALTRUST REALTY.