4295 N Bridger Drive, Beverly Hills, FL 34465
- $619,000
- 3
- BD
- 2
- BA
- 2,135
- SqFt












- List Price
- $619,000
- Price Change
- ▼ $20,000 1781910033
- Days on Market
- 275
- Status
- ACTIVE
- MLS#
- 849317
- Bedrooms
- 3
- Bathrooms
- 2
- Full Baths
- 2
- Living Area
- 2,135
- Lot Size (Acres)
- 1.74
- Style
- Contemporary, One Story
- Year Built
- 2004
Property Description
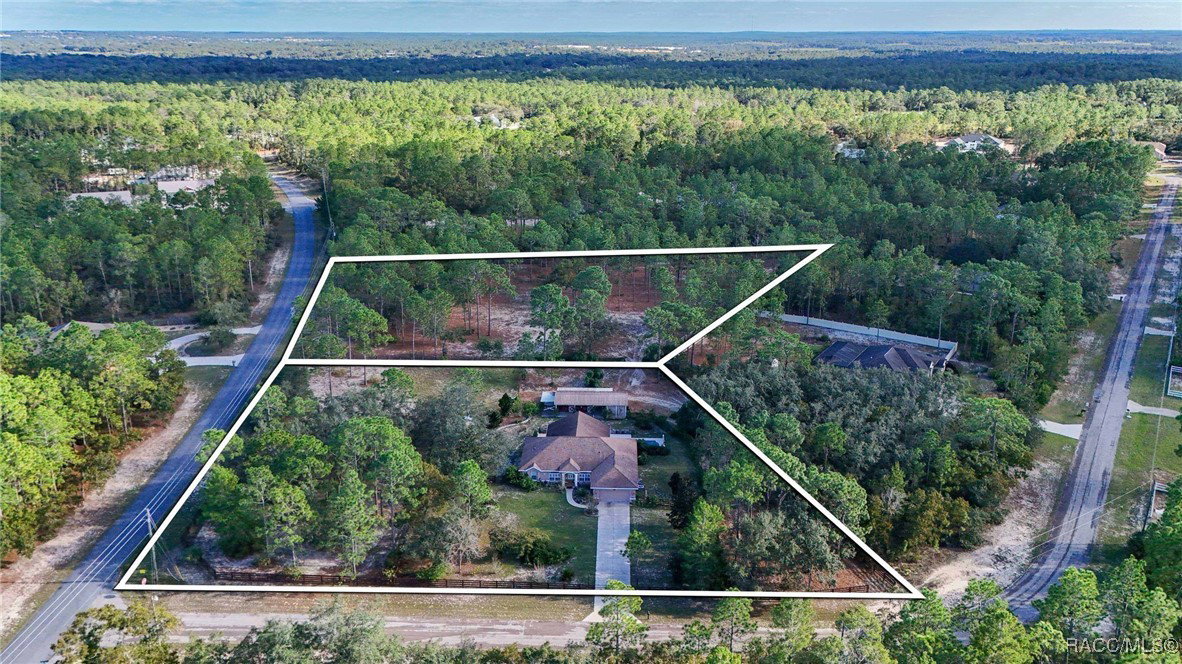
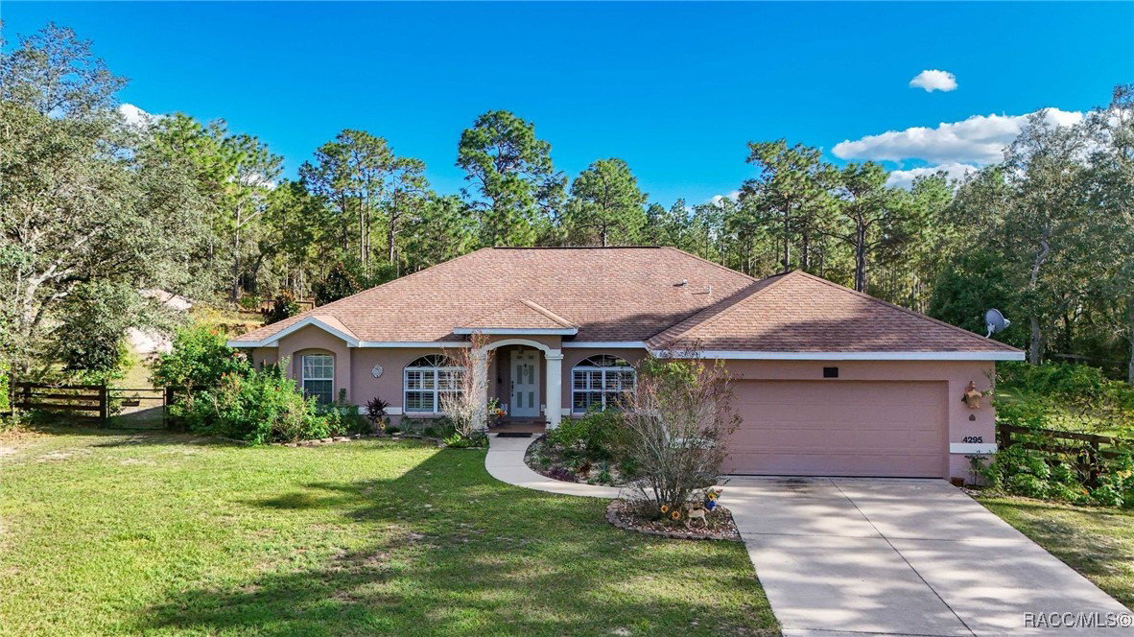
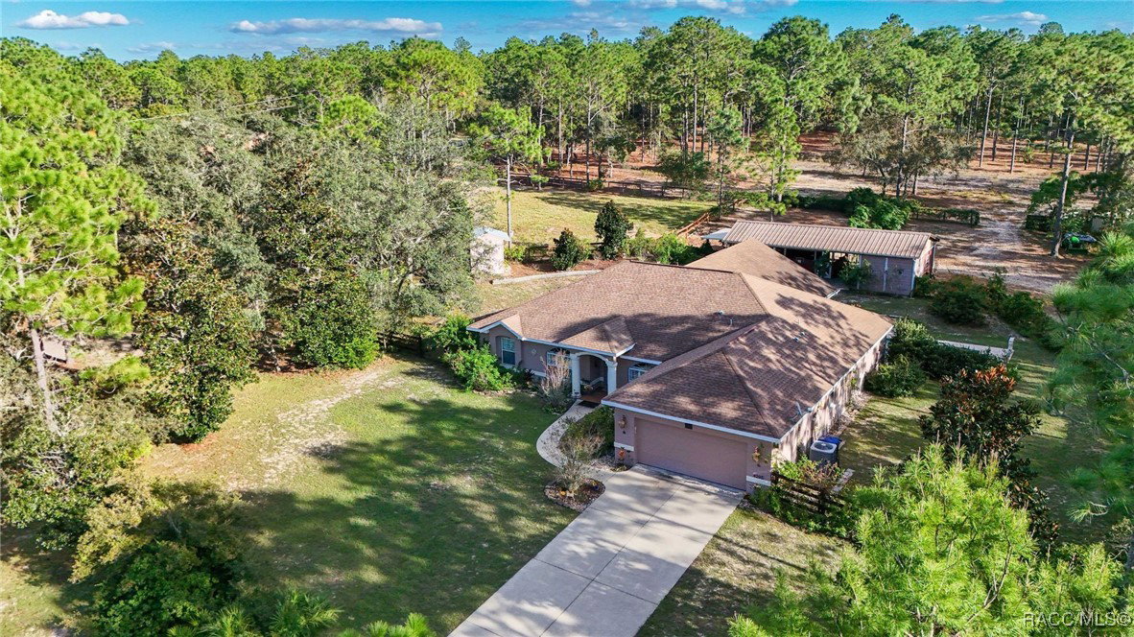
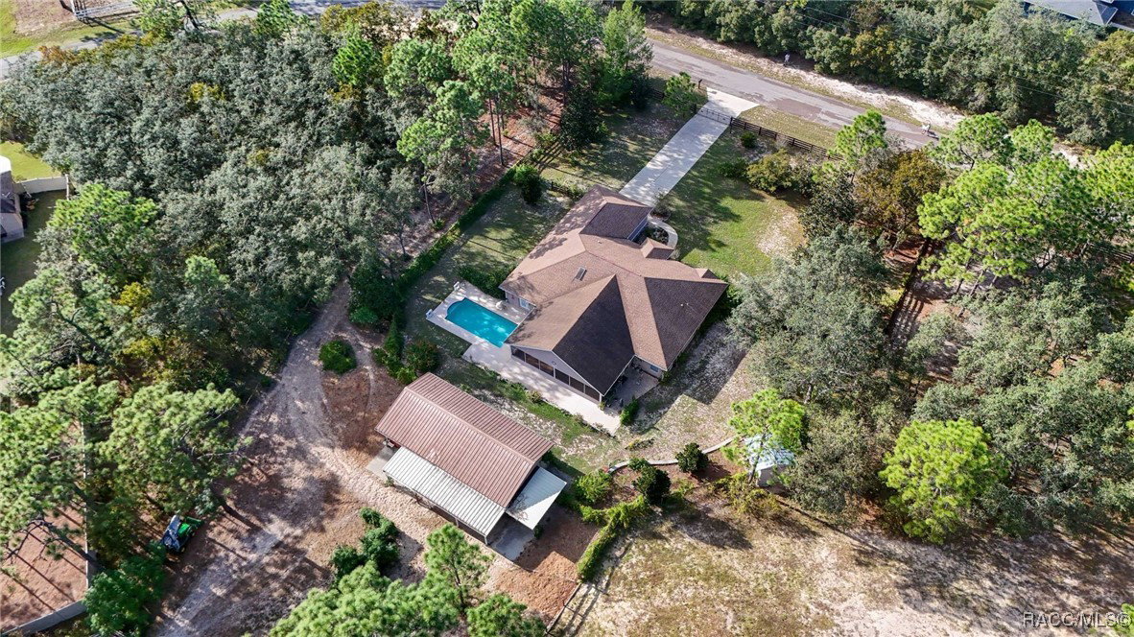
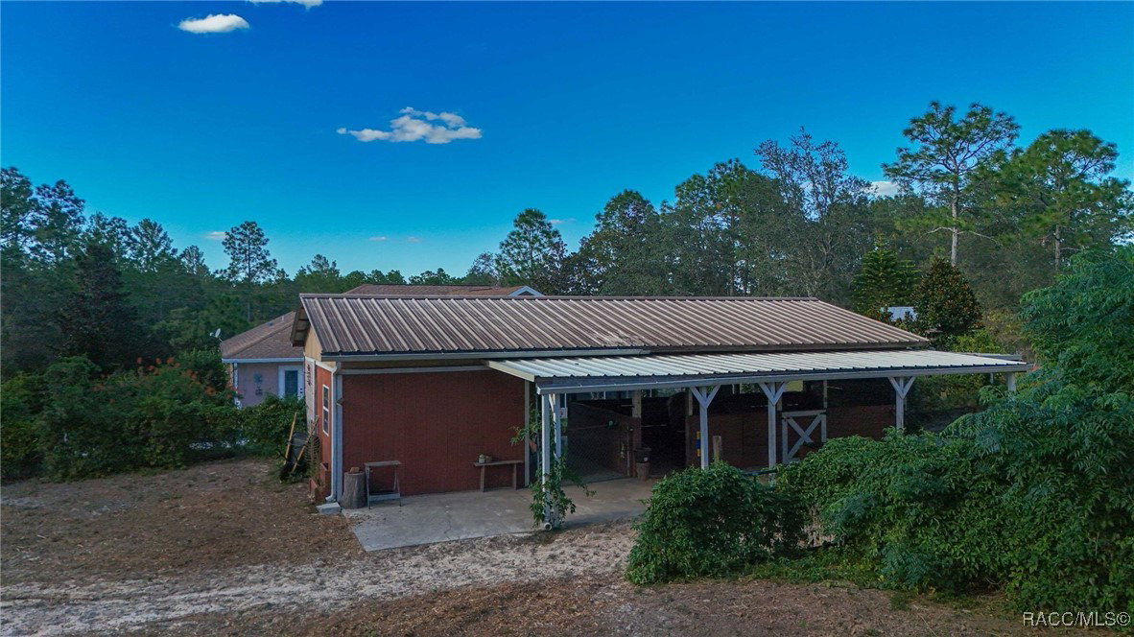
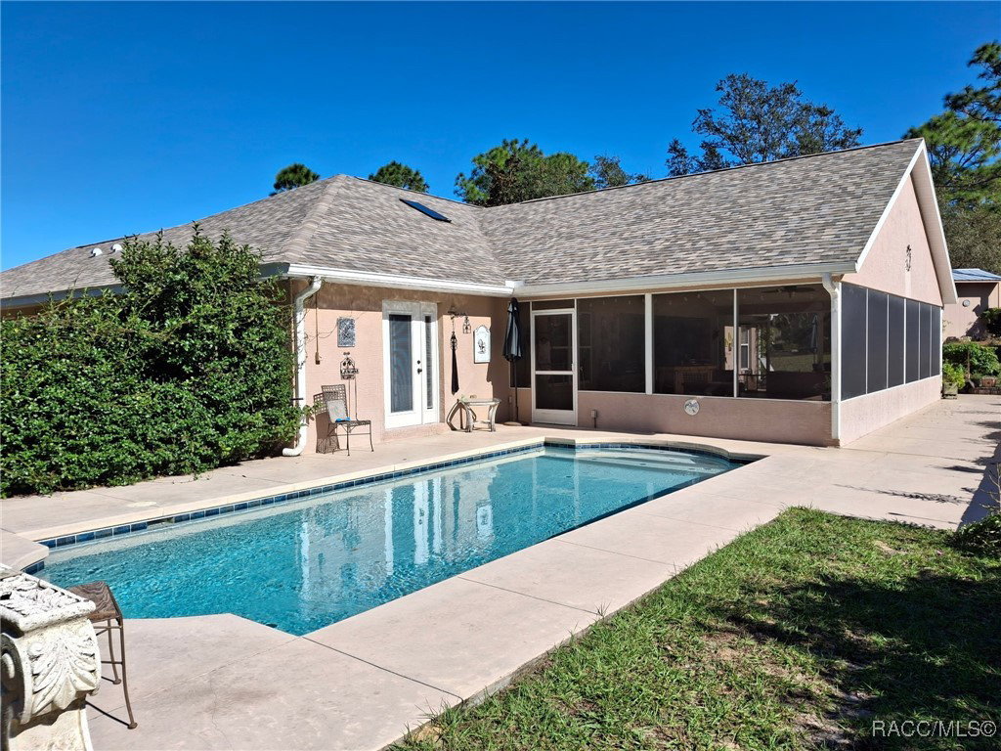
One or more photo(s) has been virtually staged (lanai). RARE EQUESTRIAN OPPORTUNITY in desirable Pine Ridge Estates! Experience the perfect blend of country charm, privacy, and horse-friendly living with this beautifully maintained pool home, barn, and optional adjoining buildable acreage. The main property is offered at $619,000 and includes a 3-bedroom, 2-bath home built in 2004 on 1.74 acres, complete with a sparkling pool, screened lanai, and impressive 44x20 horse barn. An adjoining cleared and horse-fenced 2.29-acre buildable lot with separate gated entrance at 4256 N Amarillo Dr.(MLS#854916) is available separately for $155,000, or seller offering a savings if purchasing both parcels together for a total of 4.03 acres at $739,000. Inside, you’ll love the open floor plan and the HUGE 34x19 enclosed screen room added in 2010, creating the perfect space for relaxing or entertaining while overlooking your private equestrian setting. Recent updates provide peace of mind, including: NEW ROOF (Nov. 2025), HVAC (2022), high-end heat pump water heater (Dec. 2025), remodeled guest bath (2021), and a beautiful 12x28 pool added in 2021. Located on a quiet low-traffic corner lot surrounded by attractive homes, this property offers direct access to over 28 miles of community horse trails and the peaceful lifestyle Pine Ridge Estates is known for. Bring your horses, your toys, and your dreams — this exceptional property offers endless possibilities and true Florida country living at its finest!
/u.realgeeks.media/robertsellsfloridaparadise/Logo.png)
Additional Information
- Area
- 14
- Subdivision
- Pine Ridge
- Taxes
- $48
- HOA Fee
- $279
- HOA Frequency
- Annually
- Stories
- 1
- Interior Features
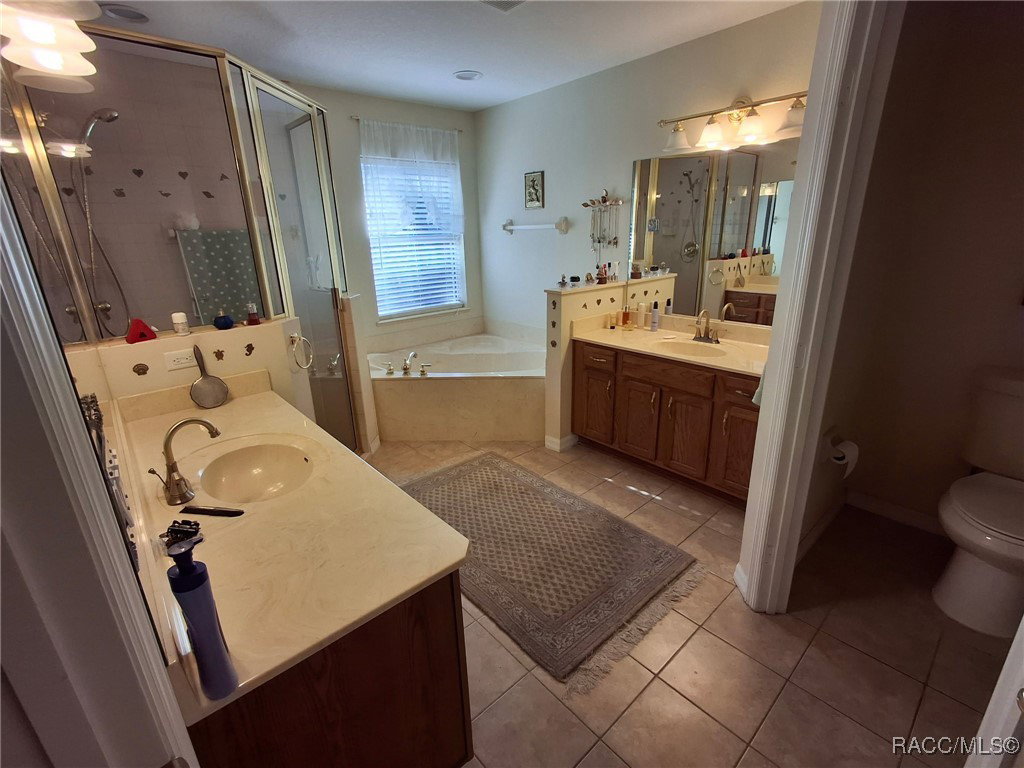
- Dual Sinks, Eat-in Kitchen, Garden Tub/Roman Tub, High Ceilings, Main Level Primary, Primary Suite, Open Floorplan, Split Bedrooms, Skylights, Vaulted Ceiling(s), Walk-In Closet(s), Window Treatments
- Flooring
- Carpet, Tile
- Garage Spaces
- 2
- Exterior Features
- Landscaping, Concrete Driveway
- Community Features
- Clubhouse, Dog Park, Playground, Pickleball, Tennis Court(s)
- Heating
- Heat Pump
- Cooling
- Central Air
- Roof
- Asphalt, Shingle
- Sewer
- Septic Tank
- Elementary School
- Central Ridge Elementary
- Middle School
- Crystal River Middle
- High School
- Crystal River High
Mortgage Calculator
Listing courtesy of Plantation Realty, Inc..