5924 N Rosebark Way, Beverly Hills, FL 34465
- $674,000
- 3
- BD
- 2
- BA
- 2,577
- SqFt




- List Price
- $674,000
- Price Change
- ▼ $5,000 1780862509
- Days on Market
- 271
- Status
- ACTIVE
- MLS#
- 849419
- Bedrooms
- 3
- Bathrooms
- 2
- Full Baths
- 2
- Living Area
- 2,577
- Lot Size (Acres)
- 1.3
- Style
- Contemporary, One Story
- Year Built
- 2025
Property Description
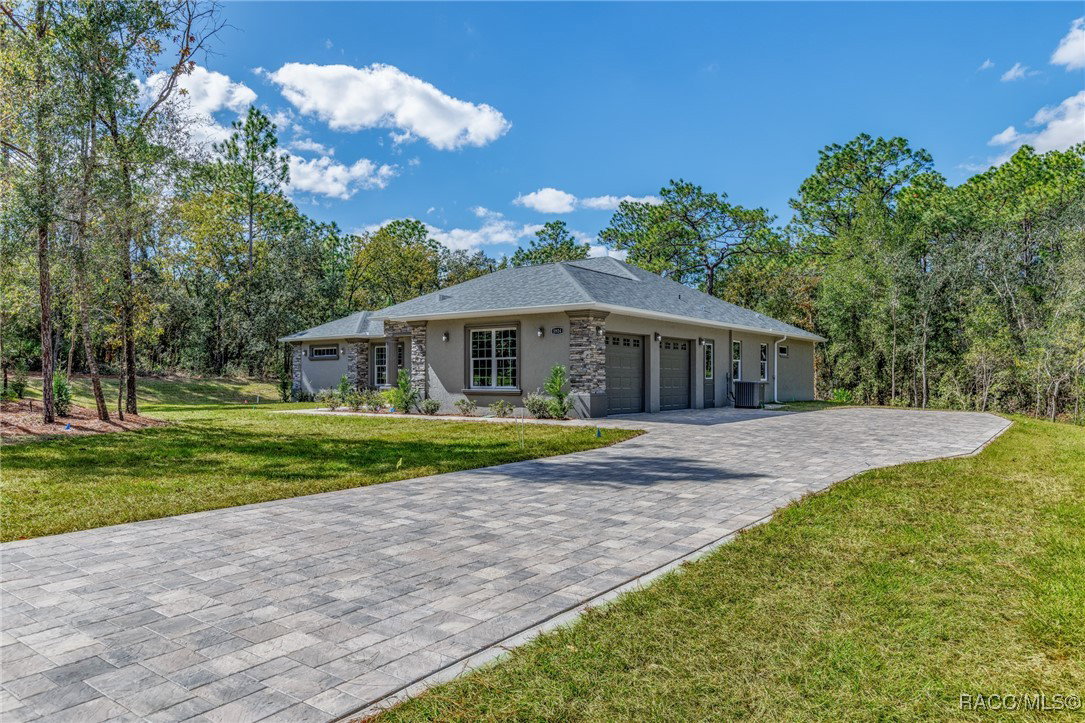
SHOWCASE OF HOMES AWARD WINNING HOME---FIRST PLACE IN ITS CATEGORY!!!!LIVE THE LIFE OF LUXURY IN THIS ELEGANT & SOPHISTICATED BRAND NEW QUALITY BUILT 3/2/2 & STUDY HOME WITH OVER 2577 SQ. FT. LIVING AREA SITUATED ON 1.3 ACRES IN PINE RIDGE! Beautiful upgraded finishes abound throughout the home, from the all paver driveway, to the beautiful custom double entry doors...generous sized Great room with 32x32 porcelain polished tile floors with Mapei mapguard waterproof & impact sound membrane under all the floor tile...to the double tray ceilings, to the sliders that open onto your covered lanai and beyond to the beautiful wooded view of the outdoors! Plenty of room for a pool & a summer kitchen! The cook in your home will love the spacious Chef style kitchen, with finishes in shades of grey, with all GE s/s appliances, under cabinet lighting, soft closing drawers, wood cabinets, lots of Quartz counter-tops, stainless farm sink & maui-wave basket weave glass backsplash. Big center island with electric and deep drawers for pots & pans; Walk in pantry; Breakfast nook & large dinning room for entertaining & holiday dinners! Study has lots of natural light & double glass doors off of the great room; Modern lighting fixtures & ceiling fans throughout. Owners suite bedroom has 2 large walk in closets, and the most luxurious master bath you will find! Separate vanities both with lighted LED wall mirrors (no fog sensor), deep stand alone soaker tub, and the huge walk in double shower, beautifully tiled, with double rain shower heads & shower heads! Guest bath with lots of upgrades! Carpet in bedrooms; Laundry room with cabinets and sink; Double garage doors & garage floor is completed with flaked coat finish. 1 Year builder warranty; Sprinker system; fully landscaped and sodded. Pine Ridge is a restricted Equestrian community with 28 miles of riding trails throughout, equestrian club house, dog park, tennis courts, shuffleboard, playground, Radio controlled air craft field, and lots of clubs! Only minutes to the Suncoast Parkway & 1 hour from the Tampa International Airport. 45 minutes to Ocala & the World Equestrian Center. Only a few miles from all the new Black Diamond Shoppes at the corner of 486 & 491 in Lecanto....Shopping, banking & restaurants!
/u.realgeeks.media/robertsellsfloridaparadise/Logo.png)
Additional Information
- Area
- 14
- Subdivision
- Pine Ridge
- Taxes
- $692
- HOA Fee
- $111
- HOA Frequency
- Annually
- Stories
- 1
- Interior Features
- Breakfast Bar, Bathtub, Tray Ceiling(s), Dual Sinks, Eat-in Kitchen, Garden Tub/Roman Tub, Main Level Primary, Open Floorplan, Pantry, Stone Counters, Split Bedrooms, Separate Shower, Tub Shower, Walk-In Closet(s), Wood Cabinets, First Floor Entry, Programmable Thermostat, Sliding Glass Door(s)
- Flooring
- Carpet, Tile
- Garage Spaces
- 2
- Exterior Features
- Sprinkler/Irrigation, Landscaping, Lighting, Brick Driveway, Room For Pool
- Community Features
- Clubhouse, Playground, Park, Pickleball, Shuffleboard, Shopping, Tennis Court(s)
- Heating
- Central, Electric
- Cooling
- Central Air
- Roof
- Asphalt, Shingle
- Utilities
- Underground Utilities
- Sewer
- Septic Tank
- Elementary School
- Central Ridge Elementary
- Middle School
- Crystal River Middle
- High School
- Crystal River High
Mortgage Calculator
Listing courtesy of Waybright Real Estate, Inc..