19439 Sw 101st Place Road, Dunnellon, FL 34432
- $399,900
- 3
- BD
- 3
- BA
- 2,089
- SqFt










- List Price
- $399,900
- Price Change
- ▼ $25,100 1774223549
- Days on Market
- 224
- Status
- PENDING
- MLS#
- 849497
- Bedrooms
- 3
- Bathrooms
- 3
- Full Baths
- 2
- Half Baths
- 1
- Living Area
- 2,089
- Lot Size (Acres)
- 0.39
- Style
- Contemporary, One Story
- Year Built
- 2001
Property Description
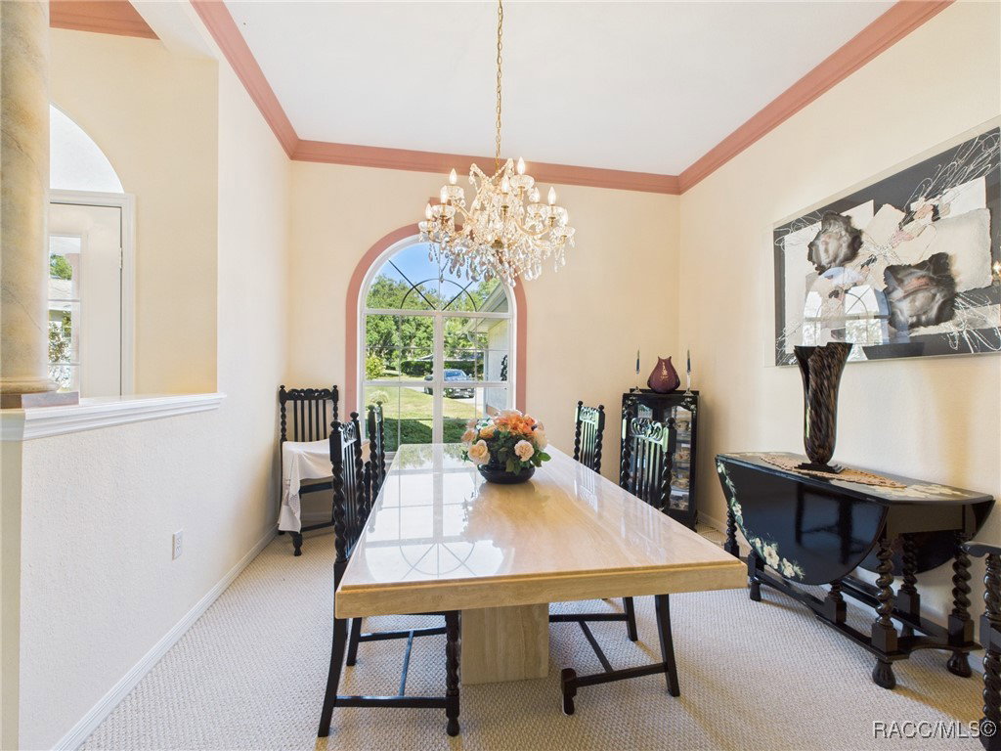
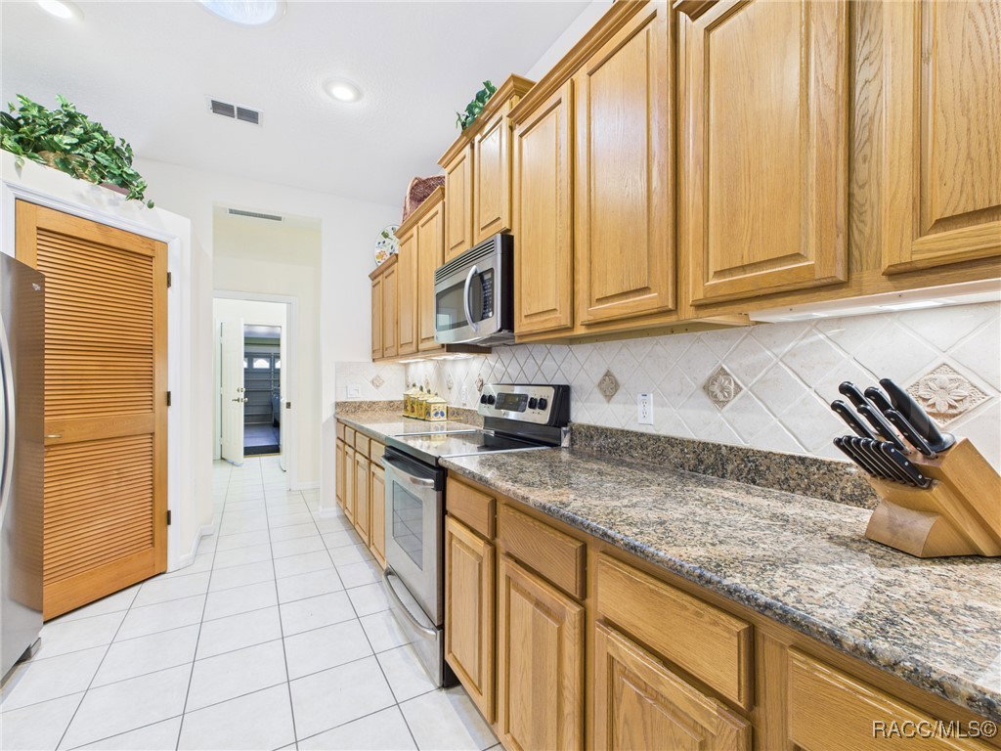
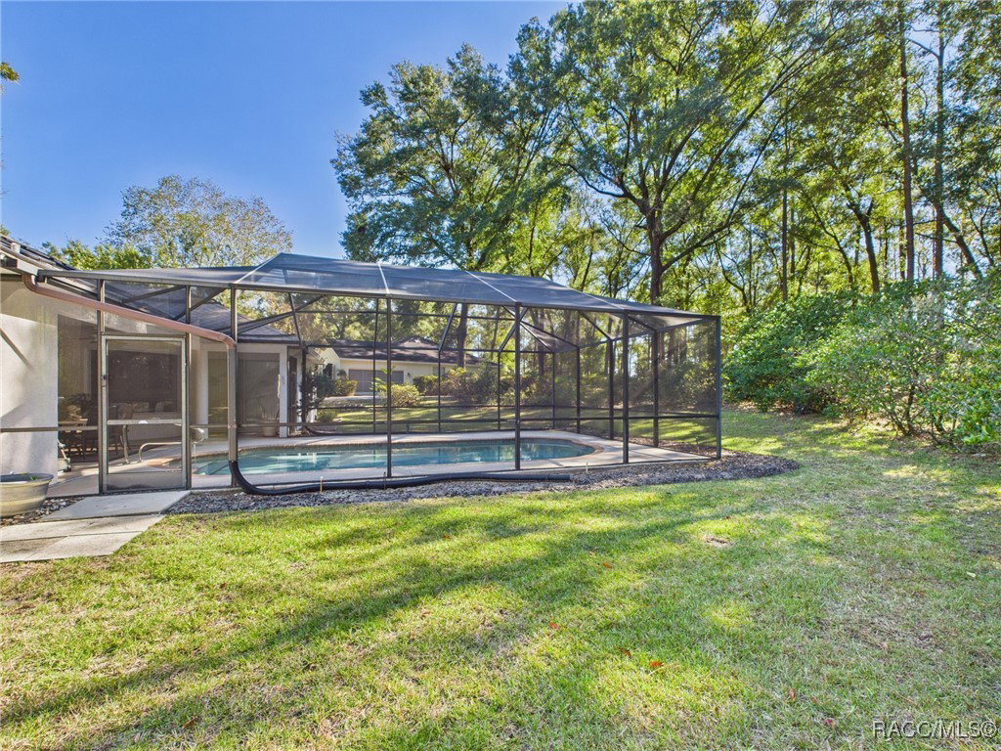
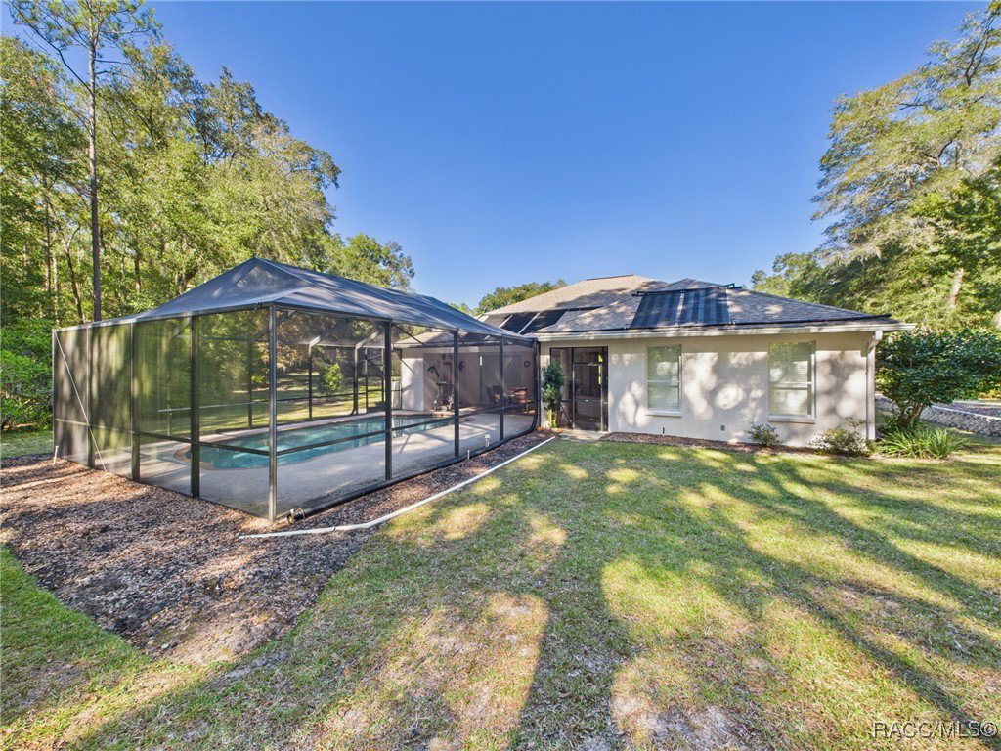
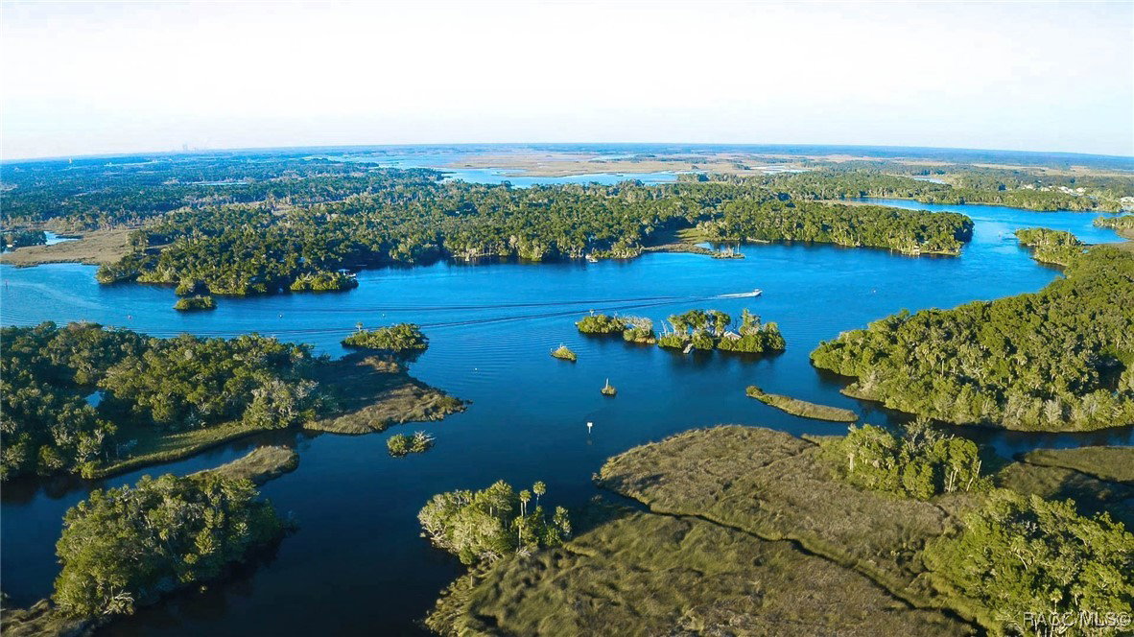
Beautiful Pool Home in Rainbow Springs Country Club Nestled in the desirable Rainbow Springs Country Club, this exceptionally maintained 3-bedroom, 2.5-bathroom pool home enjoys a prime cul-de-sac location backing onto a large, 40-acre wooded parcel—offering unmatched privacy and tranquility. Featuring over 2,000 square feet of living space, this home includes a formal living room and dining room, a cozy family room with a gas fireplace, a convenient laundry room, and a bright breakfast nook with panoramic windows overlooking the expansive lanai and your private solar-heated swimming pool. Plantation shutters cover most of the windows. The recently updated kitchen boasts granite countertops and newer appliances, while the main living areas are accented with elegant crown molding. The two-car garage provides ample space for vehicles and additional storage. The property also features a private well for irrigation. Residents of Rainbow Springs Country Club enjoy a wealth of amenities for a low annual fee of just $240, including access to the clubhouse, pickleball and tennis courts, community swimming pool, shuffleboard, disc golf, horseshoes, driving range, and basketball court. Homeowners also have exclusive access to a private park on the crystal-clear Rainbow River, complete with covered picnic pavilions, a swimming area, and a kayak launch. Beautifully landscaped with a variety of mature plants and greenery, this home offers both charm and serenity. Conveniently located near shopping and dining in Dunnellon and only 20 minutes from Ocala, it’s the perfect blend of comfort, style, and convenience. Don’t miss out on this stunning home—call today to schedule your private showing!
/u.realgeeks.media/robertsellsfloridaparadise/Logo.png)
Additional Information
- Area
- 28
- Subdivision
- Rainbow Springs
- Taxes
- $2,144
- HOA Fee
- $240
- HOA Frequency
- Annually
- Stories
- 1
- Interior Features
- Bathtub, Dual Sinks, Eat-in Kitchen, Fireplace, Garden Tub/Roman Tub, High Ceilings, Primary Suite, Stone Counters, Split Bedrooms, Separate Shower, Tub Shower, Vaulted Ceiling(s), Walk-In Closet(s), Wood Cabinets, Window Treatments, First Floor Entry
- Flooring
- Carpet, Tile
- Garage Spaces
- 2
- Exterior Features
- Sprinkler/Irrigation, Landscaping, Concrete Driveway
- Heating
- Heat Pump
- Cooling
- Central Air
- Roof
- Asphalt, Shingle
- Utilities
- High Speed Internet Available
- Sewer
- Public Sewer
Mortgage Calculator
Listing courtesy of RE/MAX Realty One.