11328 W Bayshore Drive, Crystal River, FL 34429
- $229,900
- 2
- BD
- 3
- BA
- 1,862
- SqFt










- List Price
- $229,900
- Price Change
- ▼ $5,100 1783102963
- Days on Market
- 265
- Status
- ACTIVE
- MLS#
- 849648
- Bedrooms
- 2
- Bathrooms
- 3
- Full Baths
- 2
- Half Baths
- 1
- Living Area
- 1,862
- Lot Size (Acres)
- 0.03
- Style
- Multi-Level
- Year Built
- 1973
Property Description
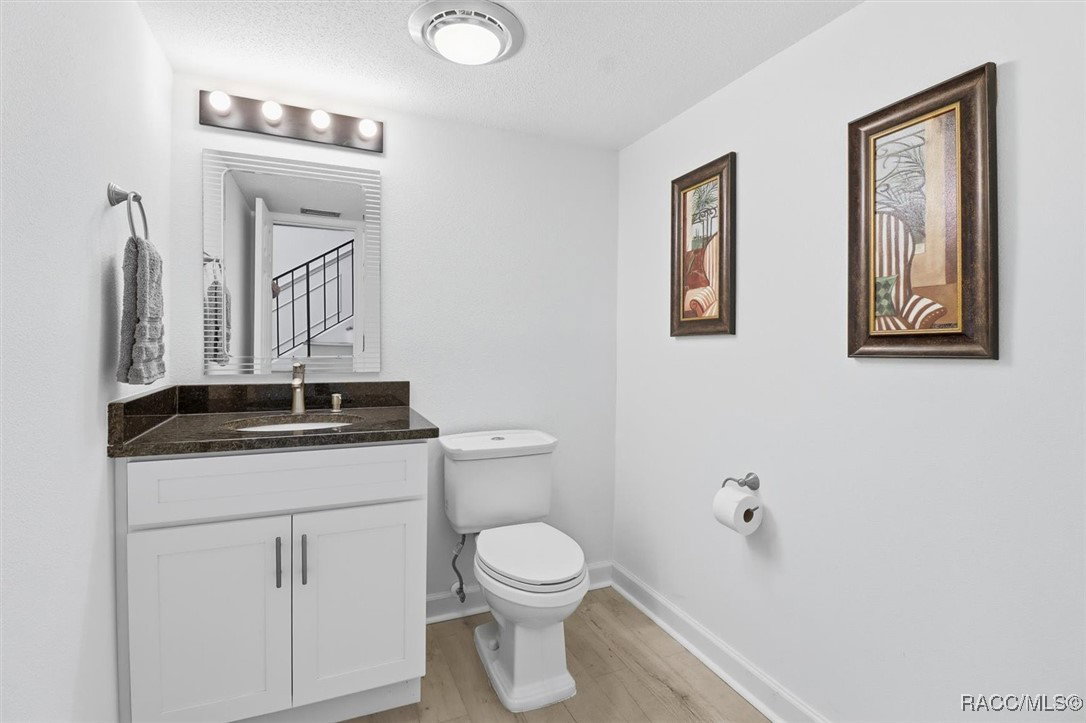
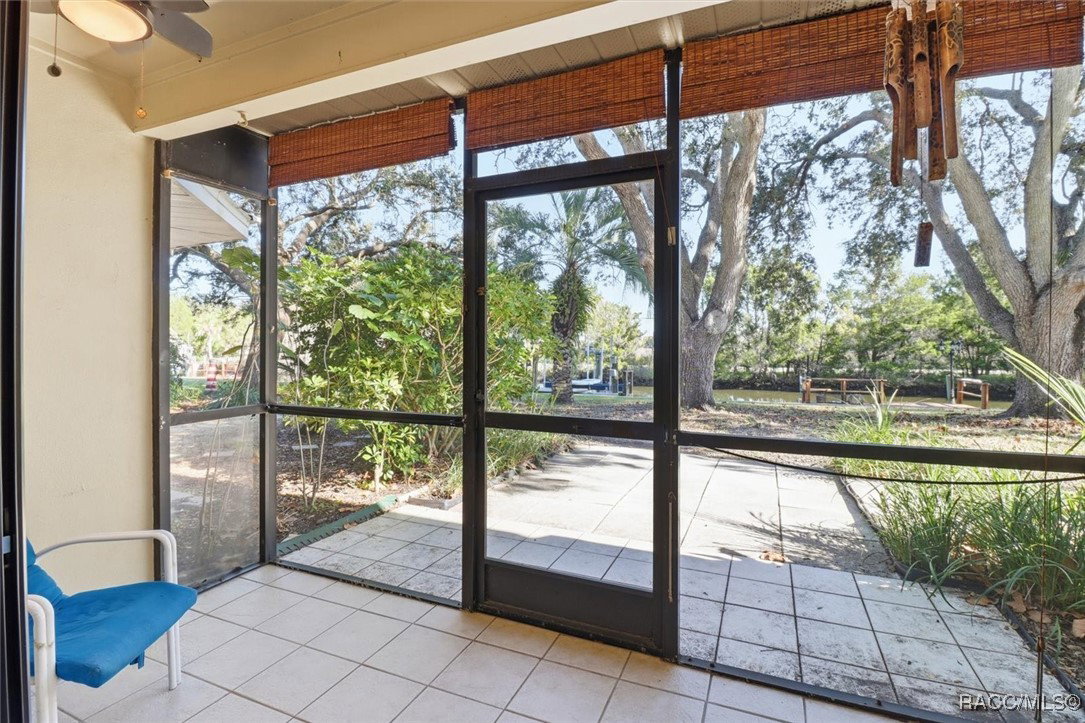
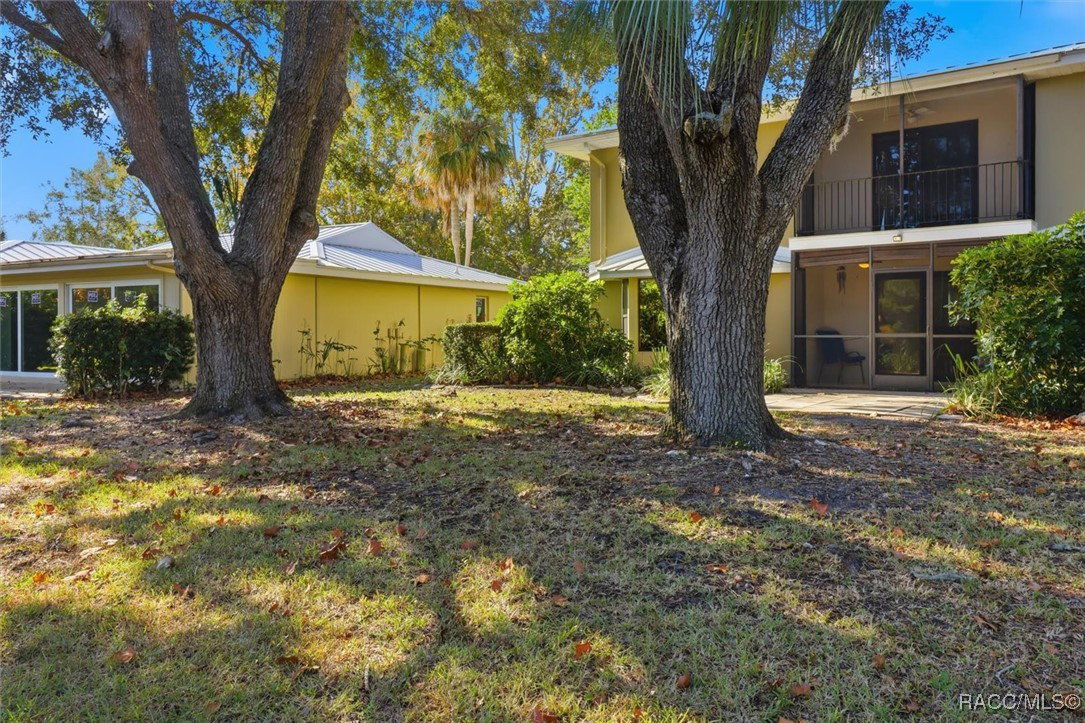
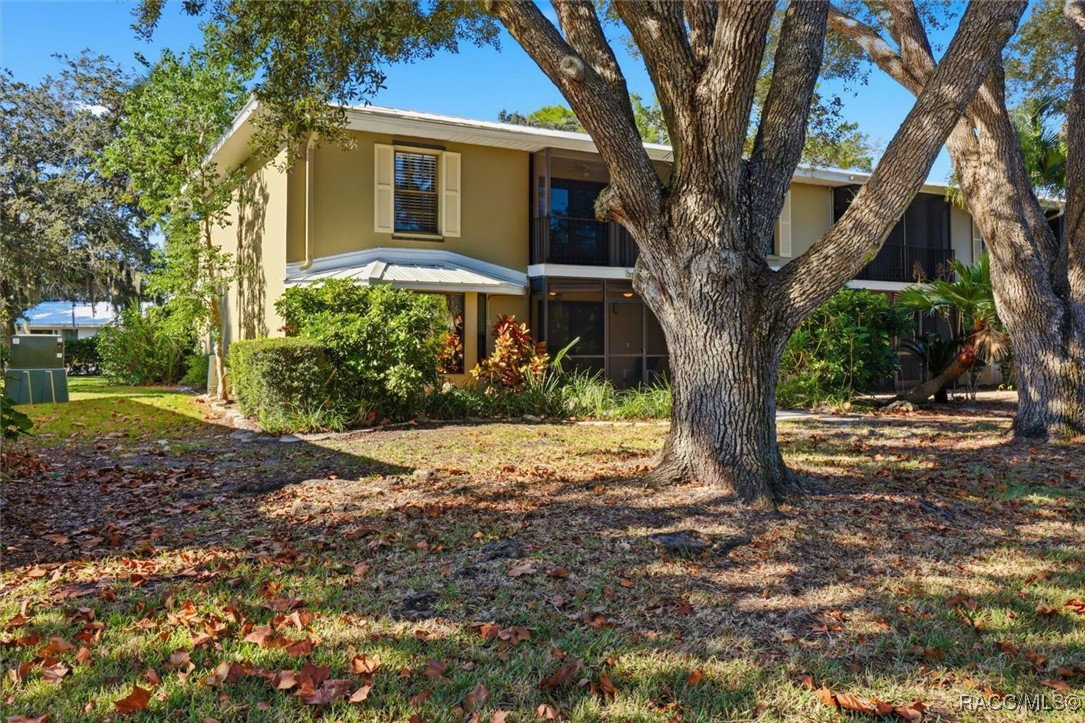
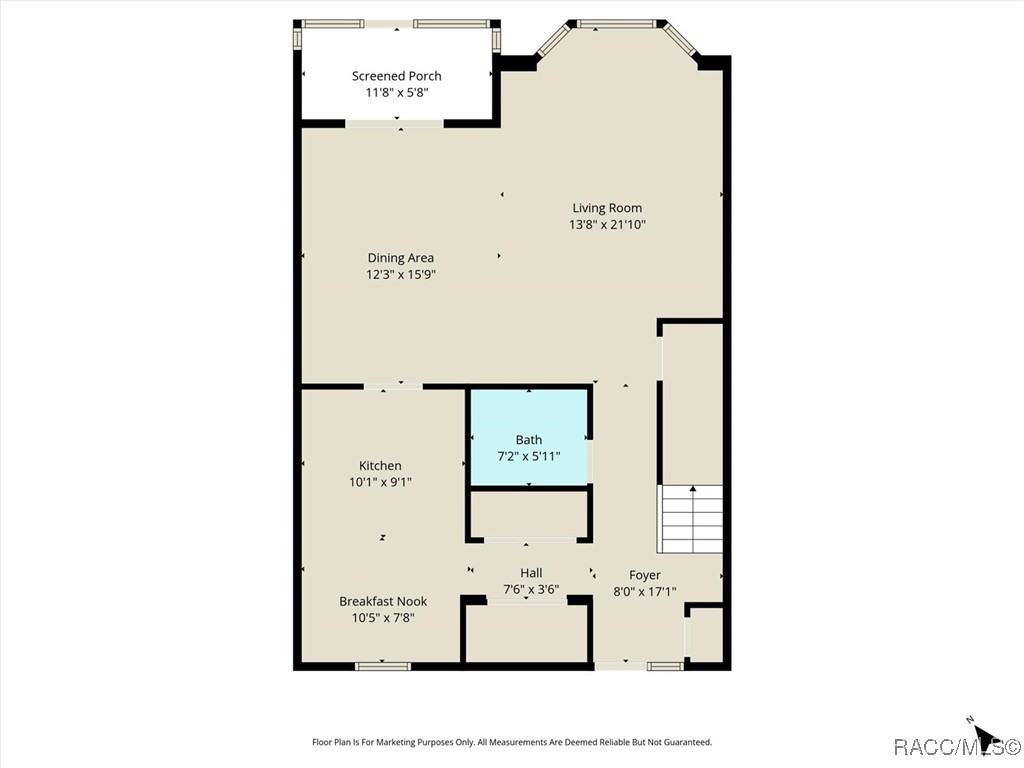
Discover the Ultimate Florida Waterfront Lifestyle in Crystal River! Sellers are motivated and open to reviewing all reasonable offers! Welcome to your completely remodeled two-story waterfront condo, perfectly positioned on a wide canal with direct access to the Gulf of Mexico. This isn't just a home, it's your gateway to the renowned "Nature Coast" lifestyle, offering immediate boating, fishing and scalloping adventures right from your doorstep! No detail has been overlooked in this top-to-bottom renovation. You will be the first to enjoy the pristine upgrades, providing true peace of mind. BRAND NEW EVERYTHING from the new roof, new HVAC system to the new windows and doors, all major components are new. Step inside to a stunning interior featuring new flooring, fresh paint, modern fixtures, a gorgeously remodeled kitchen and luxurious new bathrooms. Experience the best of waterfront living with your private dock. Hop on your boat, kayak or paddleboard and be in the Gulf in minutes to enjoy world-class fishing and stunning sunsets. Take a dip in the community swimming pool or enjoy a friendly game on the tennis courts. The HOA offers incredible value, with the monthly fee covering virtually everything including flood insurance, cable, wifi, trash pick-up, exterior maintenance and use of all community facilities. Enjoy a low-maintenance, high-value living experience that is the perfect blend of luxury, convenience and an unparalleled Florida waterfront lifestyle!
/u.realgeeks.media/robertsellsfloridaparadise/Logo.png)
Additional Information
- Area
- 17
- Subdivision
- Bay Villas
- Taxes
- $924
- HOA Fee
- $968
- HOA Frequency
- Monthly
- Interior Features
- Dual Sinks, Eat-in Kitchen, Primary Suite, Pantry, Stone Counters, Shower Only, Separate Shower, Updated Kitchen, Upper Level Primary, Walk-In Closet(s), First Floor Entry, Sliding Glass Door(s)
- Flooring
- Carpet, Laminate, Tile
- Exterior Features
- Landscaping, Lighting
- Community Features
- Community Pool, Shopping, Tennis Court(s)
- Waterfront Description
- Boat Dock/Slip, Gulf Access, Seawall, Waterfront
- Heating
- Central, Electric
- Cooling
- Central Air
- Roof
- Metal
- Sewer
- Public Sewer
- Elementary School
- Crystal River Primary
- Middle School
- Crystal River Middle
- High School
- Crystal River High
Mortgage Calculator
Listing courtesy of Wave Elite Realty LLC.