186 E Glassboro Court Unit 4B, Hernando, FL 34442
- $149,000
- 2
- BD
- 3
- BA
- 1,320
- SqFt










- List Price
- $149,000
- Price Change
- ▼ $10,000 1782270134
- Days on Market
- 257
- Status
- ACTIVE
- MLS#
- 849702
- Bedrooms
- 2
- Bathrooms
- 3
- Full Baths
- 2
- Half Baths
- 1
- Living Area
- 1,320
- Lot Size (Acres)
- 0.03
- Style
- Multi-Level
- Year Built
- 1985
Property Description
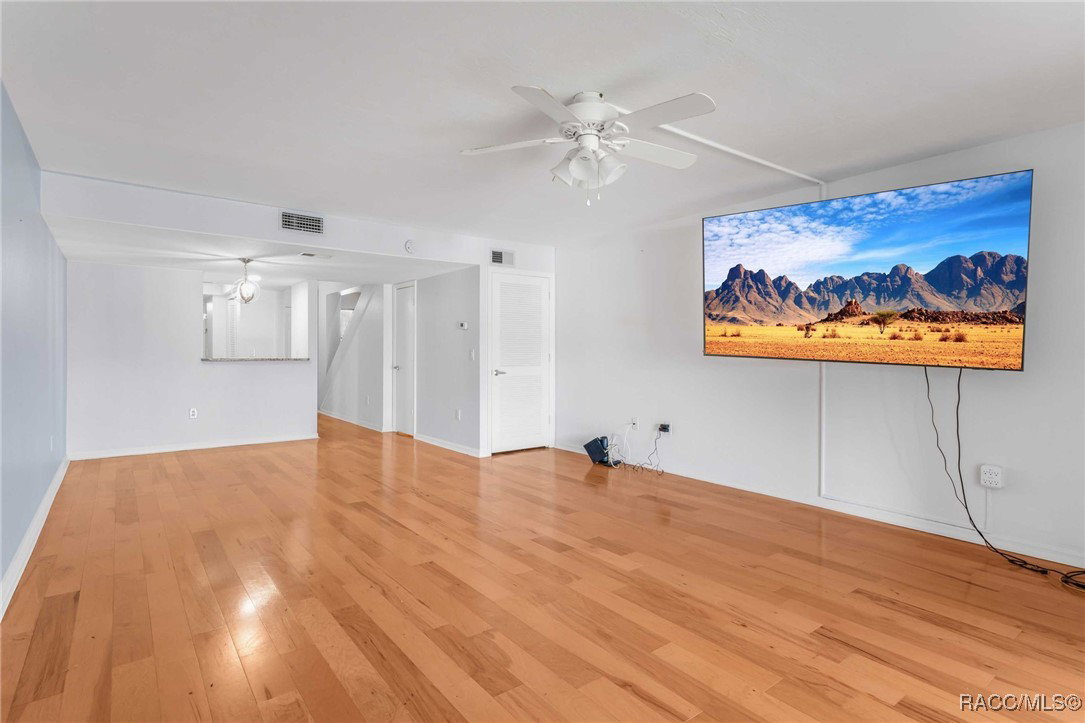
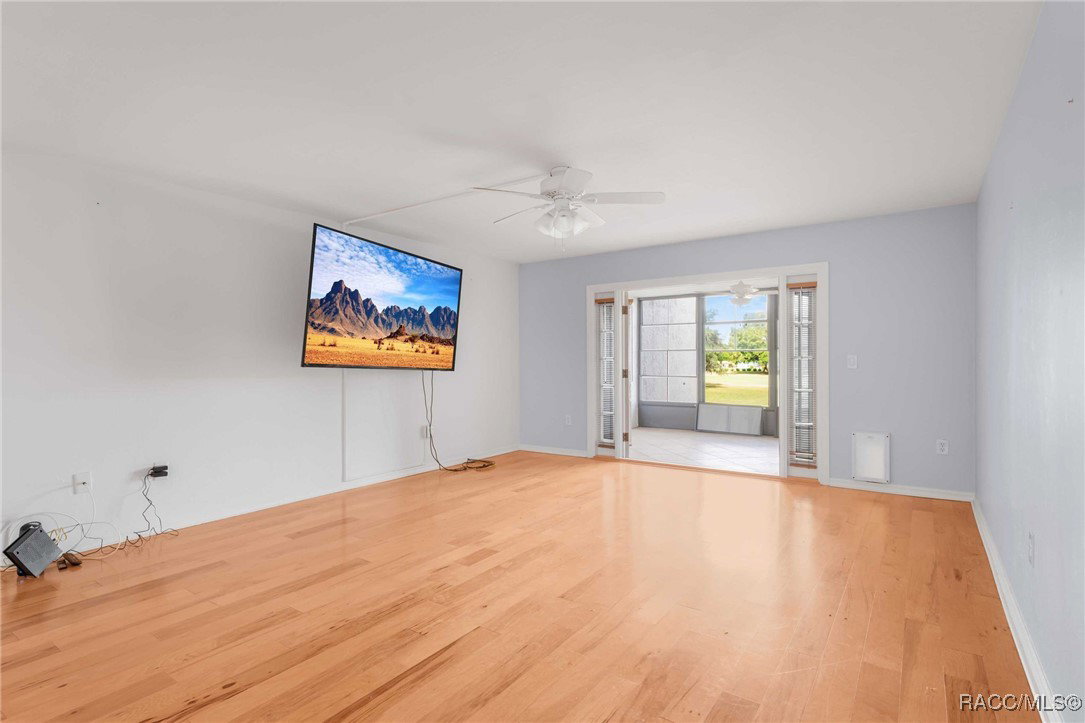
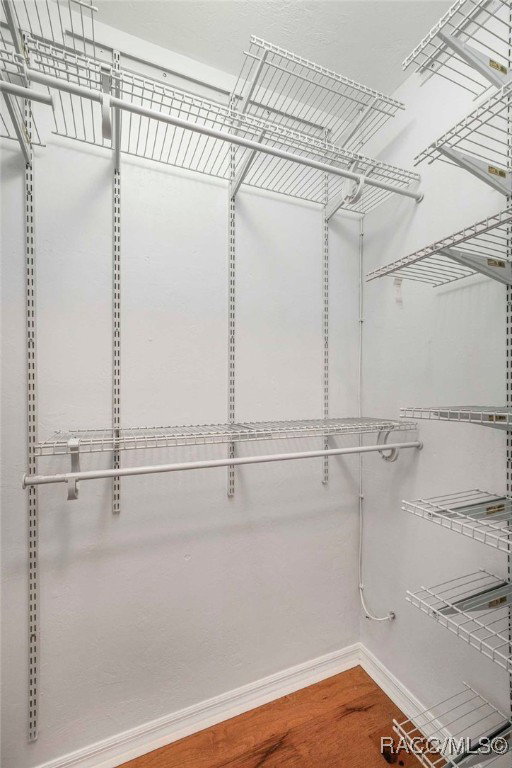
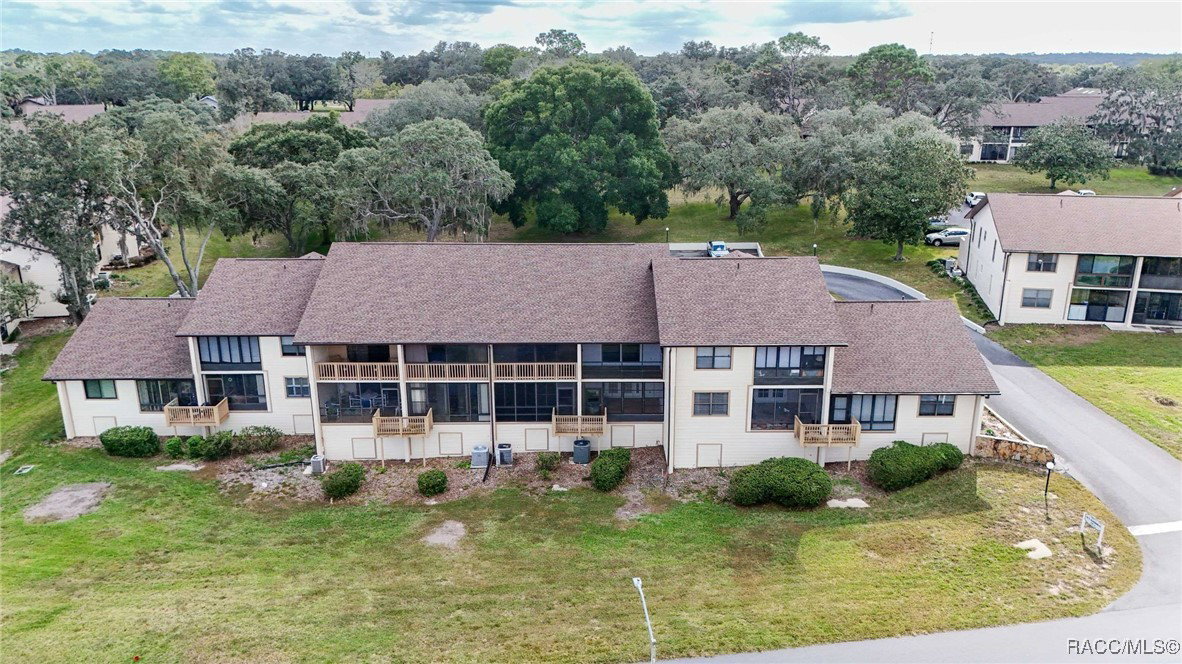
Lock in your living expenses in this care-free condo that includes more than just utilities and maintenance! Enjoy dedicated amenities including onsite pool and tennis, or venture into the exclusive Bella Vita Spa and other Citrus Hills showcase venues with your social membership to all the activities Citrus Hills offers (Golf packages not included). Ground floor entry with covered carport provides direct access to the unit unlike many other units in this complex. Inside you are greeted with gleaming hardwood floors and an updated kitchen that features wood cabinets, granite counters, tile backsplash and a pantry closet. There is plenty of space for casual dining and living that also leads to an enclosed patio for an all-season room. There is a ½ bath on main living level. The primary suite is upstairs and features its own screened balcony with a newer heavy duty double pane sliding glass door out to a wonderful perch to view mother nature’s antics! The bath features a shower, skylight, and nearby walk-in closet. The guest bath has tub/shower combo. The roof is maintained by the association and was replaced in 2022. This value-packed condo in the heart of Citrus Hills offers an affordable choice for an active lifestyle without all the responsibilities of property maintenance and upkeep that comes with most single-family homes. Lock in your lifestyle today!
/u.realgeeks.media/robertsellsfloridaparadise/Logo.png)
Additional Information
- Area
- 08
- Subdivision
- Citrus Hills - Greenbriar
- Taxes
- $2,533
- HOA Fee
- $485
- HOA Frequency
- Monthly
- Interior Features
- Primary Suite, Open Floorplan, Pantry, Stone Counters, Shower Only, Solid Surface Counters, Skylights, Separate Shower, Updated Kitchen, Upper Level Primary, Walk-In Closet(s), Wood Cabinets, Window Treatments, French Door(s)/Atrium Door(s), First Floor Entry, Sliding Glass Door(s)
- Flooring
- Tile, Wood
- Exterior Features
- Rain Gutters, Paved Driveway
- Heating
- Heat Pump
- Cooling
- Central Air
- Roof
- Asphalt, Shingle
- Sewer
- Public Sewer
- Elementary School
- Forest Ridge Elementary
- Middle School
- Lecanto Middle
- High School
- Lecanto High
Mortgage Calculator
Listing courtesy of RE/MAX Realty One.