9600 N Holyoak Terrace, Dunnellon, FL 34433
- $799,000
- 3
- BD
- 2
- BA
- 2,356
- SqFt





- List Price
- $799,000
- Price Change
- ▼ $66,000 1776569286
- Days on Market
- 194
- Status
- PENDING
- MLS#
- 849795
- Bedrooms
- 3
- Bathrooms
- 2
- Full Baths
- 2
- Living Area
- 2,356
- Lot Size (Acres)
- 21.65
- Style
- Ranch, One Story
- Year Built
- 1997
Property Description
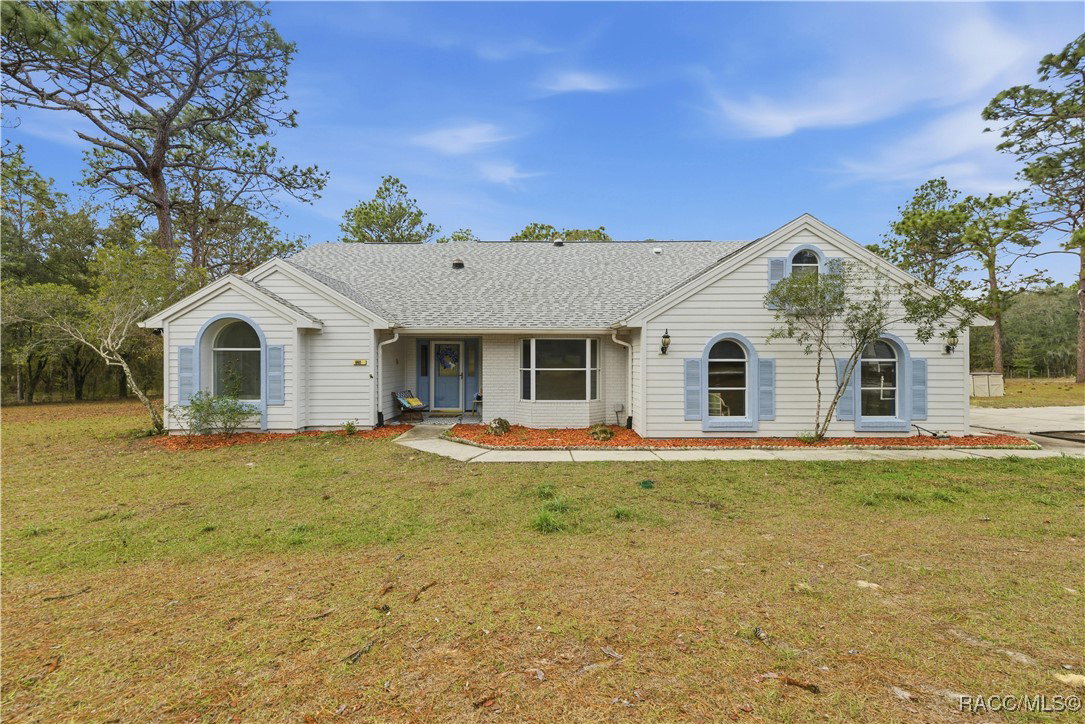
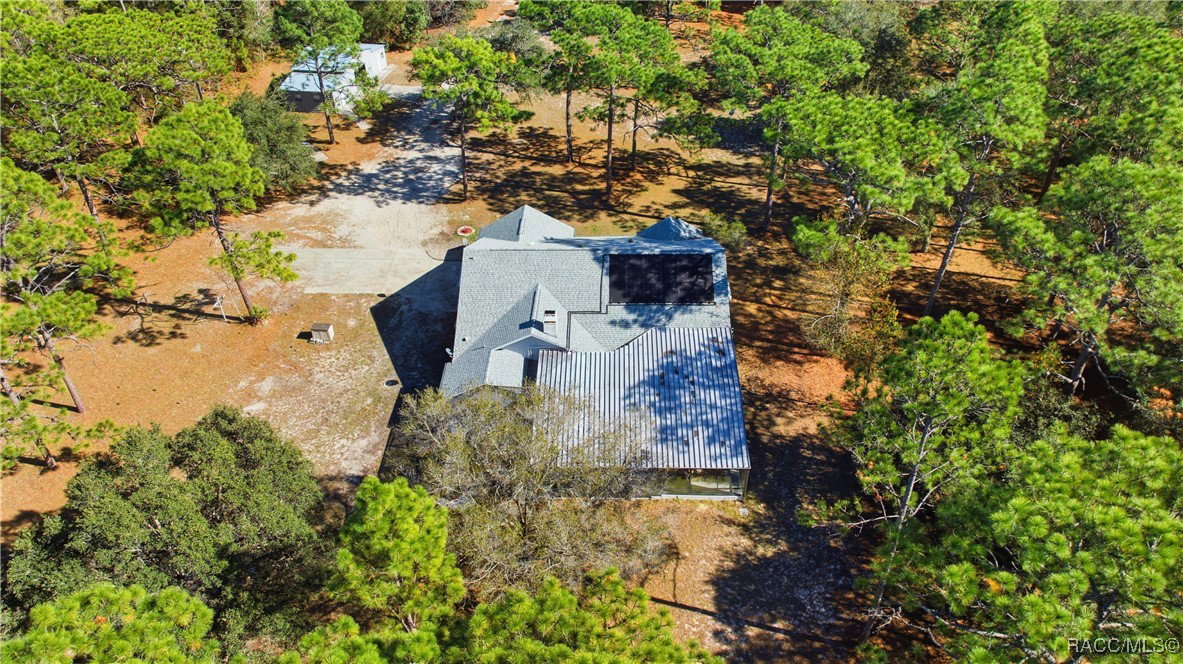
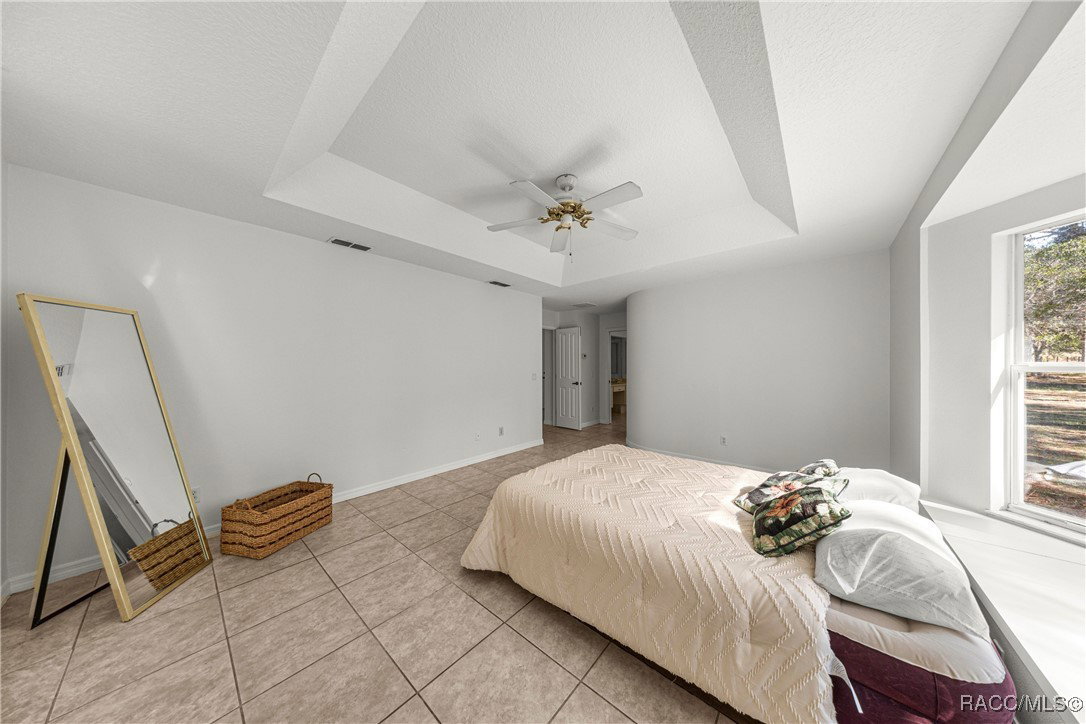
*21 acres total! 9600 AND 9576 HOLYOAK TERRACE SOLD TOGETHER* Experience the best of country living on this beautifully equipped 3-bedroom, 2-bath home nestled on a 21-acre property in Dunnellon just minutes from Ocala and Crystal River. The vaulted ceilings, fireplace, and bay windows throughout offers charm and functionality. No lack of storage with plenty of built in shelves, an office, and walk-in closet. Step outside to enjoy your own quiet oasis with an inground heated pool surrounded by wide-open views and peaceful seclusion under the safety of a metal pool enclosure with a designated paved spot for your grill. Propane tank is full and ready for the built-in Generac generator! The property includes two adjoining parcels — 11 acres with the home, plus an additional 10-acre lot already set up with its own well, septic, and electric, for anyone planning to add a second residence or guest home. A spacious 20x40x10 garage/workshop provides ample room for storage or projects and comes complete with two riding lawn mowers, a vintage Kubota tractor, and woodworking tools. Outdoor features include two fenced pastures suitable for horses, cows, or goats, a small barn with a chicken coop, and a concrete pad ready for a basketball hoop. With two gated entrances offering access to both parcels, this property is perfectly suited for those seeking privacy, functionality, and room to grow. The main lot is zoned Rural Residential, while the front lot is zoned Rural Mobile Home and already has septic, well, and electric in place, making it ready for an additional residence. The property also features a spacious 20x40x10 workshop, which includes two additional enclosed spaces on each side for extra storage or hobbies. Inside the main workshop area, you’ll find a collection of equipment—including a bandsaw, table saw, drill press, scroll saw, chop saw, belt sander, router table with two routers, and various Kubota parts for those interested in woodworking, mechanical projects, or general hands-on work. Some listing photos have been virtually staged and/or enhanced using AI technology to illustrate potential furniture placement, décor, and room functionality.
/u.realgeeks.media/robertsellsfloridaparadise/Logo.png)
Additional Information
- Area
- 12
- Subdivision
- Not on List
- Taxes
- $6,678
- Stories
- 1
- Interior Features
- Primary Suite
- Flooring
- Tile
- Garage Spaces
- 3
- Heating
- Central, Electric
- Cooling
- Central Air
- Roof
- Asphalt, Shingle
- Sewer
- Septic Tank
- Elementary School
- Citrus Springs Elementary
- Middle School
- Crystal River Middle
- High School
- Crystal River High
Mortgage Calculator
Listing courtesy of Langan Realty Co.