36 W Byrsonima Loop, Homosassa, FL 34446
- $289,000
- 3
- BD
- 2
- BA
- 2,030
- SqFt




- List Price
- $289,000
- Price Change
- ▼ $3,000 1785109064
- Days on Market
- 245
- Status
- ACTIVE
- MLS#
- 849821
- Bedrooms
- 3
- Bathrooms
- 2
- Full Baths
- 2
- Living Area
- 2,030
- Lot Size (Acres)
- 0.17
- Style
- Ranch, One Story
- Year Built
- 1990
Property Description
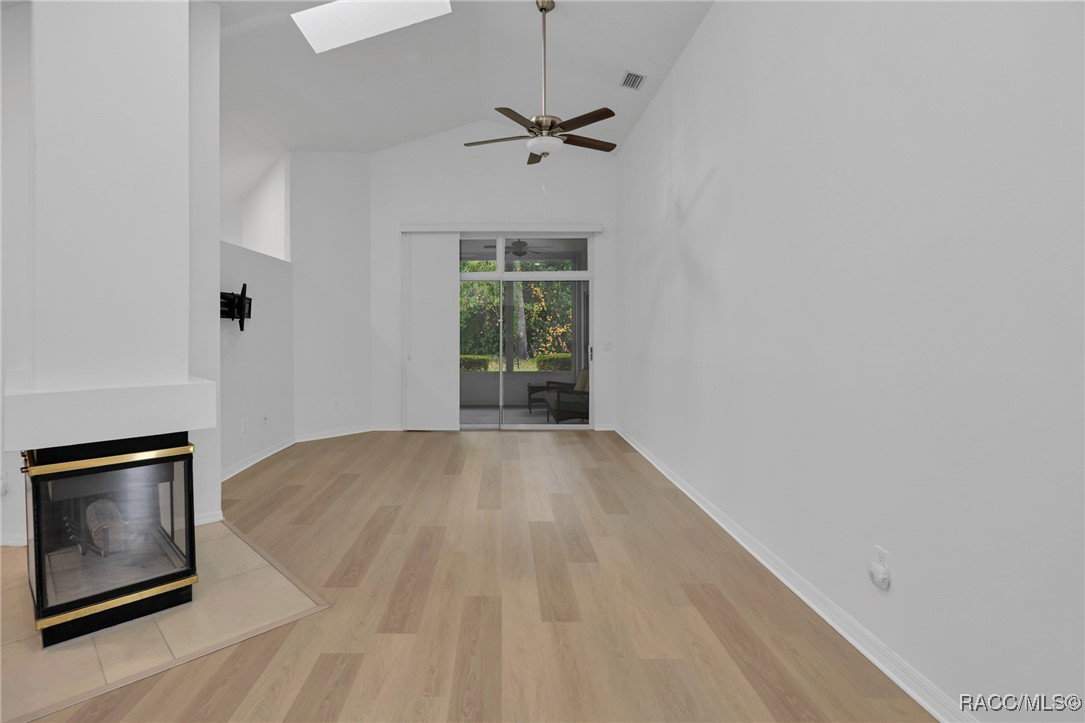
Where to begin? All this is new from the large items like roof, water heater and kitchen in 2024, including new cabinets with pull-outs, Quartz counters, new appliances, sink and faucets even down to the disposal. Cabinets and drawers have full extension soft close features. New LVP flooring in main rooms with tile in kitchen and baths. Master and guest baths both feature, new solid surface vanities, square sinks, new shower, exhaust fans and toilets. Windows and lanai rescreened November 2025 and all new window treatments also. Dust to dawn lighting, new side garage door, wood burning fireplace and separate dining room from the Great room. All ceiling fans and light fixtures replaced. Washer and dryer convey with new sink and cabinetry in laundry room. Convenient bump-out in garage and pull down stairs for added storage. This is a 55 Plus community with a monthly $329 HOA that includes: full lawn maintenance, water for the yard, irrigation, cable, trash pickup, Wi-Fi, pest control for the yard, use of the heated community pool plus a small cabana for get togethers. Just move in and enjoy! The work has been done for you!
/u.realgeeks.media/robertsellsfloridaparadise/Logo.png)
Additional Information
- Area
- 22
- Subdivision
- Sugarmill Woods - Cypress Village
- Taxes
- $3,621
- HOA Fee
- $132
- HOA Frequency
- Annually
- Stories
- 1
- Interior Features
- Attic, Dual Sinks, Eat-in Kitchen, Fireplace, High Ceilings, Main Level Primary, Primary Suite, Open Floorplan, Pull Down Attic Stairs, Split Bedrooms, Shower Only, Solid Surface Counters, Skylights, Separate Shower, Updated Kitchen, Vaulted Ceiling(s), Walk-In Closet(s), Window Treatments, First Floor Entry, Sliding Glass Door(s)
- Flooring
- Luxury Vinyl Plank, Tile
- Garage Spaces
- 2
- Exterior Features
- Sprinkler/Irrigation, Landscaping, Concrete Driveway
- Community Features
- Clubhouse, Community Pool, Fitness, Golf, Pickleball, Putting Green, Restaurant, Shuffleboard, Shopping, Street Lights, Tennis Court(s)
- Heating
- Central, Electric, Heat Pump
- Cooling
- Central Air, Electric
- Roof
- Asphalt, Shingle, Ridge Vents
- Utilities
- High Speed Internet Available, Underground Utilities
- Sewer
- Public Sewer
- Elementary School
- Lecanto Primary
- Middle School
- Lecanto Middle
- High School
- Lecanto High
Mortgage Calculator
Listing courtesy of Key 1 Realty, Inc..