6352 Spring Hill Drive, Spring Hill, FL 34606
- $180,000
- 2
- BD
- 2
- BA
- 884
- SqFt










- List Price
- $180,000
- Price Change
- ▼ $7,000 1775520128
- Days on Market
- 246
- Status
- ACTIVE
- MLS#
- 850012
- Bedrooms
- 2
- Bathrooms
- 2
- Full Baths
- 1
- Half Baths
- 1
- Living Area
- 884
- Lot Size (Acres)
- 0.17
- Style
- Ranch, One Story
- Year Built
- 1969
Property Description
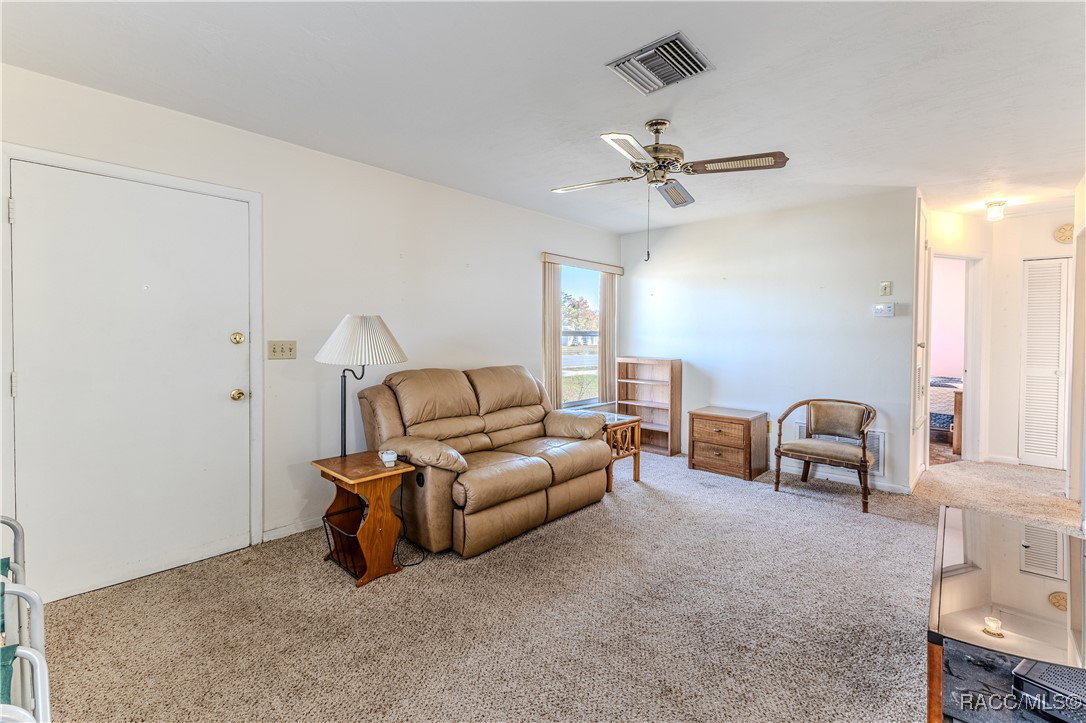
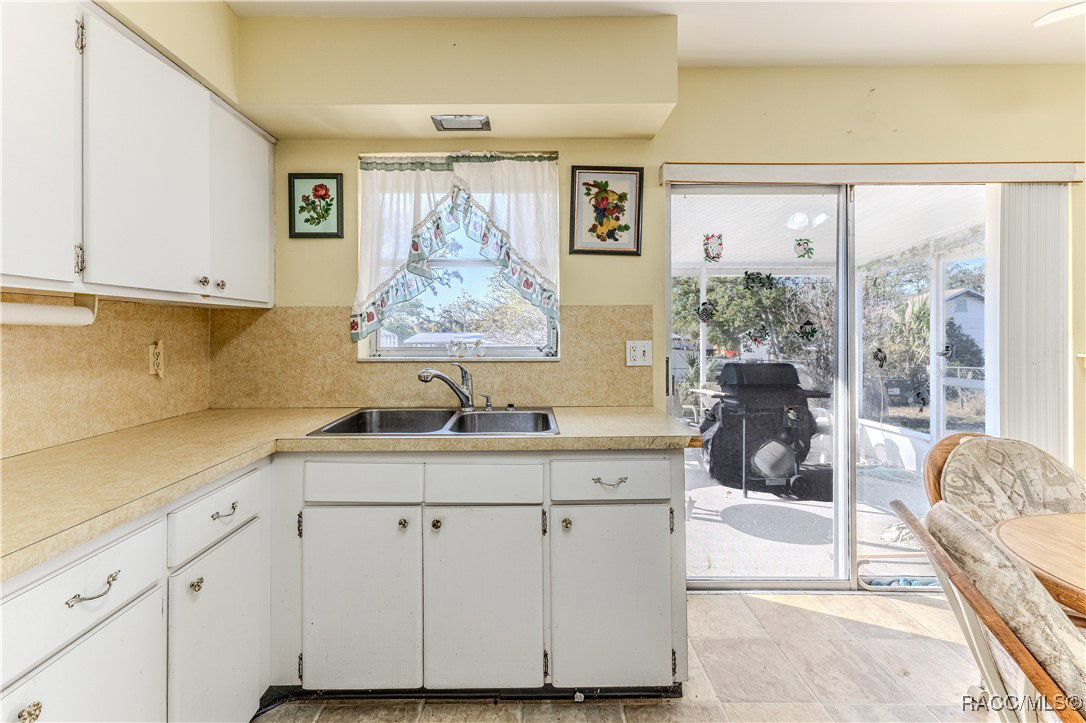
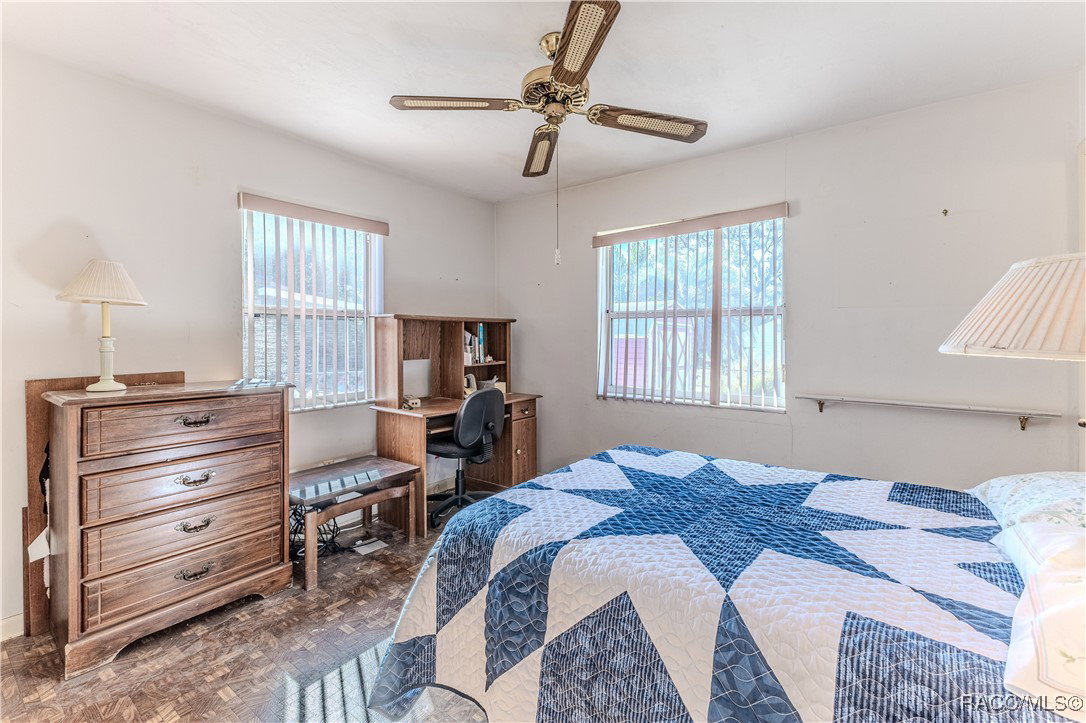
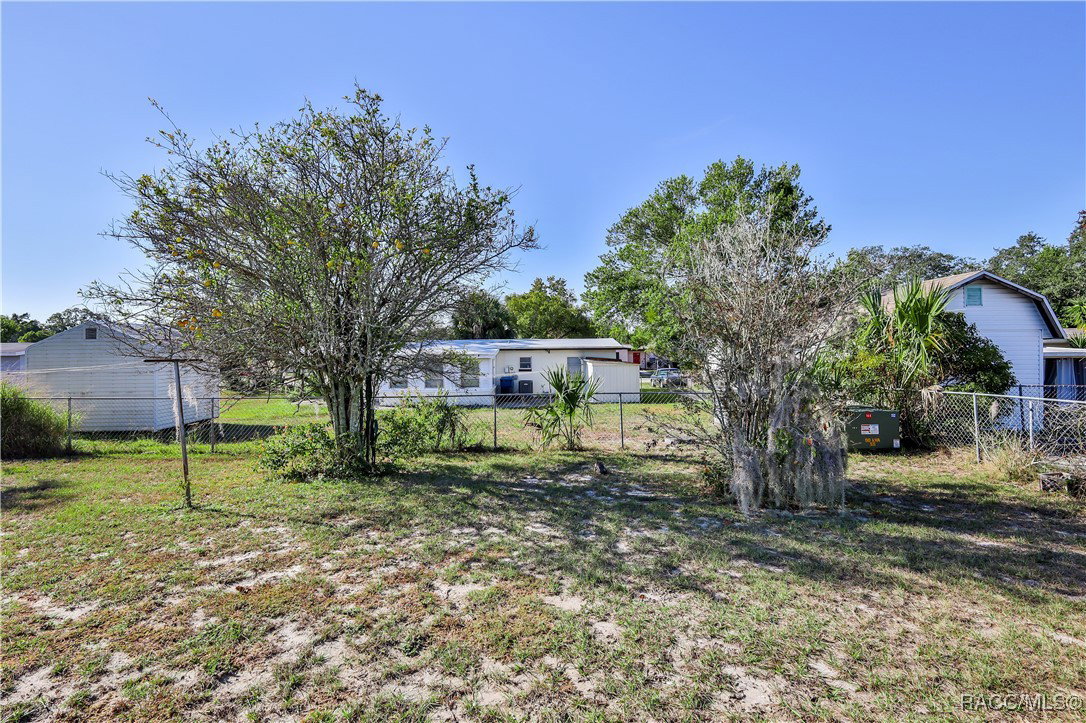
NEW ROOF COMING SOON! Welcome to this delightful property—full of character and comfort throughout. Step inside to a spacious living room filled with natural light, complete with a ceiling fan and no popcorn ceilings for a clean, updated look. Storage is plentiful with two closets—one in the living room and another in the hallway—making everyday living wonderfully convenient. This home offers two comfortable bedrooms, each with ceiling fans and ample wall closets. The main bedroom features a charming en-suite half bath that's truly a rare find—original pink tile, pink sink, and pink toilet—retro, adorable, and absolutely unforgettable. The full bathroom includes a tub/shower combination. The kitchen is light, bright, and functional, offering an eating space, pantry, double stainless-steel sink, ceiling fan, and sliding glass doors that open to a screen-enclosed lanai—perfect for morning coffee, afternoon reading, or evening relaxation. Step outside and enjoy a fully fenced backyard with space to garden, play, or entertain. A backyard shed provides extra storage, and there's even a fruit tree to enjoy year after year. An attached one-car carport includes an additional storage room that houses the washer and dryer, keeping laundry tucked away yet easily accessible. This charming home is ready for its new owners—full of potential, personality, and practical living. NO HOA. Roof 2001. HVAC 2012. Whether you're starting out, sizing down, or looking for a wonderful Florida getaway, this property is waiting to welcome you.
/u.realgeeks.media/robertsellsfloridaparadise/Logo.png)
Additional Information
- Area
- 27
- Subdivision
- Spring Hill
- Taxes
- $2,130
- Stories
- 1
- Interior Features
- Eat-in Kitchen, Laminate Counters, Main Level Primary, Window Treatments, Sliding Glass Door(s)
- Flooring
- Carpet, Linoleum, Tile
- Exterior Features
- Rain Gutters, Concrete Driveway
- Heating
- Central, Electric, Heat Pump
- Cooling
- Central Air
- Roof
- Asphalt, Shingle
- Sewer
- Public Sewer
- High School
- Weeki Wachee High
Mortgage Calculator
Listing courtesy of Keller Williams-Elite Partners.