2131 W Hampshire Boulevard, Citrus Springs, FL 34434
- $274,990
- 3
- BD
- 2
- BA
- 1,513
- SqFt




- List Price
- $274,990
- Days on Market
- 251
- Status
- ACTIVE
- MLS#
- 850079
- Bedrooms
- 3
- Bathrooms
- 2
- Full Baths
- 2
- Living Area
- 1,513
- Lot Size (Acres)
- 0.23
- Style
- One Story
- Year Built
- 2025
Property Description
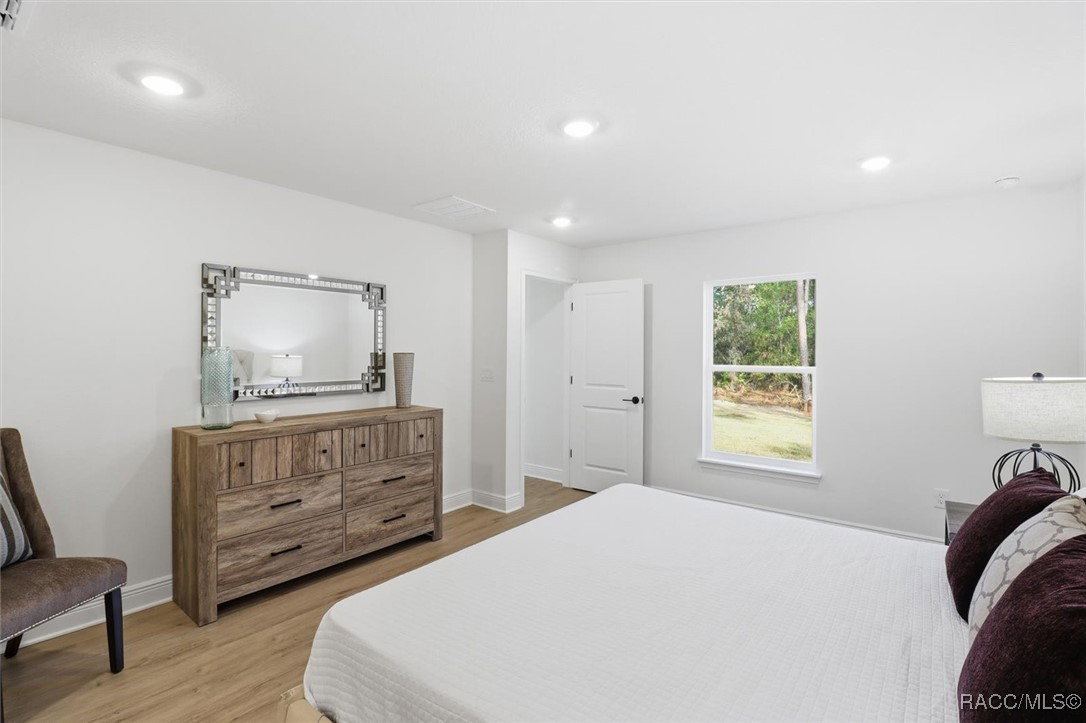
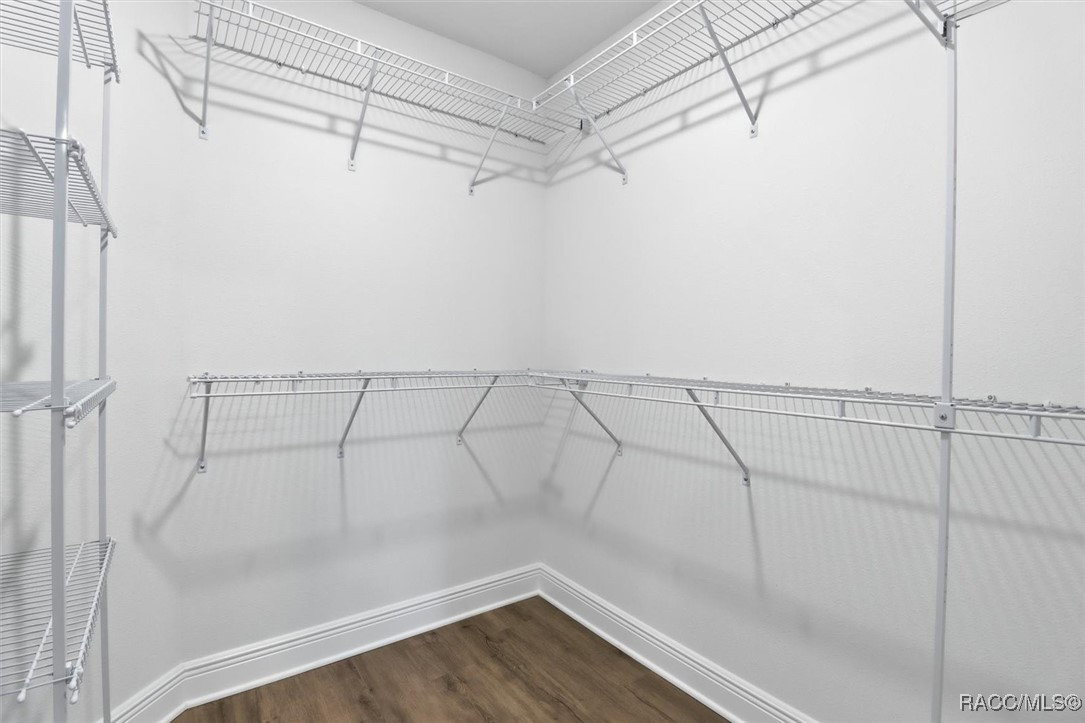
CitrusCraft Homes Model Center – Explore Our Move-In Ready New Construction Homes! Visit the CitrusCraft Homes Model Center to see the quality craftsmanship, thoughtful design, and upgraded finishes featured throughout our newest collection of homes. This professionally designed 3-bedroom, 2-bath model showcases one of our premier floor plans with 1,513 sq ft of comfortable living space. Step inside to an open layout enhanced by luxury vinyl plank flooring, a spacious family room, and vaulted ceilings that create an inviting, charming environment. The kitchen displays the builder’s signature finishes, including custom white shaker cabinetry with soft-close drawers, stainless steel appliances, a roomy pantry, and white quartz countertops. The large island with a built-in breakfast bar is designed for everyday living and entertaining. The primary suite features a generous layout and a well-appointed bathroom with double vanity sinks and matching quartz counters. A covered porch extends your living space outdoors. CitrusCraft Homes builds with quality and efficiency in mind. This model highlights features such as concrete block construction, double-pane energy-efficient windows, epoxy garage floor, a garage door opener with remotes, and a 10-year structural warranty from the builder. Ask about current incentives and special financing opportunities available through our preferred lender. Model Center Hours: Monday–Friday: 9 AM– 5 PM Saturday: 10 AM– 5 PM Sunday: 10 AM– 5 PM Stop by to tour the model and learn more about our available move-in ready homes!
/u.realgeeks.media/robertsellsfloridaparadise/Logo.png)
Additional Information
- Area
- 13
- Subdivision
- Citrus Springs
- Taxes
- $185
- Stories
- 1
- Flooring
- Tile
- Garage Spaces
- 2
- Exterior Features
- Concrete Driveway, Room For Pool
- Heating
- Central, Electric
- Cooling
- Central Air
- Roof
- Asphalt, Shingle
- Sewer
- Septic Tank
- Elementary School
- Central Ridge Elementary
- Middle School
- Citrus Springs Middle
- High School
- Lecanto High
Mortgage Calculator
Listing courtesy of Terra Vista Realty Group LLC.