5246 W Piute Drive, Beverly Hills, FL 34465
- $469,000
- 3
- BD
- 2
- BA
- 2,169
- SqFt








- List Price
- $469,000
- Price Change
- ▼ $15,000 1776803699
- Days on Market
- 235
- Status
- ACTIVE
- MLS#
- 850366
- Bedrooms
- 3
- Bathrooms
- 2
- Full Baths
- 2
- Living Area
- 2,169
- Lot Size (Acres)
- 1.05
- Style
- Contemporary, One Story
- Year Built
- 2007
Property Description
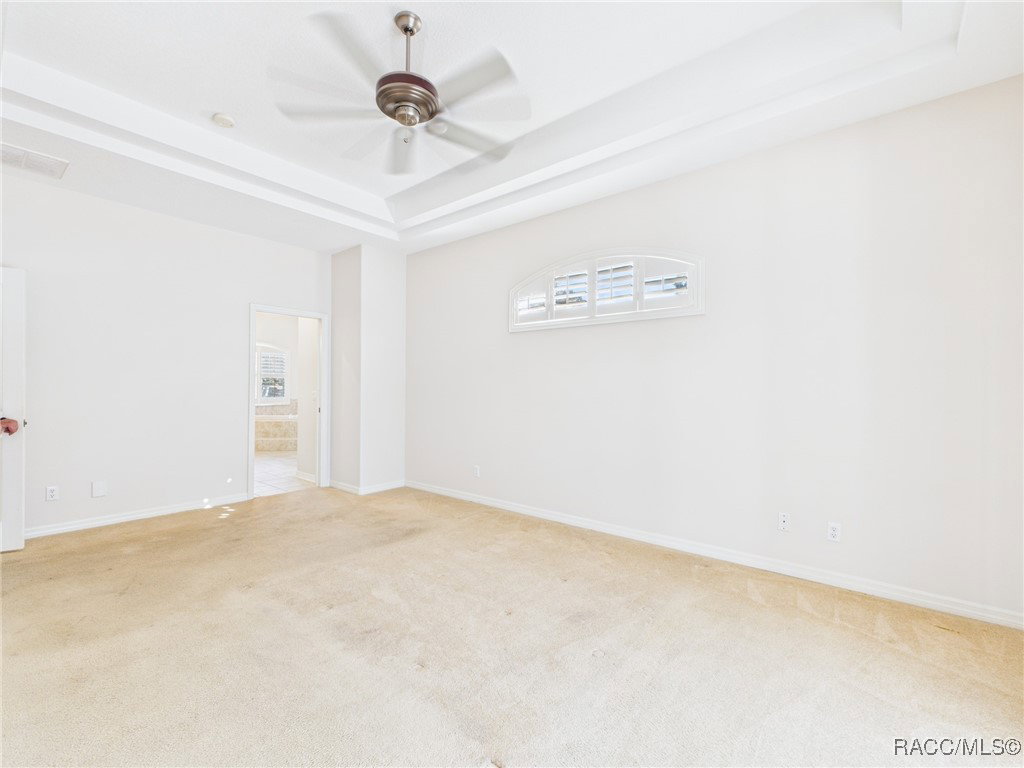
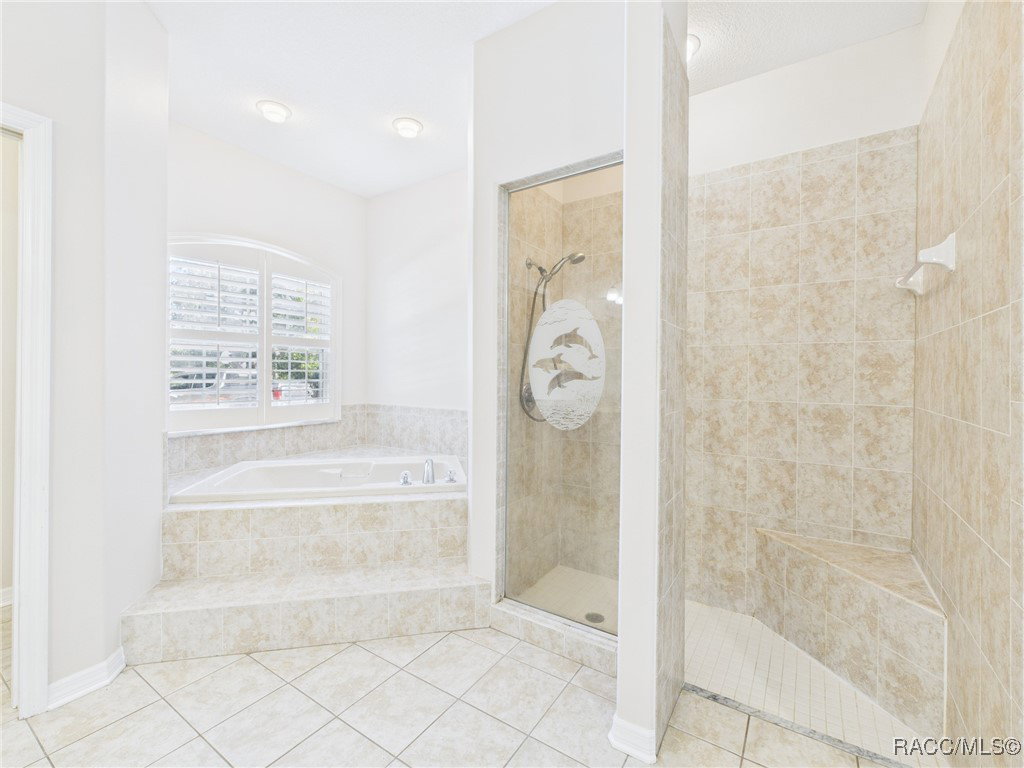
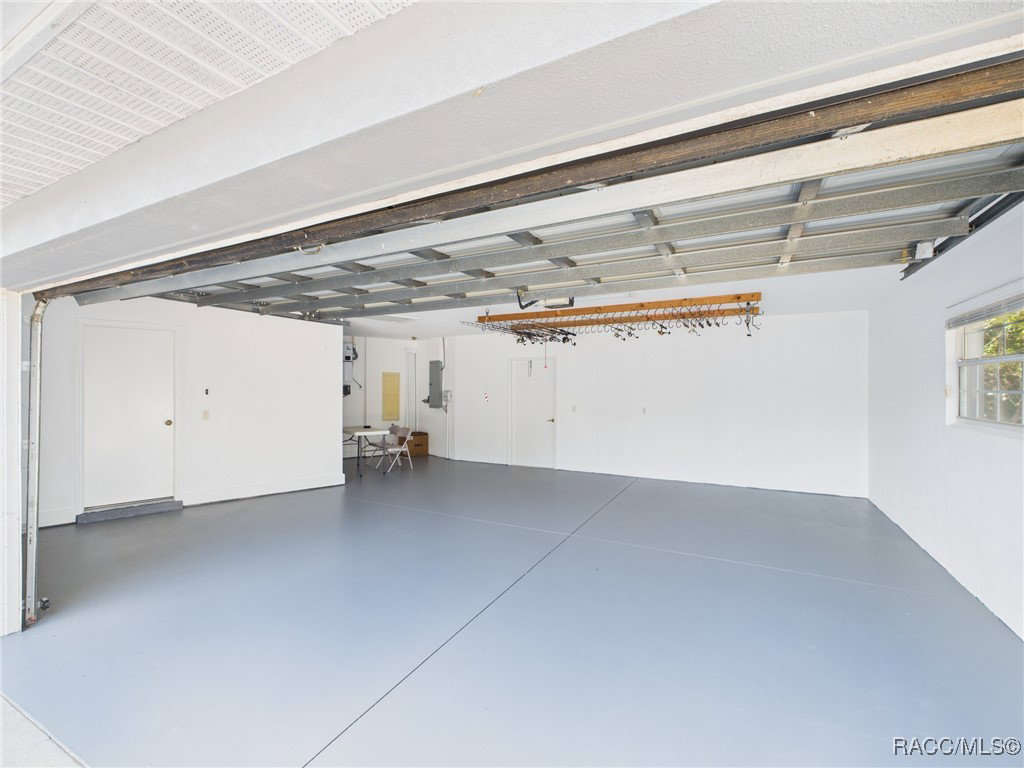
Exceptional custom-built home, perfectly set on 1.05 acres in the highly sought-after Pine Ridge community. Offering over 2,100 square feet of living space, this meticulously designed residence features 3 spacious bedrooms and 2 full bathrooms, bonus room that can be used as a 4th bedroom, office, or hobby room. Inside, an open, flowing floor plan with vaulted ceilings enhances the home’s bright and inviting atmosphere. The kitchen boasts quality cabinetry, Corian countertops, a pantry, and stainless steel appliances—perfect for everyday living and entertaining. Windows feature plantation shutters. The expansive great room seamlessly connects to the formal dining room and breakfast nook. Step outside to the covered lanai and enjoy the stunning in-ground pool. Whether hosting gatherings or savoring quiet mornings, this outdoor oasis is designed for year-round enjoyment. Additional highlights include an expanded driveway, an irrigation system, a central vacuum 12x22 storage shed, roof replaced at the end of 2021 and an oversized 633 square foot 2-car garage with ample storage. Ideally located just minutes from shopping, dining, horse trails, the state forest, and public boat ramps, this home offers an unbeatable blend of luxury and lifestyle. Nearby, the brand-new Shoppes at Black Diamond—anchored by Target Supercenter, Aldi, Starbucks, Panera Bread, Texas Roadhouse, and more—adds outstanding convenience. Don’t miss your chance to own this extraordinary Pine Ridge property. Schedule your private showing today, and be sure to explore the immersive 3D virtual tour!
/u.realgeeks.media/robertsellsfloridaparadise/Logo.png)
Additional Information
- Area
- 14
- Subdivision
- Pine Ridge
- Taxes
- $2,763
- HOA Fee
- $95
- HOA Frequency
- Annually
- Stories
- 1
- Interior Features
- Breakfast Bar, Bathtub, Cathedral Ceiling(s), Garden Tub/Roman Tub, Primary Suite, Open Floorplan, Stone Counters, Split Bedrooms, Separate Shower, Tub Shower, Walk-In Closet(s), Wood Cabinets, Window Treatments, First Floor Entry
- Flooring
- Carpet, Tile
- Garage Spaces
- 2
- Exterior Features
- Sprinkler/Irrigation, Landscaping, Concrete Driveway
- Community Features
- Clubhouse, Shuffleboard, Tennis Court(s)
- Heating
- Heat Pump
- Cooling
- Central Air
- Roof
- Asphalt, Shingle
- Utilities
- High Speed Internet Available
- Sewer
- Septic Tank
- Elementary School
- Central Ridge Elementary
- Middle School
- Crystal River Middle
- High School
- Crystal River High
Mortgage Calculator
Listing courtesy of RE/MAX Realty One.