1276 W Pearson Street, Hernando, FL 34442
- $374,900
- 3
- BD
- 2
- BA
- 2,070
- SqFt










- List Price
- $374,900
- Price Change
- ▼ $10,000 1783660750
- Days on Market
- 220
- Status
- PENDING
- MLS#
- 850509
- Bedrooms
- 3
- Bathrooms
- 2
- Full Baths
- 2
- Living Area
- 2,070
- Lot Size (Acres)
- 1
- Style
- One Story
- Year Built
- 1986
Property Description
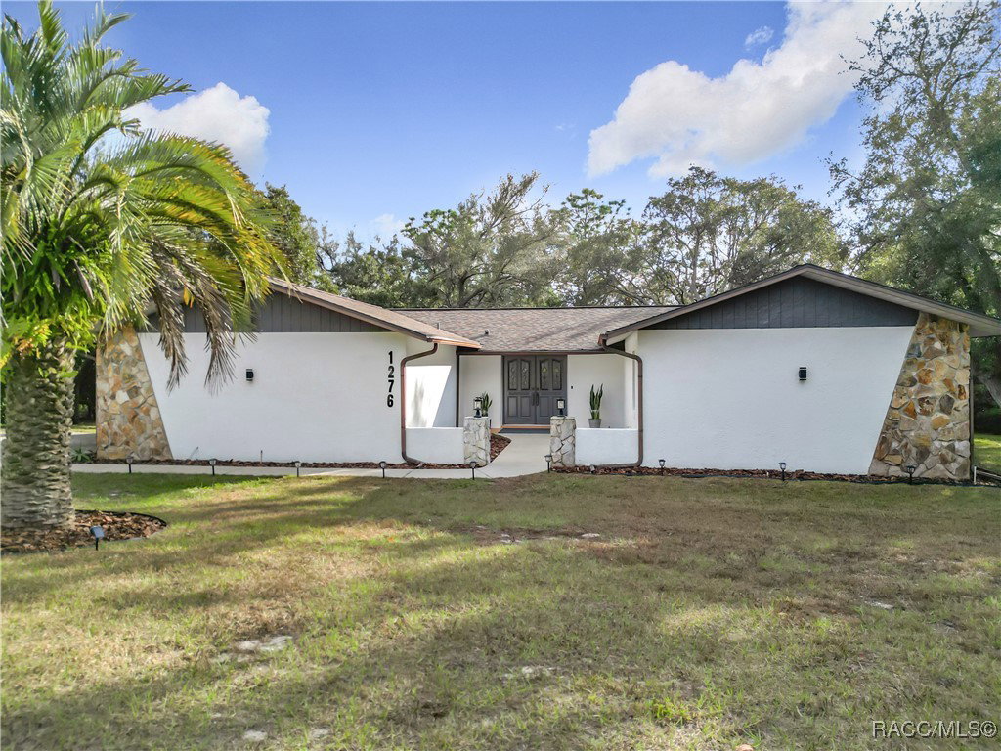
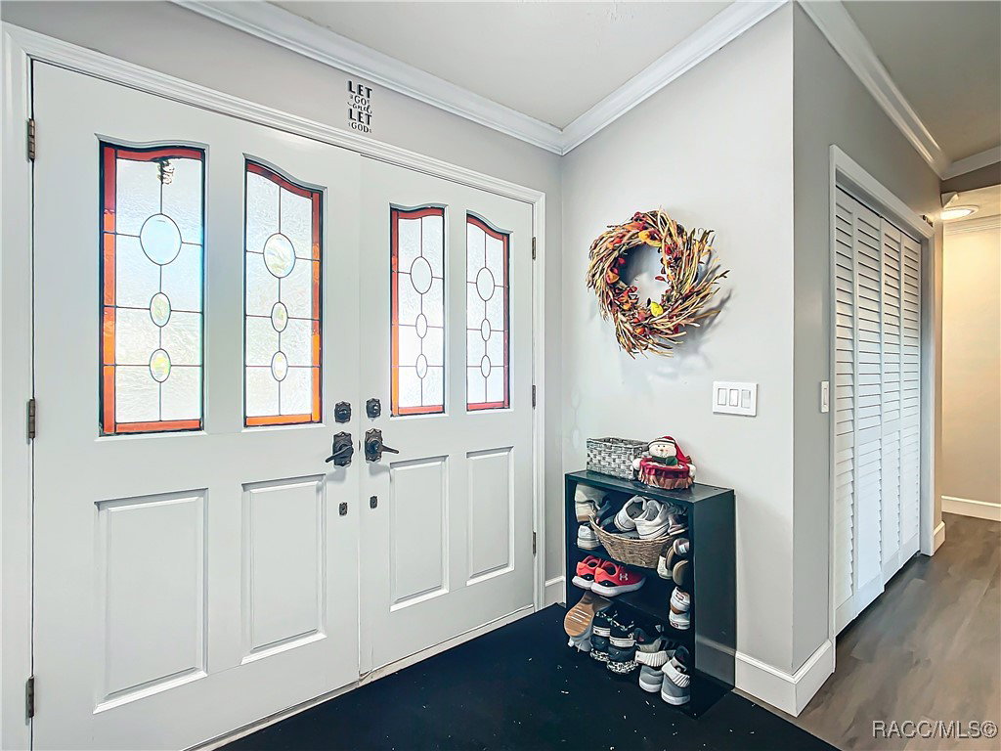
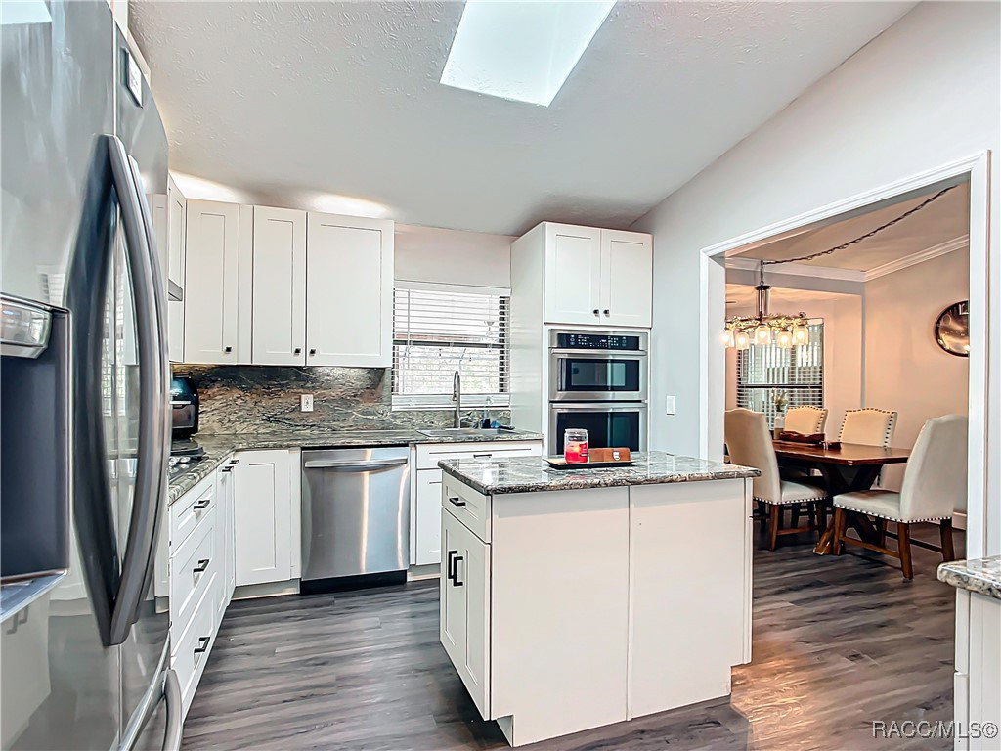
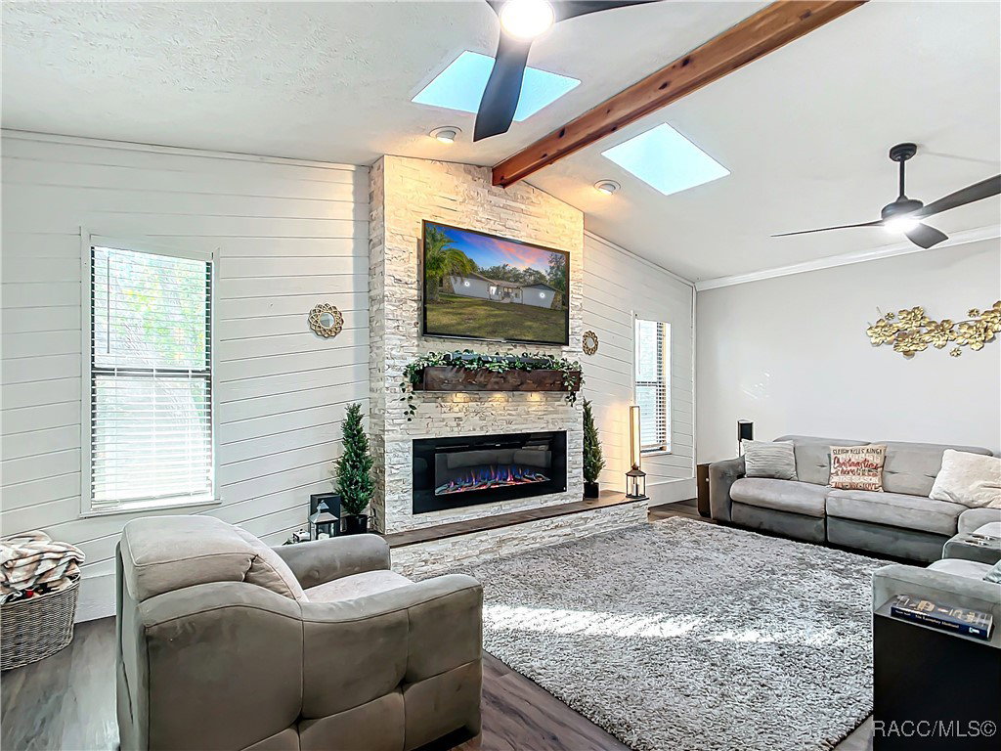
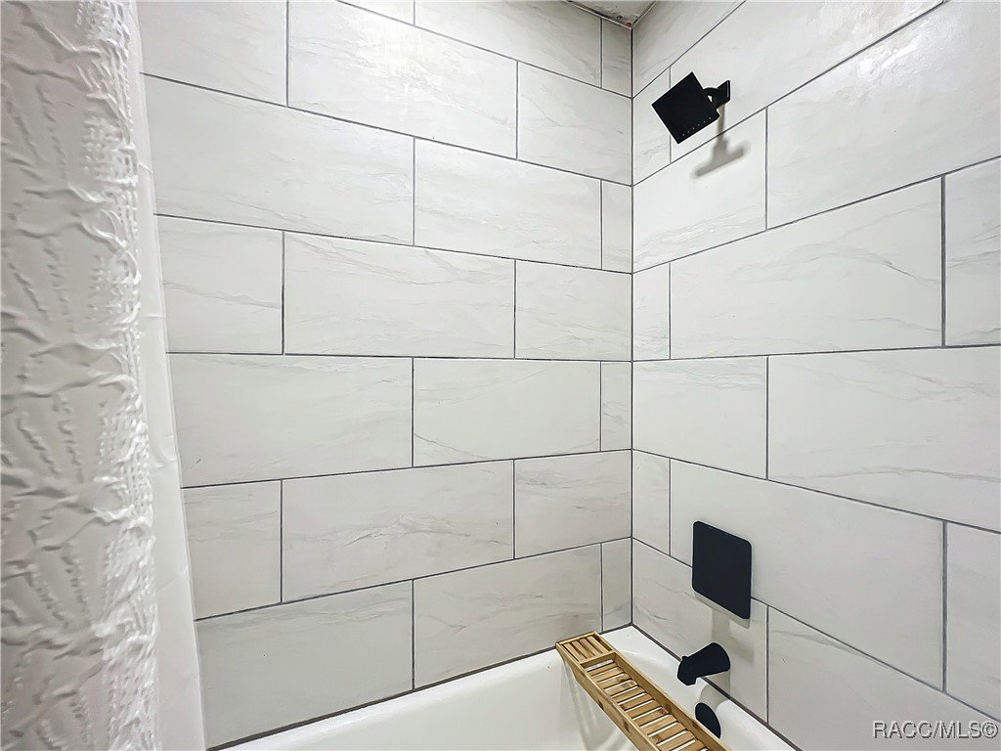
Welcome to your dream home in the highly sought-after Citrus Hills neighborhood! This beautifully remodeled 3-bedroom, 2-bathroom residence boasts a serene one-acre lot, perfect for enjoying the tranquil outdoors. Step inside to discover the elegant luxury vinyl planking that flows throughout the home, complemented by stunning granite countertops in the modern kitchen. The generous oversized closets provide ample storage space, adding to the home's functionality. Additionally, there is a large shed in the backyard for even more storage or workspace options. Relax in the inviting bonus sunroom or gather around the electric fireplace during cooler evenings. The property features smart thermostats and switches for added convenience and energy efficiency. Outside, you’ll find a large pool screened in for your enjoyment, surrounded by a stylish pavered deck—ideal for entertaining and relaxation. The yard is partially fenced, providing ample privacy while still allowing you to enjoy the open space. With a new roof installed in 2021, a new water heater in 2024, new septic tank and drain field in 2026, and an AC unit from 2016, this home combines contemporary comforts with peaceful living. This home includes a coveted Citrus Hills Social Membership, providing access to a variety of amenities such as multiple gyms, golf courses, tennis and pickleball courts, restaurants, dog parks, and much more! Don’t miss this opportunity to own a slice of paradise in Citrus Hills!
/u.realgeeks.media/robertsellsfloridaparadise/Logo.png)
Additional Information
- Area
- 08
- Subdivision
- Citrus Hills
- Taxes
- $4,301
- HOA Fee
- $160
- HOA Frequency
- Annually
- Stories
- 1
- Interior Features
- Fireplace, Stone Counters, Split Bedrooms, Window Treatments, Programmable Thermostat
- Flooring
- Carpet, Luxury Vinyl Plank
- Garage Spaces
- 2
- Exterior Features
- Landscaping, Concrete Driveway
- Heating
- Central, Electric
- Cooling
- Central Air
- Roof
- Asphalt, Shingle
- Utilities
- High Speed Internet Available
- Sewer
- Septic Tank
- Elementary School
- Forest Ridge Elementary
- Middle School
- Lecanto Middle
- High School
- Lecanto High
Mortgage Calculator
Listing courtesy of Sellstate Next Generation Real.