1578 W Sola Vista Path, Lecanto, FL 34461
- $319,900
- 3
- BD
- 2
- BA
- 1,781
- SqFt












- List Price
- $319,900
- Price Change
- ▼ $5,000 1781125150
- Days on Market
- 224
- Status
- PENDING
- MLS#
- 850578
- Bedrooms
- 3
- Bathrooms
- 2
- Full Baths
- 2
- Living Area
- 1,781
- Lot Size (Acres)
- 0.17
- Style
- Ranch
- Year Built
- 2012
Property Description
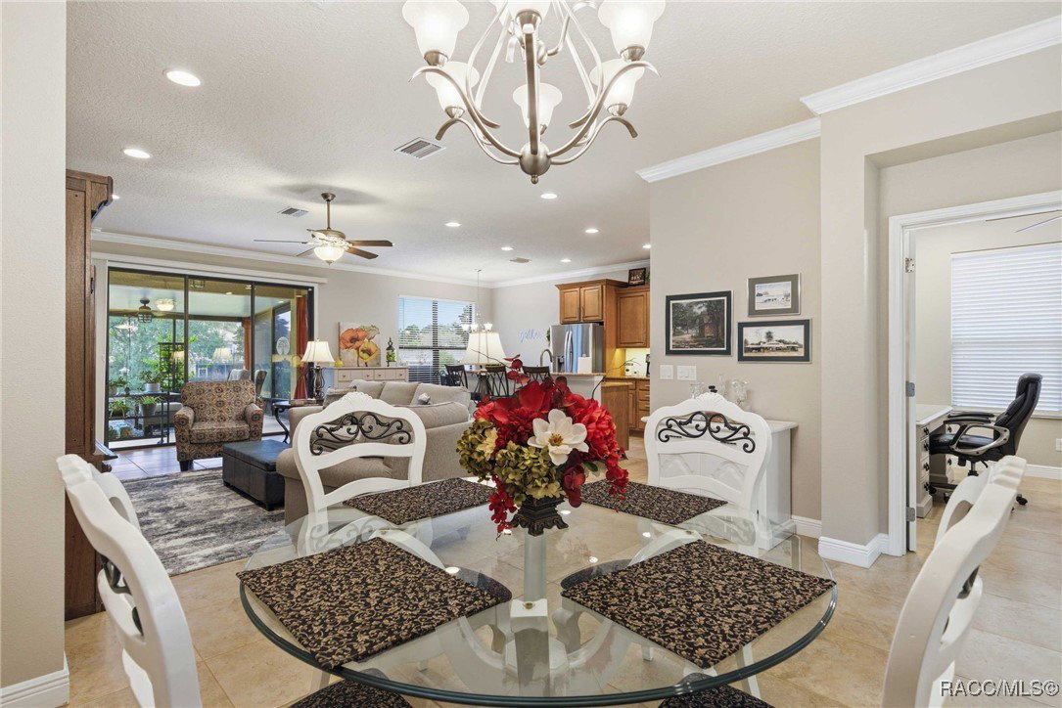
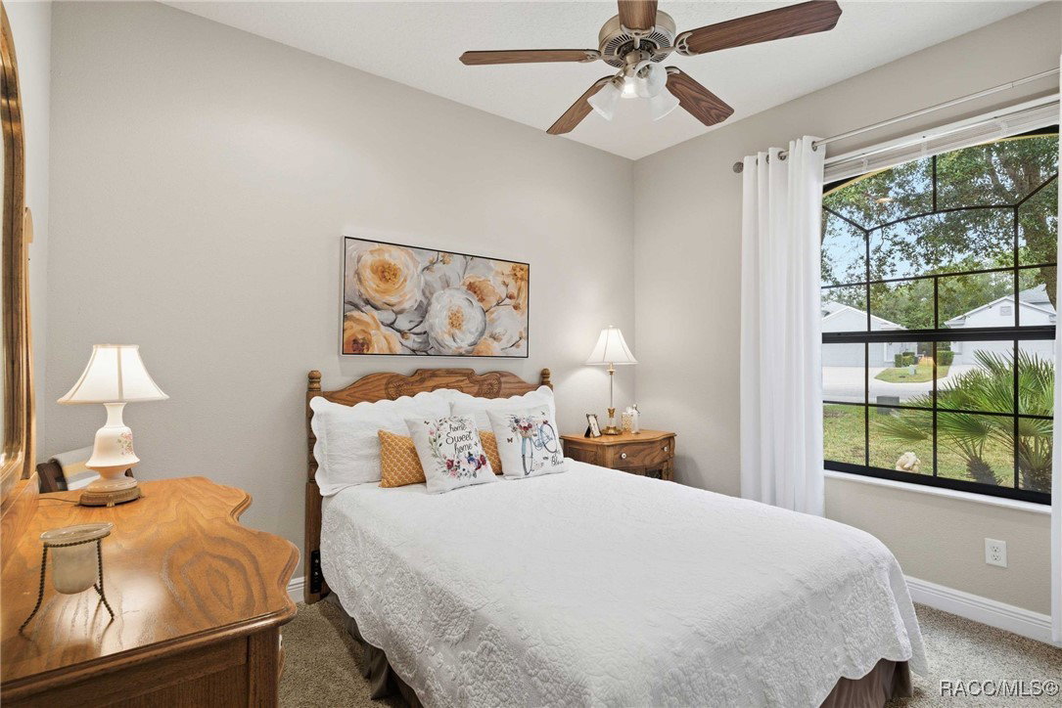
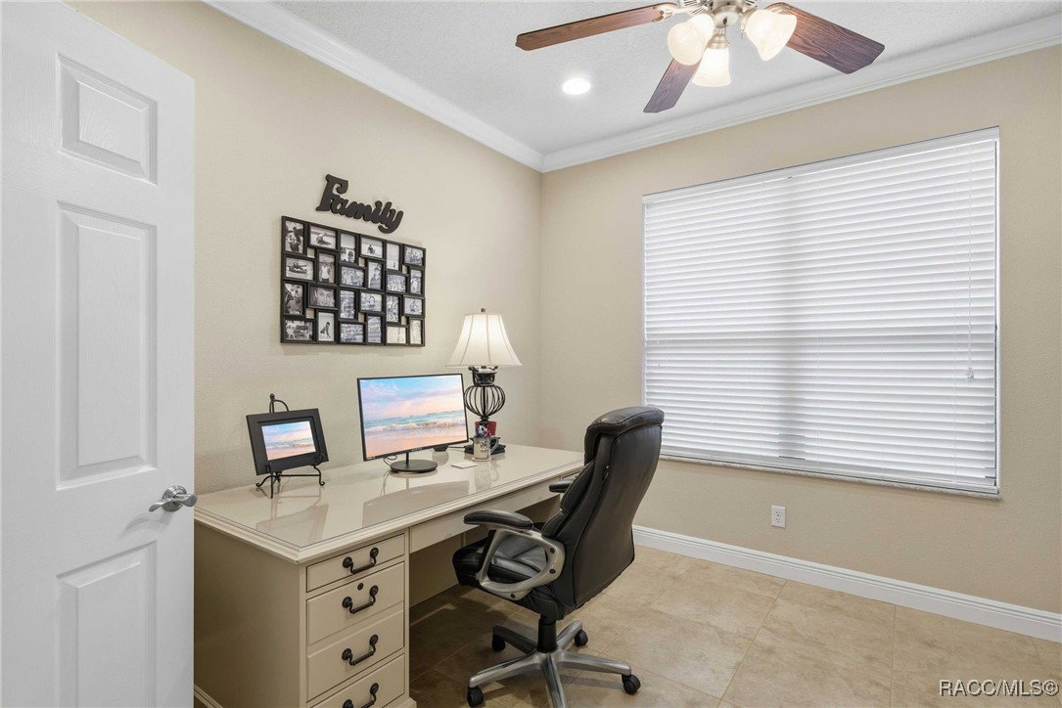
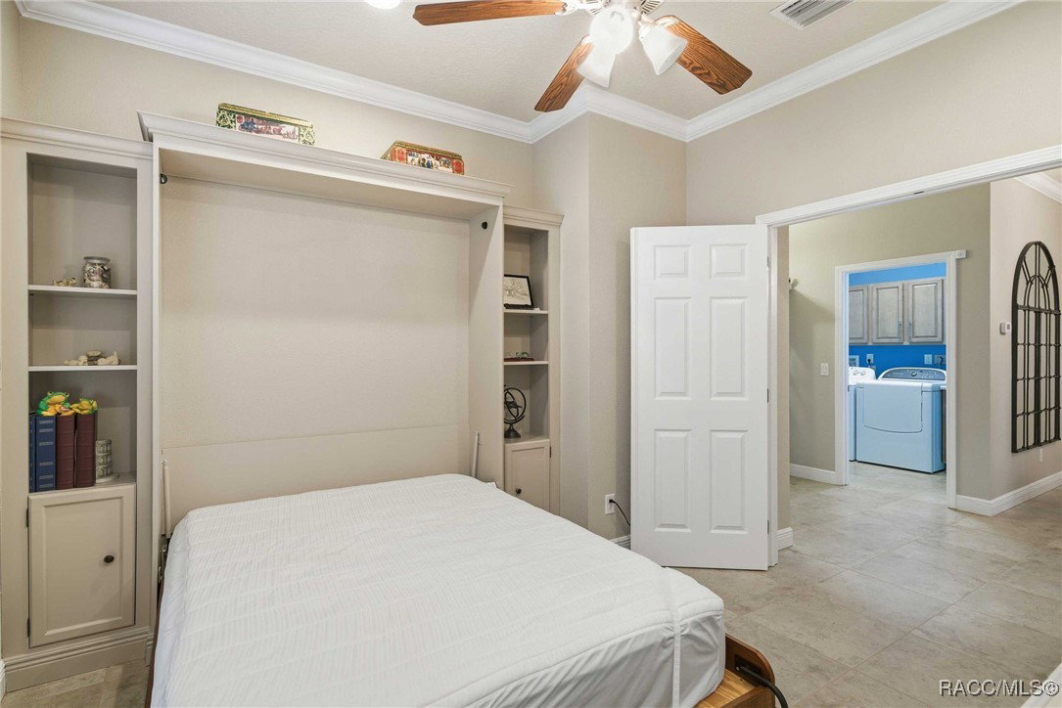
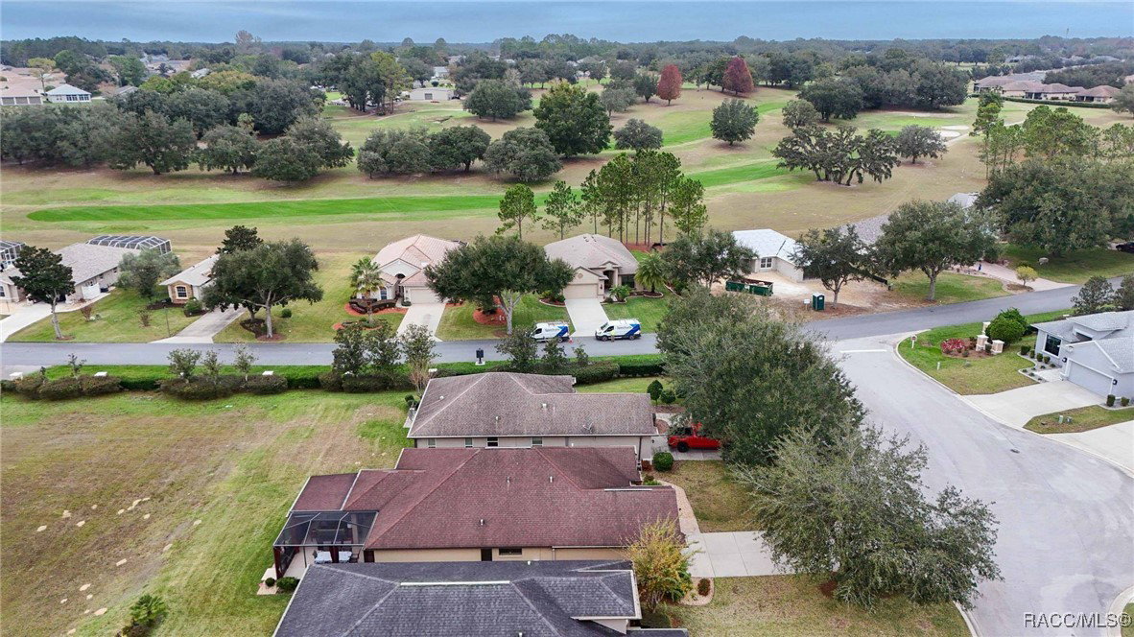
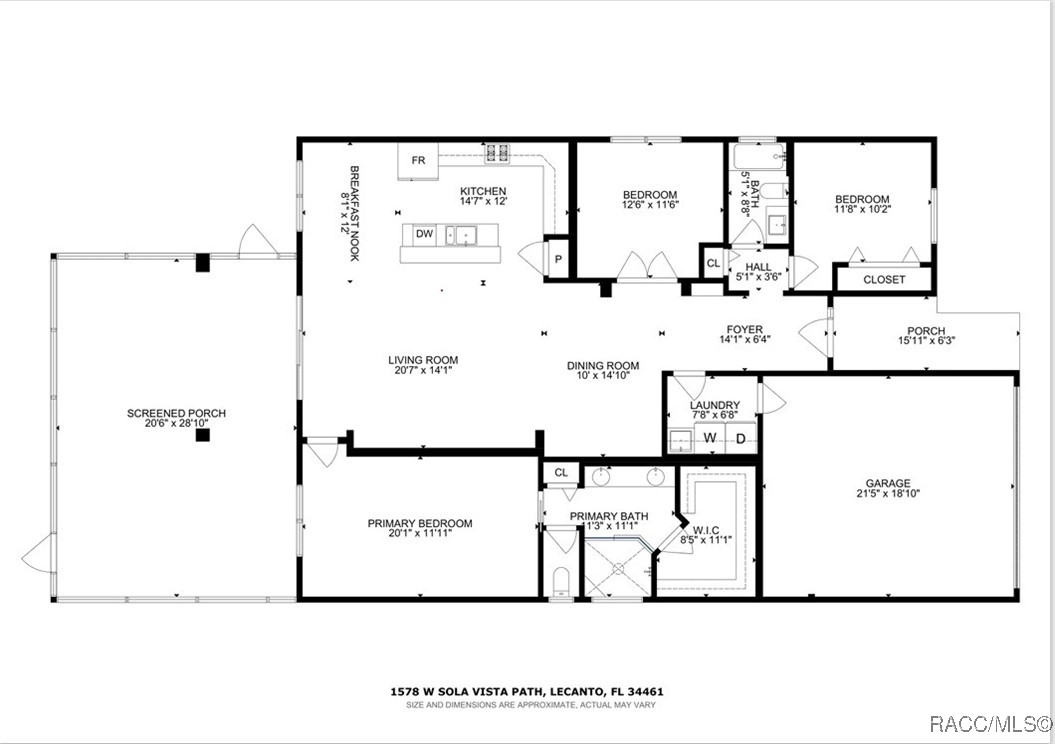
Beautifully maintained 2-bedroom, 2-bath home with a spacious study/office/bedroom complete with a Murphy bed comfortably transforming the space into 3rd bedroom. Great for accommodating additional guests. This meticulously kept property features a bright, open layout highlighted by large tile flooring, granite countertops, high ceilings, crown molding, and quality finishes throughout. The well-appointed kitchen flows seamlessly into the living and dining areas, creating an inviting space for both everyday living and entertaining. The desirable split floor plan offers two generously sized, carpeted bedrooms for added comfort and privacy. The primary suite includes a spacious walk-in closet and an ensuite bath with dual sinks and a large step-in shower. Enjoy outdoor living at its finest with a covered screened patio, perfect for relaxing in the shade, as well as an uncovered area for soaking up the Florida sunshine. Located in the sought-after Brentwood community of Citrus Hills, this home offers care-free living with convenient access to shopping, golf, dining, and the exceptional amenities Citrus Hills is known for including Citrus Hills Golf and Country Club and the new Davis Reserve amenities! New roof December 2025 and home is scheduled for exterior painting in 2026. Act fast and you can pick your paint color! Move-in ready and impeccably cared for—this Brentwood gem truly has it all!
/u.realgeeks.media/robertsellsfloridaparadise/Logo.png)
Additional Information
- Area
- 08
- Subdivision
- Citrus Hills - Brentwood
- Taxes
- $2,555
- HOA Fee
- $319
- HOA Frequency
- Monthly
- Stories
- 1
- Interior Features
- Attic, Breakfast Bar, Dual Sinks, Eat-in Kitchen, Main Level Primary, Primary Suite, Open Floorplan, Pantry, Pull Down Attic Stairs, Split Bedrooms, Shower Only, Solid Surface Counters, Separate Shower, Walk-In Closet(s), Window Treatments, Sliding Glass Door(s)
- Flooring
- Carpet, Tile
- Garage Spaces
- 2
- Exterior Features
- Concrete Driveway
- Community Features
- Gated
- Heating
- Heat Pump
- Cooling
- Central Air
- Roof
- Asphalt, Shingle
- Sewer
- Public Sewer
- Elementary School
- Forest Ridge Elementary
- Middle School
- Lecanto Middle
- High School
- Lecanto High
Mortgage Calculator
Listing courtesy of RE/MAX Realty One.