7513 Sw 64th Street Road, Ocala, FL 34474
- $449,000
- 5
- BD
- 4
- BA
- 3,034
- SqFt














- List Price
- $449,000
- Price Change
- ▼ $20,000 1773353466
- Days on Market
- 229
- Status
- ACTIVE
- MLS#
- 850583
- Bedrooms
- 5
- Bathrooms
- 4
- Full Baths
- 4
- Living Area
- 3,034
- Lot Size (Acres)
- 0.18
- Style
- One Story
- Year Built
- 2023
Property Description
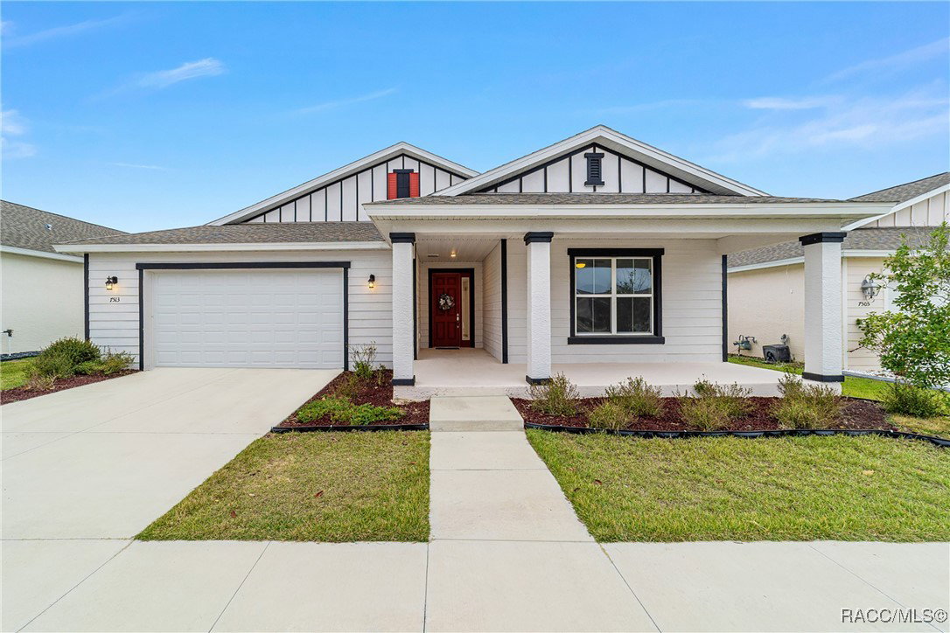
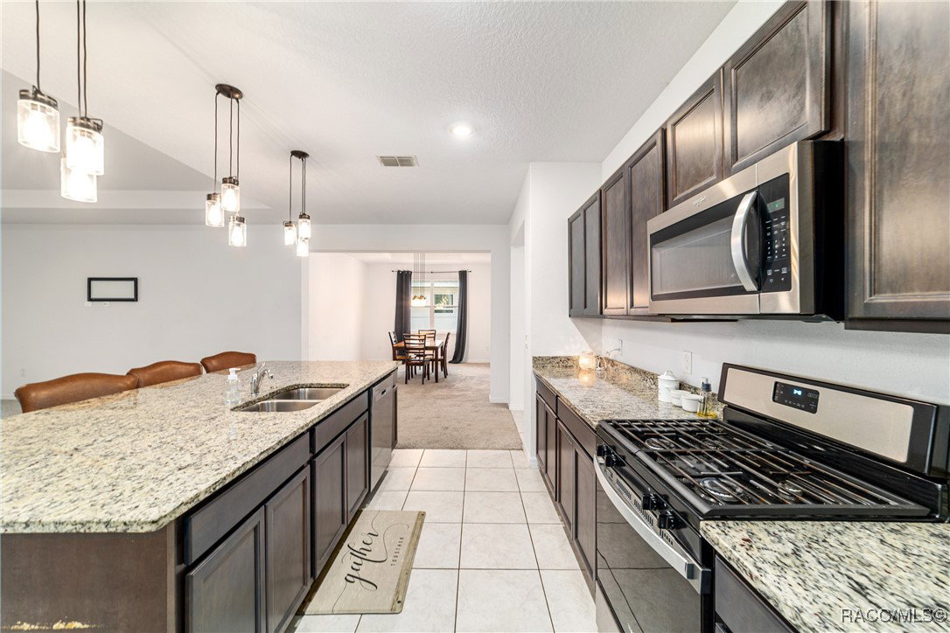
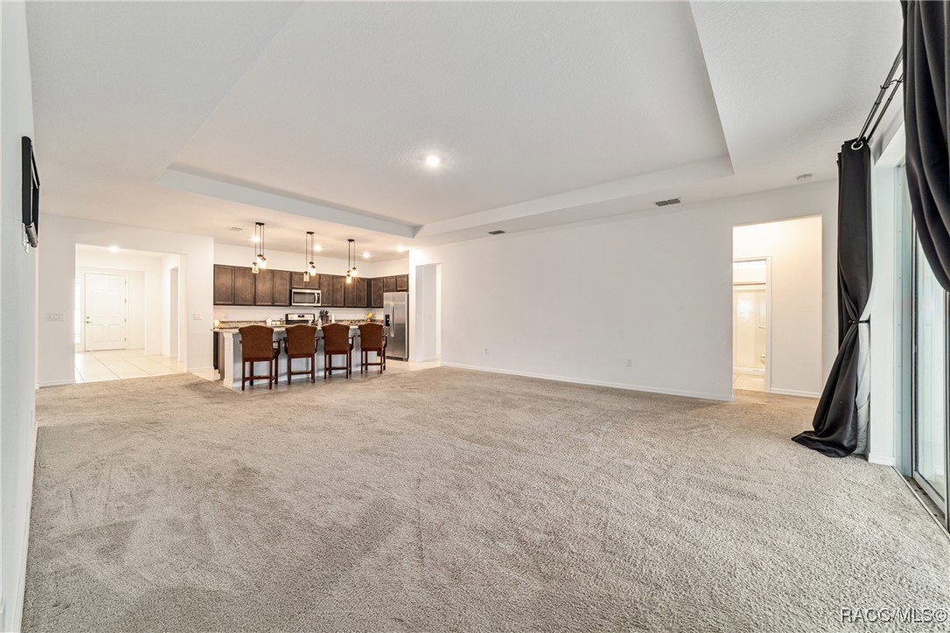
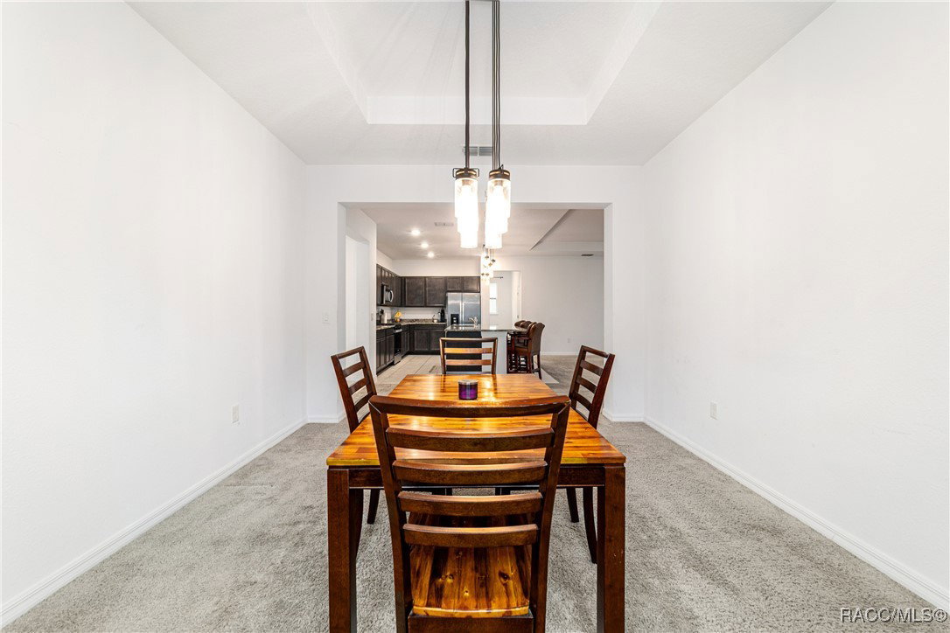
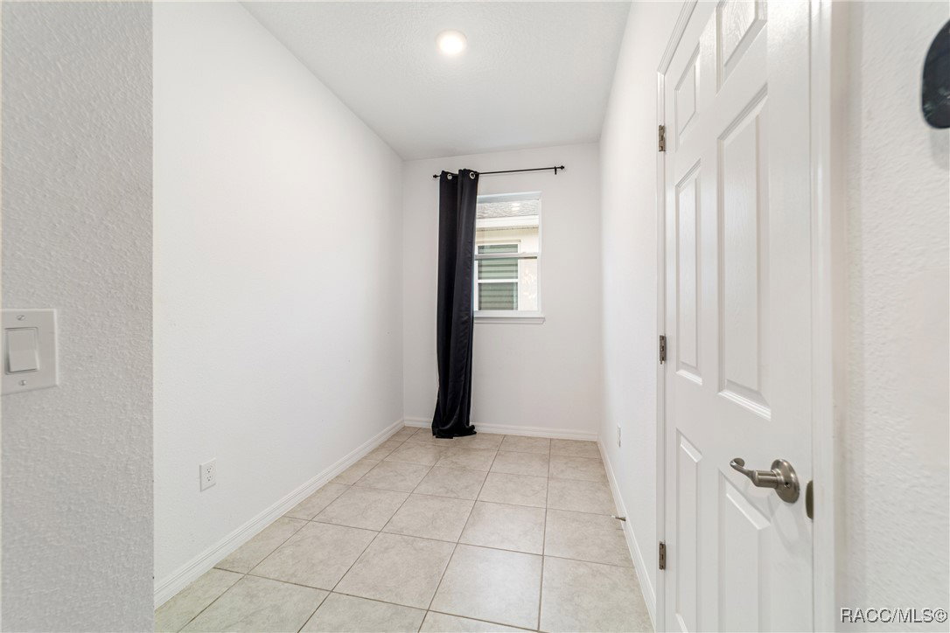
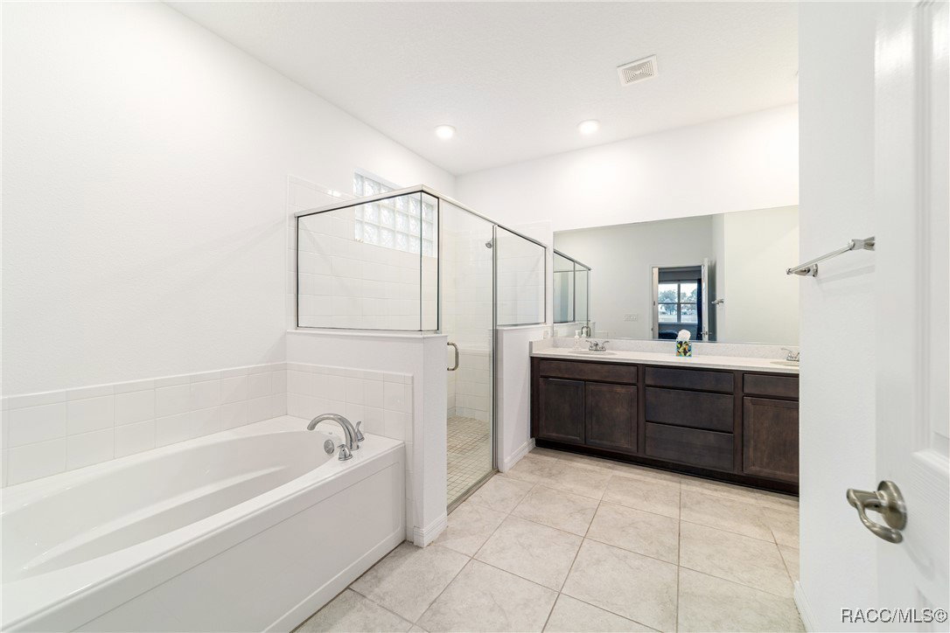
Welcome to modern living in the heart of Calesa Township, one of Florida’s most desirable master-planned communities. This 2023-built residence offers 5 bedrooms and 4 bathrooms across a thoughtfully designed open floorplan, perfect for family living or entertaining. The seamless flow between the living, dining, and kitchen areas creates a true centerpiece for gatherings, while the master suite provides a private retreat with a generous walk-in closet and a spa-inspired bathroom. Community amenities elevate the lifestyle with resort-style pools, parks, playgrounds, extensive walking trails, tennis courts, dog park, and more. Residents also enjoy exclusive access to the world-class Florida Aquatic Swimming and Training (FAST) Center. Families benefit from the optional Ina A. Colen Academy (K-8) Charter School located within the community, making this home an exceptional blend of comfort, convenience, and opportunity. With extensive shopping, dining and golfing all just minutes away, this home and its location are sure to suit the whole family.
/u.realgeeks.media/robertsellsfloridaparadise/Logo.png)
Additional Information
- Area
- 28
- Subdivision
- Not on List
- Taxes
- $6,524
- HOA Fee
- $131
- HOA Frequency
- Monthly
- Stories
- 1
- Interior Features
- Bathtub, Eat-in Kitchen, Primary Suite, Solid Surface Counters, Separate Shower, Tub Shower, Sliding Glass Door(s)
- Flooring
- Carpet, Tile
- Garage Spaces
- 2
- Exterior Features
- Concrete Driveway
- Community Features
- Community Pool, Gated
- Heating
- Central, Electric
- Cooling
- Central Air
- Roof
- Asphalt, Shingle
- Sewer
- Public Sewer
- High School
- West Port High School
Mortgage Calculator
Listing courtesy of RE/MAX Champions.