1161 N Van Nortwick Road, Lecanto, FL 34461
- $265,000
- 3
- BD
- 3
- BA
- 2,305
- SqFt












- List Price
- $265,000
- Price Change
- ▼ $20,000 1773699364
- Days on Market
- 226
- Status
- ACTIVE
- MLS#
- 850769
- Bedrooms
- 3
- Bathrooms
- 3
- Full Baths
- 2
- Half Baths
- 1
- Living Area
- 2,305
- Lot Size (Acres)
- 0.31
- Style
- Ranch
- Year Built
- 1980
Property Description
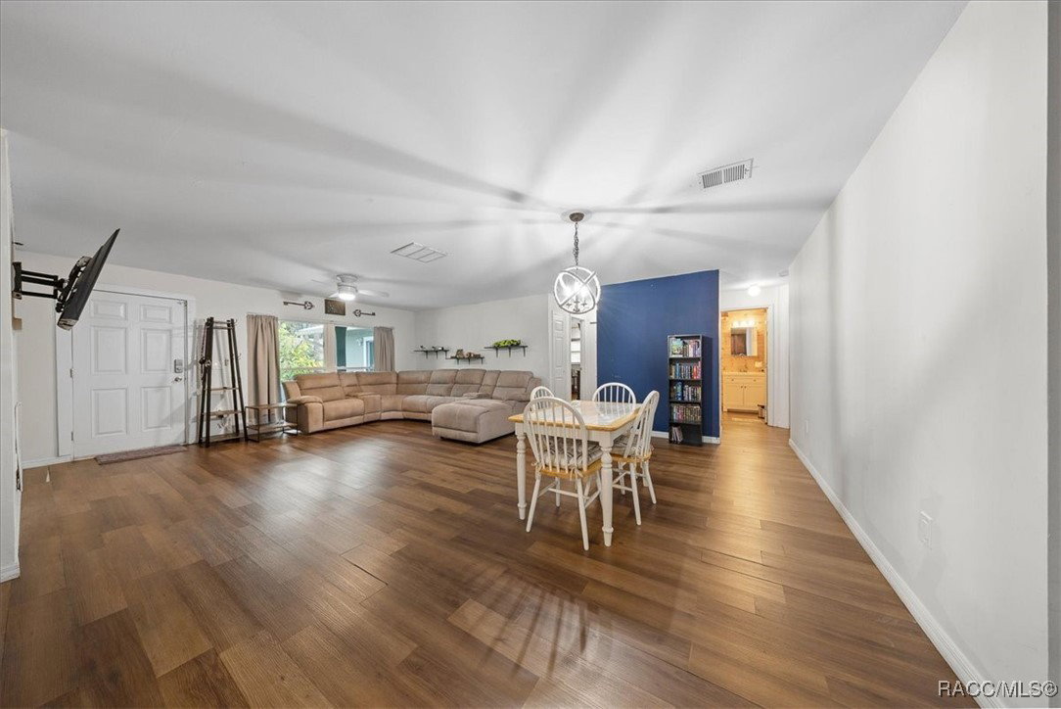
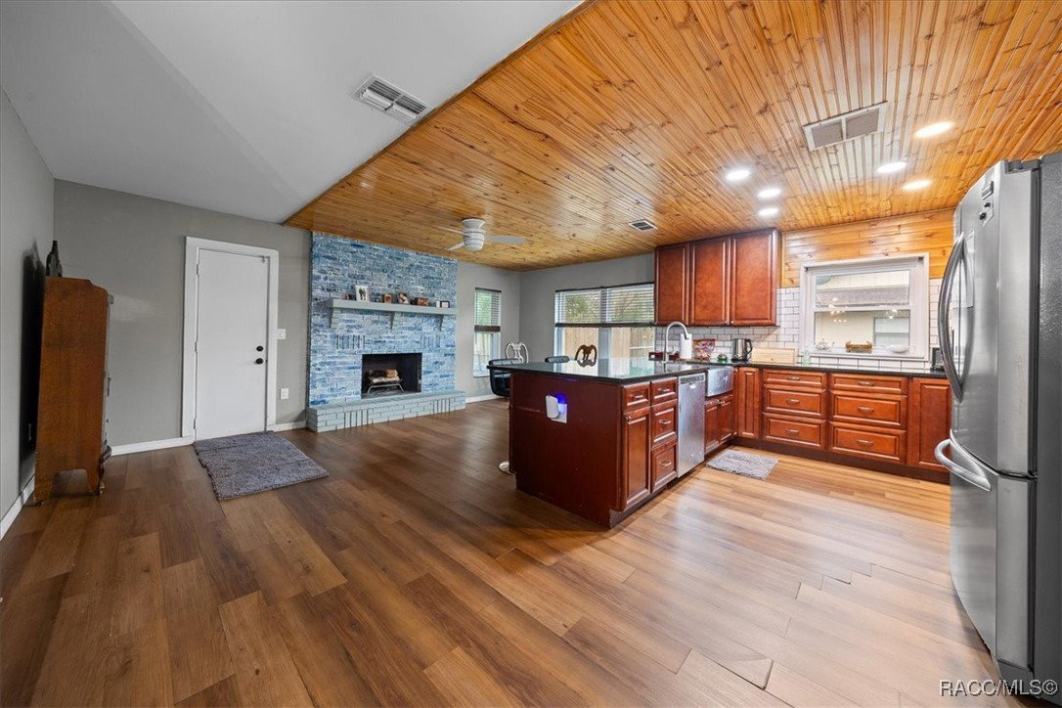
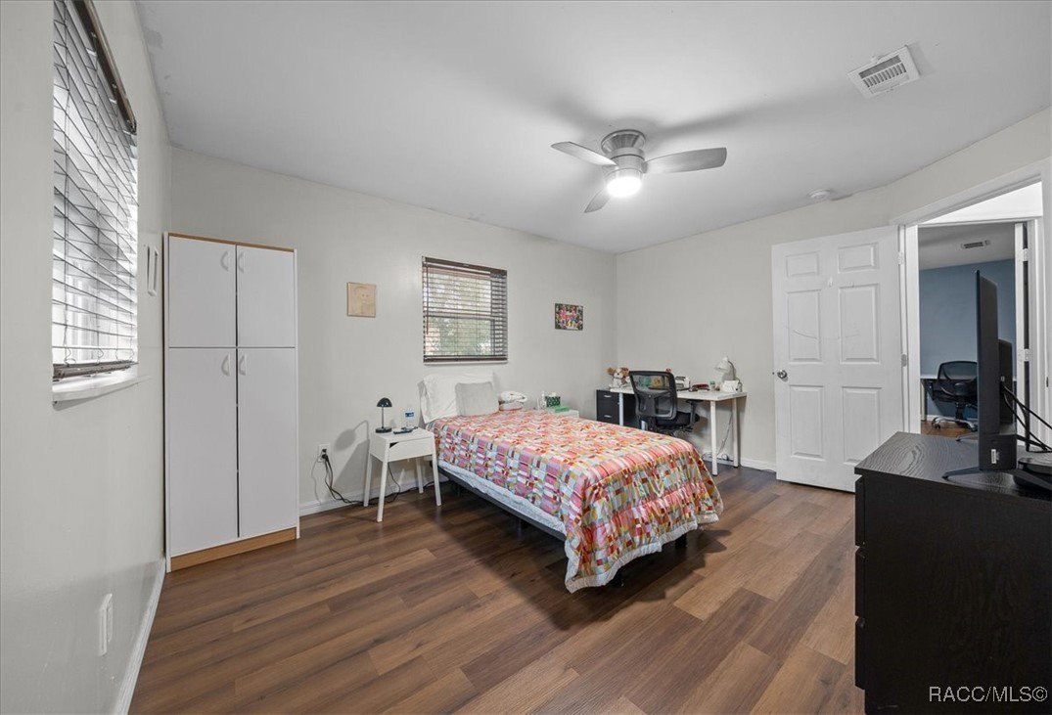
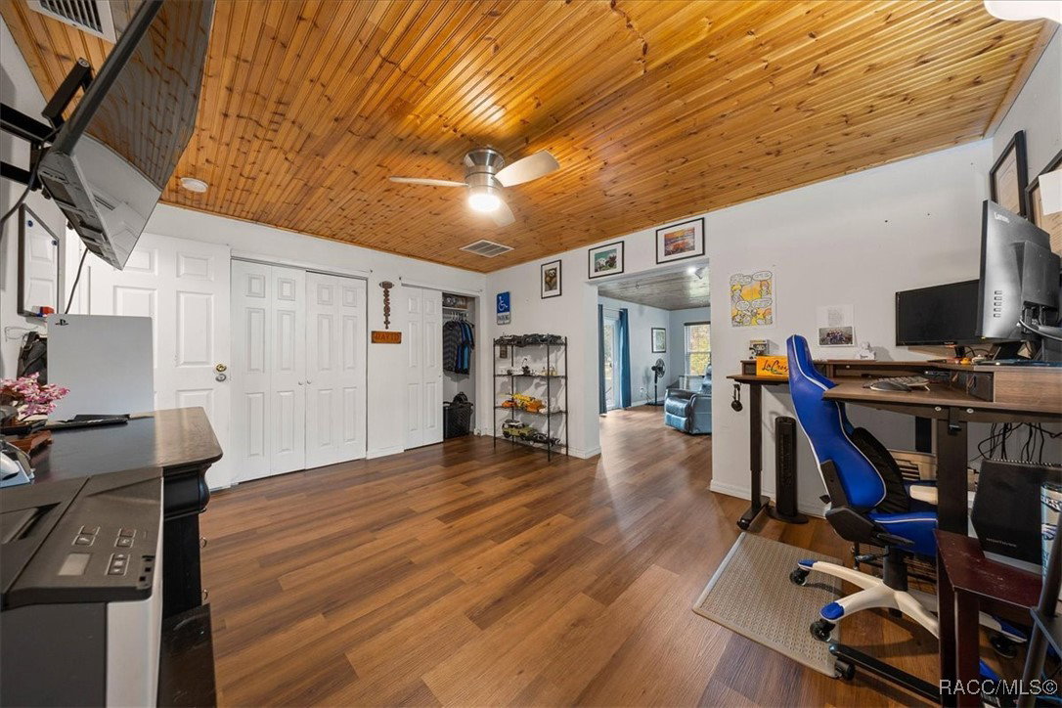
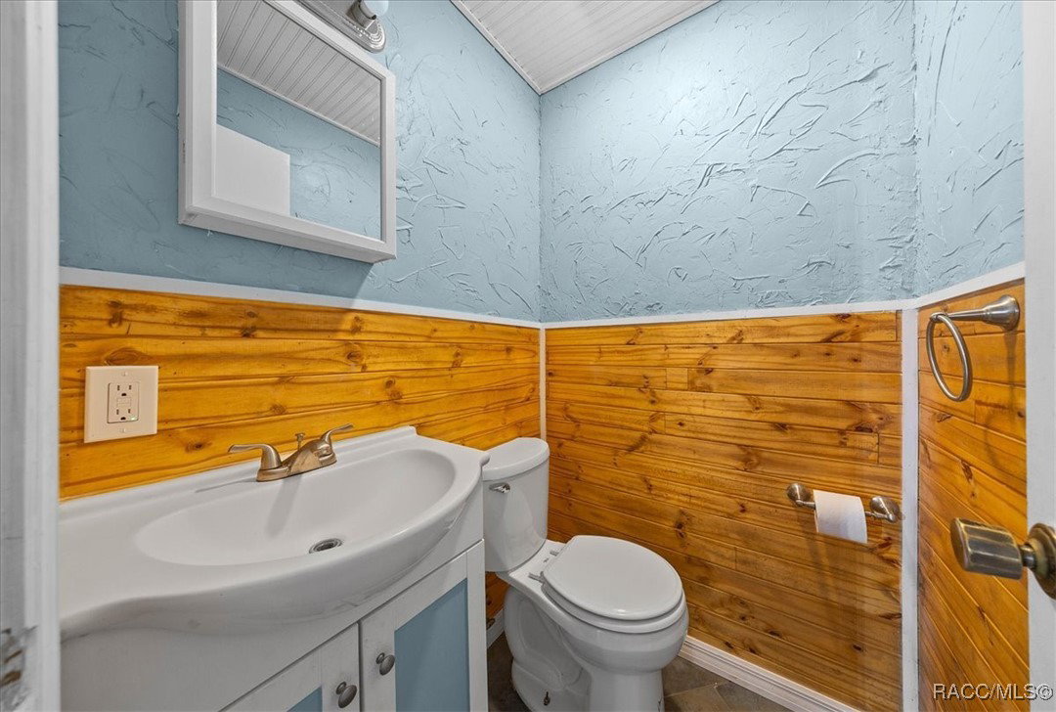

This beautiful home offers 3 bedrooms plus a versatile den/office flex space, perfect for remote work, nursery, or hobby area. Featuring 2 full bathrooms and 1 half bath, the layout is designed for comfort and functionality. Enjoy a bright, open floor plan with vinyl flooring throughout, creating a seamless flow from room to room. Cozy mason style wood burning fireplace is a gorgeous focal point. The updated kitchen opens to the main living area, ideal for entertaining, while the updated bathrooms add modern style and convenience. A metal roof installed in 2018 and newer windows provide peace of mind and energy efficiency. Ideally located close to area amenities, including shopping, dining, hiking and biking trails, and water activities such as swimming, snorkeling, and manatee viewing. With quick access to the Veterans Expressway, commuting and travel are effortless. A perfect blend of updates, flexibility, and location—this home is ready to fit your lifestyle! Call to schedule a showing today.
/u.realgeeks.media/robertsellsfloridaparadise/Logo.png)
Additional Information
- Area
- 23
- Subdivision
- Forest Hills
- Short Sale
- Yes
- Taxes
- $4,218
- Stories
- 1
- Interior Features
- Eat-in Kitchen, Fireplace, Primary Suite, Open Floorplan, Walk-In Closet(s), Window Treatments
- Flooring
- Luxury Vinyl Plank
- Garage Spaces
- 1
- Exterior Features
- Paved Driveway, Room For Pool
- Heating
- Central, Electric
- Cooling
- Central Air
- Roof
- Asphalt, Shingle
- Sewer
- Septic Tank
- Elementary School
- Lecanto Primary
- Middle School
- Lecanto Middle
- High School
- Lecanto High
Mortgage Calculator
Listing courtesy of RE/MAX Realty One.