2852 N Crosswater Path, Lecanto, FL 34461
- $1,499,999
- 4
- BD
- 4
- BA
- 3,586
- SqFt












- List Price
- $1,499,999
- Days on Market
- 204
- Status
- ACTIVE
- MLS#
- 850888
- Bedrooms
- 4
- Bathrooms
- 4
- Full Baths
- 4
- Living Area
- 3,586
- Lot Size (Acres)
- 1.02
- Style
- Ranch, One Story
- Year Built
- 2024
Property Description
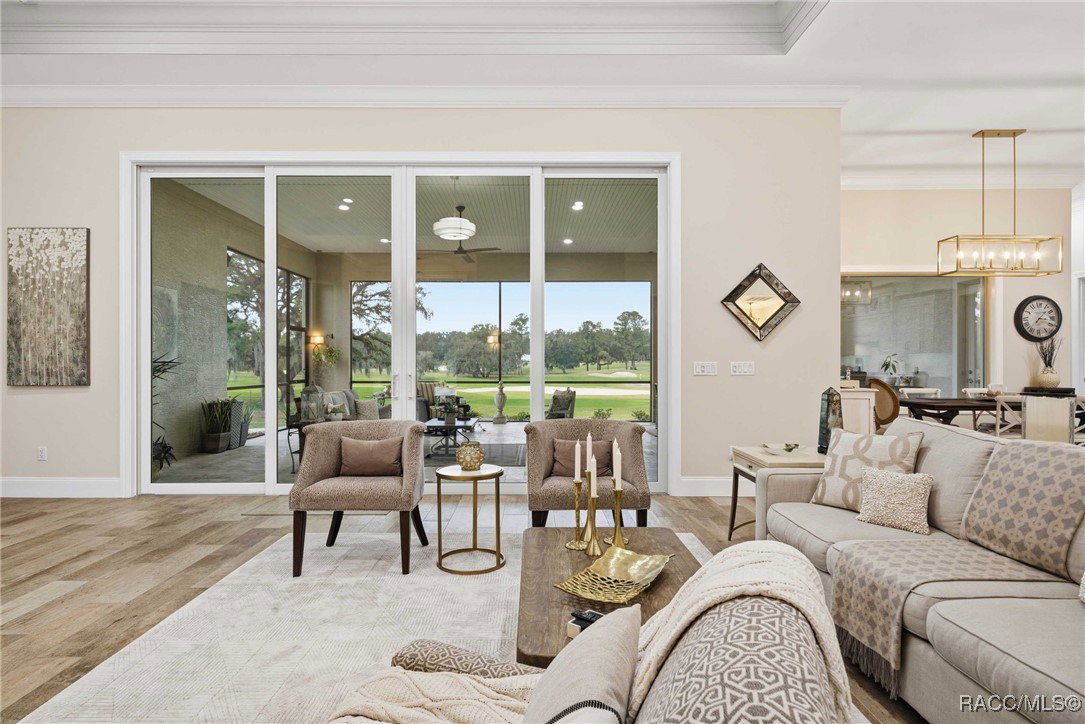
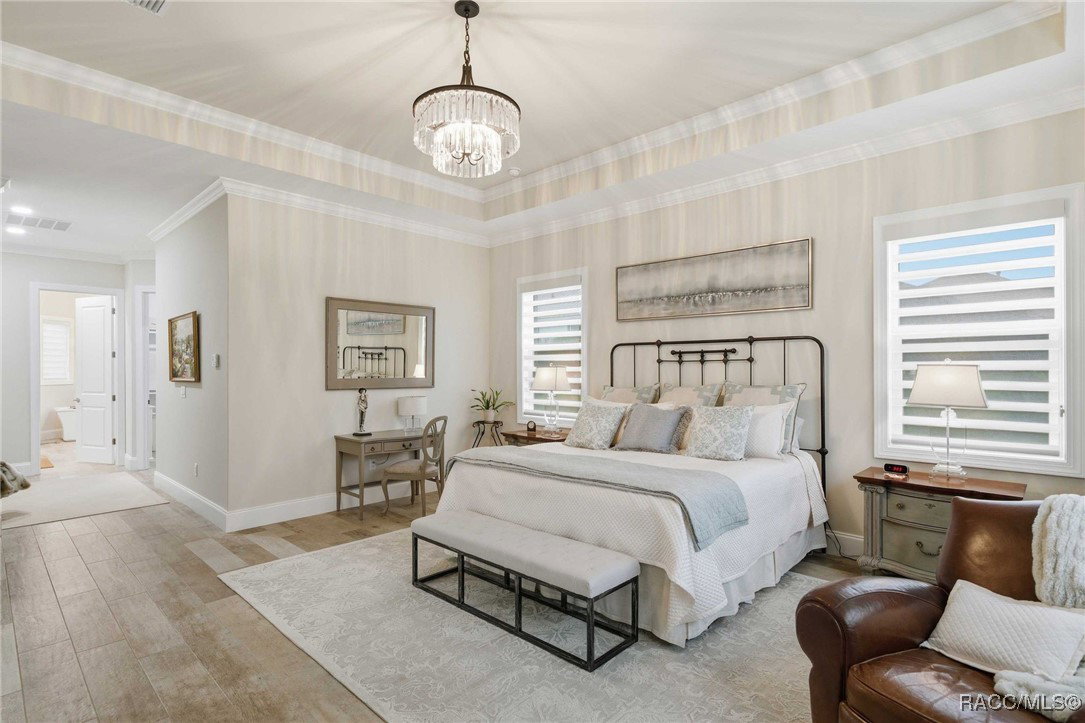
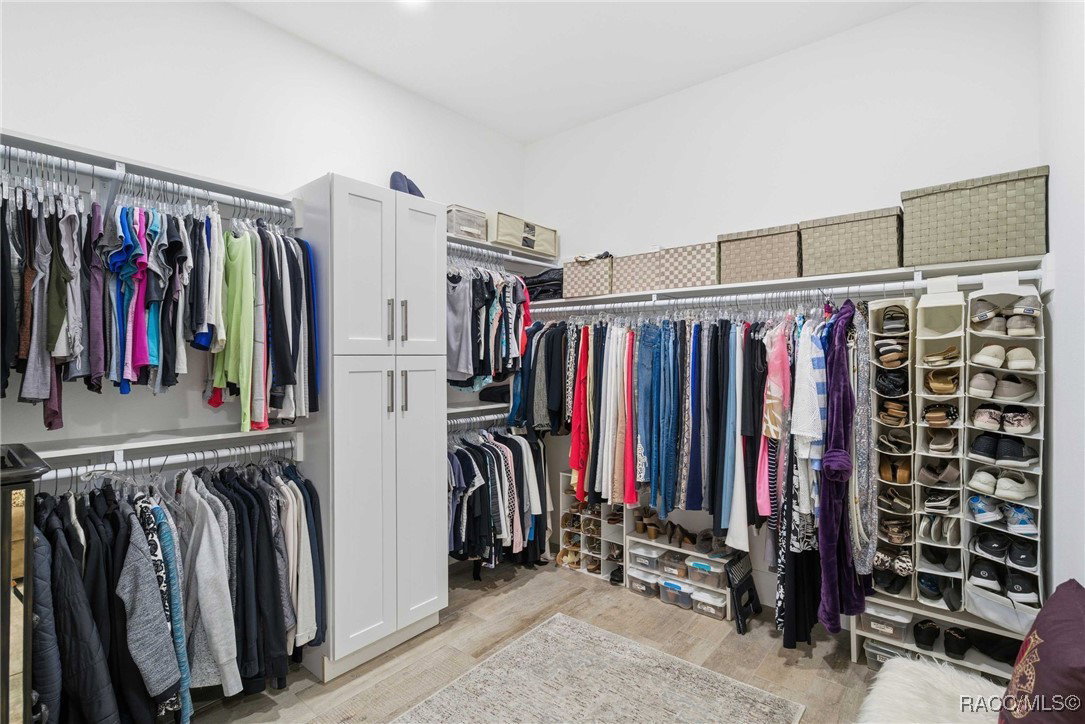
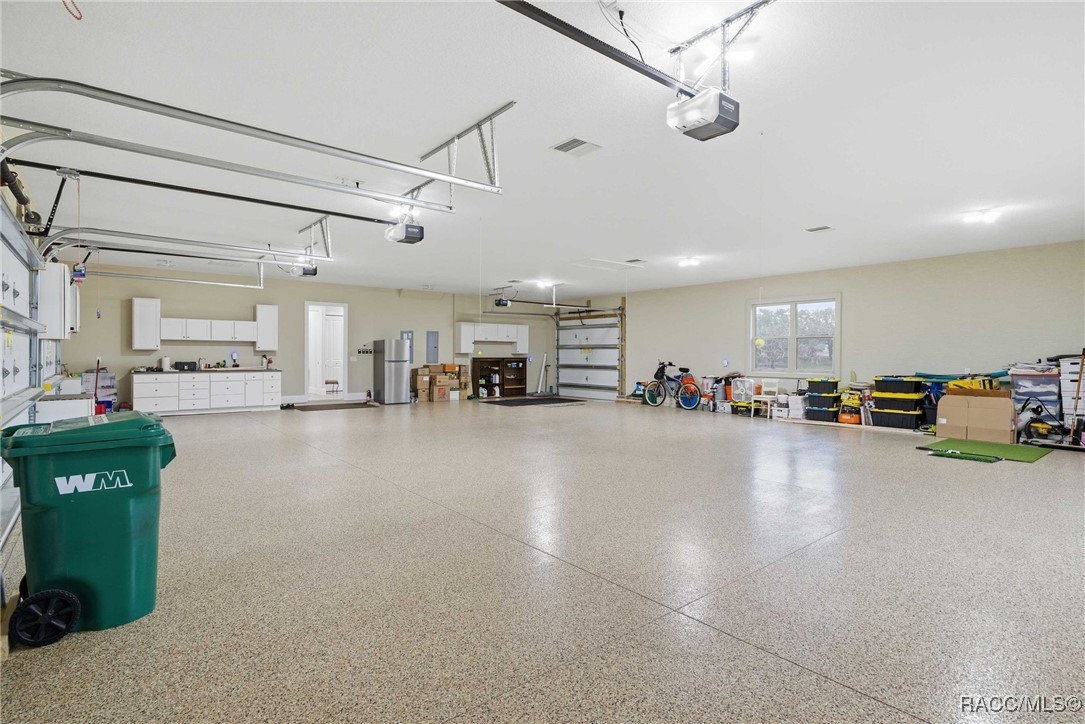
Must see this 8 car air conditioned garage to realize the potential it offers. Location, location, location - this 2024 4 bedroom, 4 bath, 8 CAR air conditioned GARAGE home is situated on what is likely the best home site (just over an acre) within Black Diamond Ranch. Crosswater Village is conveniently located opposite the Clubhouse and offers pond views of #9 of the Highlands Golf Course. See the attached feature sheet for all of the high end upgrades, too numerous to list here, Icynene and core foam insulation (electricity bills average $185 a month), 3 HVAC units, fully air conditioned 8 car garage with built-in cabinets and work surfaces and insulated garage doors, standing seam heavy gauge metal roof, attic storage with 6’5” head room with metal pull down stairs and 400 amp electric service. Imagine the man cave this garage would be. Every attention to detail has been included in this one of a kind high end home, custom cabinetry, oversized lanai and windows to take advantage of the gorgeous pond view, custom built ins in the walk in closets, storage galore in every room. An amazing home for entertaining or a large family, all rooms are spacious and well thought out. The gated community of Black Diamond Ranch is nestled in the interior of Citrus County (called the Nature Coast of Florida) including spring fed rivers and home of the Manatee. Thousands of acres for biking, hiking, kayaking, scalloping and of course golfing.
/u.realgeeks.media/robertsellsfloridaparadise/Logo.png)
Additional Information
- Area
- 14
- Subdivision
- Black Diamond Ranch
- Taxes
- $13,557
- HOA Fee
- $691
- HOA Frequency
- Quarterly
- Stories
- 1
- Interior Features
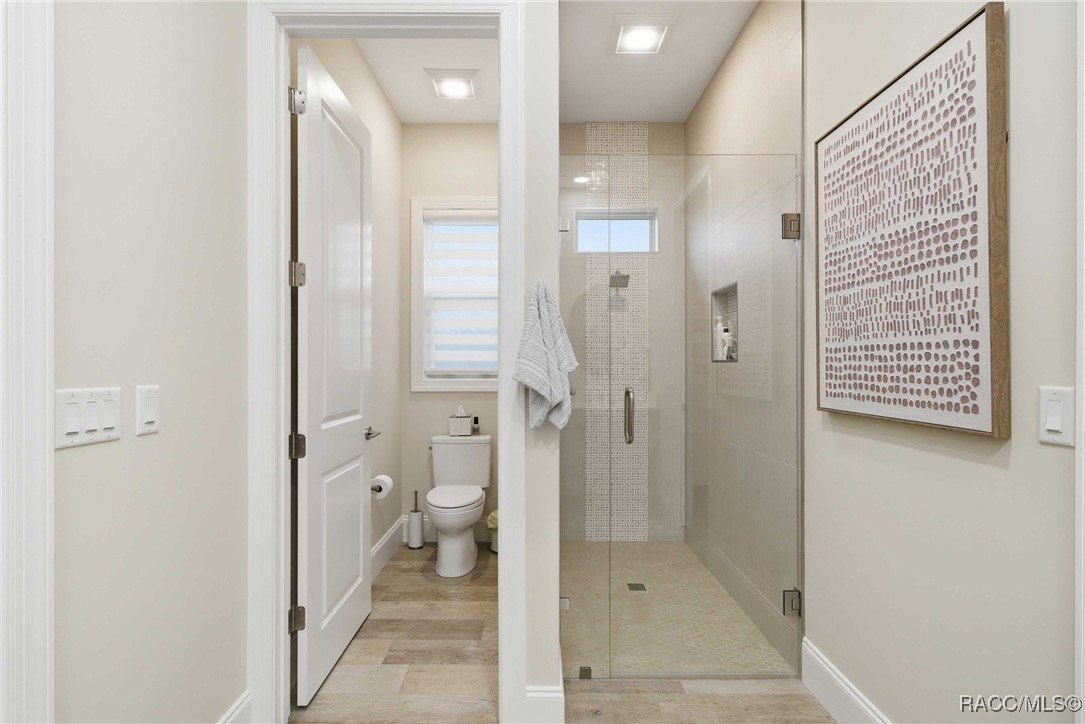
- Attic, Breakfast Bar, Bathtub, Tray Ceiling(s), Dual Sinks, High Ceilings, Main Level Primary, Primary Suite, Open Floorplan, Pantry, Pull Down Attic Stairs, Sitting Area in Primary, Split Bedrooms, Solid Surface Counters, Separate Shower, Tub Shower, Updated Kitchen, Walk-In Closet(s), Wood Cabinets, Programmable Thermostat
- Flooring
- Tile
- Garage Spaces
- 6
- Exterior Features
- Concrete Driveway
- Community Features
- Clubhouse, Fitness, Golf, Putting Green, Restaurant, Shopping, Street Lights, Tennis Court(s), Gated
- Heating
- Heat Pump, Zoned
- Cooling
- Central Air
- Roof
- Metal
- Utilities
- Underground Utilities
- Sewer
- Public Sewer
- Elementary School
- Central Ridge Elementary
- Middle School
- Citrus Springs Middle
- High School
- Lecanto High
Mortgage Calculator
Listing courtesy of Century 21 J.W.Morton R.E..