6081 W Pell Place, Dunnellon, FL 34433
- $1,175,000
- 4
- BD
- 4
- BA
- 3,179
- SqFt







- List Price
- $1,175,000
- Price Change
- ▼ $25,000 1772100354
- Days on Market
- 202
- Status
- ACTIVE
- MLS#
- 851037
- Bedrooms
- 4
- Bathrooms
- 4
- Full Baths
- 4
- Living Area
- 3,179
- Lot Size (Acres)
- 6.91
- Style
- One Story
- Year Built
- 2006
Property Description
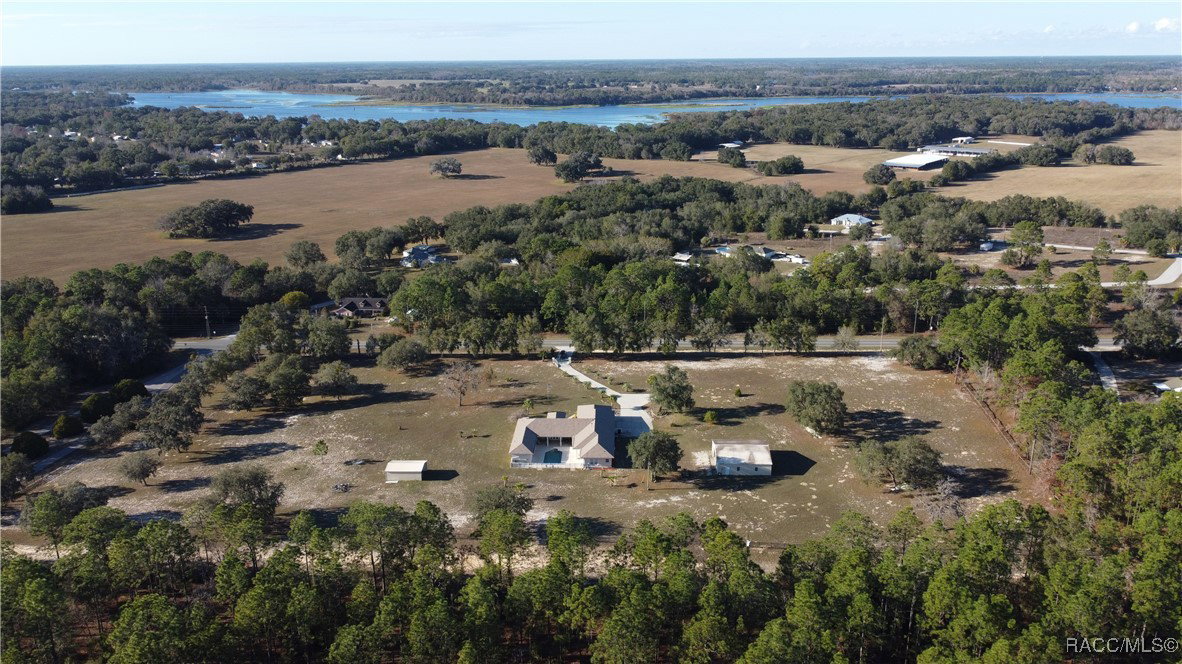
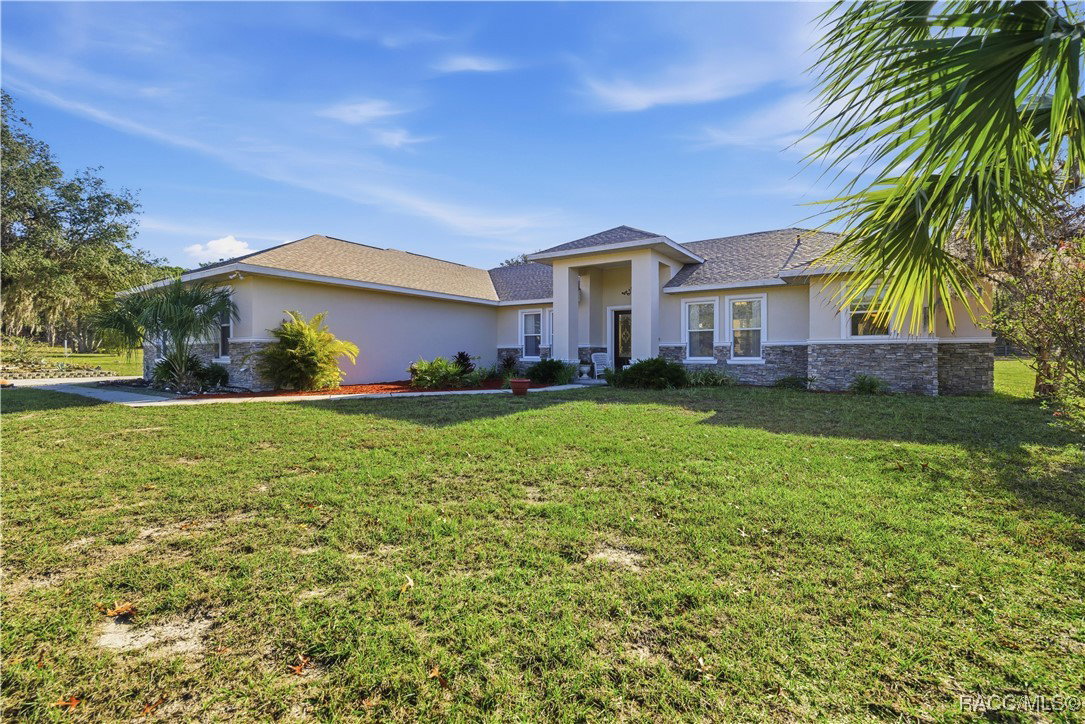
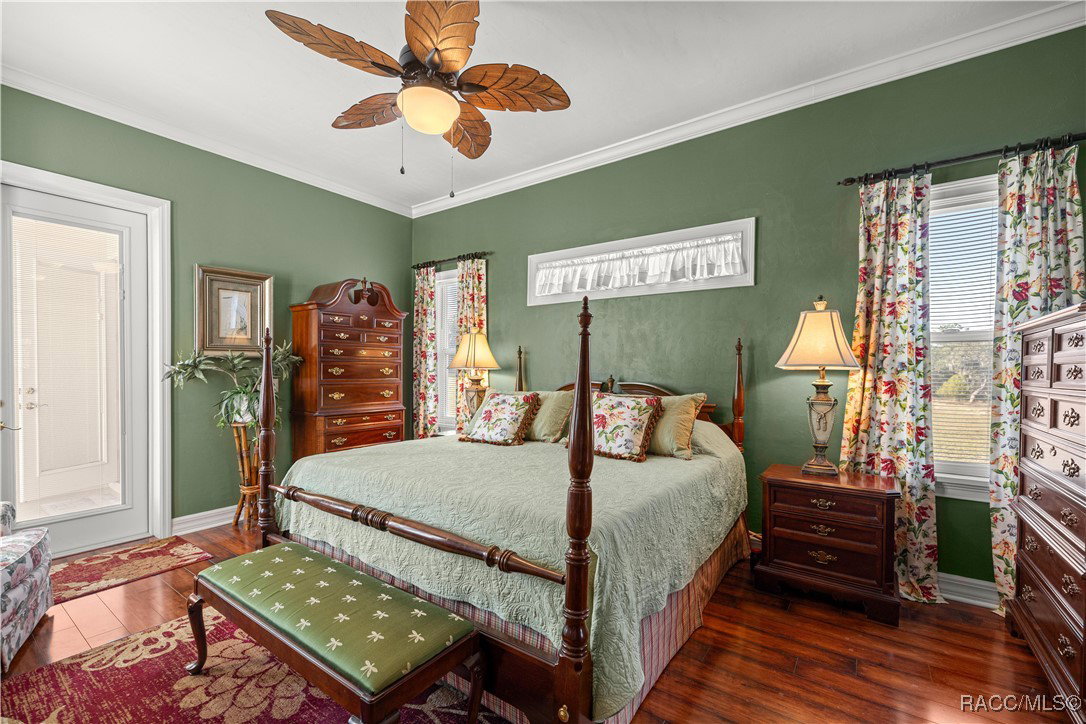
One or more photo(s) has been virtually staged. 7 acre pool estate with workshop, RV hookup, and room for animals—just minutes from boating and the Gulf. This solid concrete block 4-bedroom, 4-bath home on approximately 7 fully fenced acres offers privacy, flexibility, and true rural living with modern upgrades. A 40x44 metal building/workshop provides excellent space for equipment, RV or boat storage, hobbies, or a home-based business. The property includes RV electrical hookup, wide-open usable land, and extensive road frontage on a 400’ x 753’ lot. The home features a brand-new roof (2025), two newer A/C units, and a split floor plan with multiple living areas. Built with poured solid concrete block walls, the attic is spray-foam insulated and air-conditioned for improved energy efficiency. Additional updates include exterior paint (2021), added garage insulation, and mature palm trees enhancing curb appeal. Enjoy Florida outdoor living with a screened pool and large courtyard, great for relaxing or entertaining. The acreage offers space for pasture, livestock, gardening, or expansion (buyer to verify use). Located approximately 20 miles from the Gulf of Mexico, 8 miles to a Gulf-access boat ramp and Lake Rousseau, and about 25 miles to equestrian facilities. A rare opportunity to own a pool home on acreage with workshop, RV access, and room to live the lifestyle.
/u.realgeeks.media/robertsellsfloridaparadise/Logo.png)
Additional Information
- Area
- 12
- Subdivision
- Great Riverview Est.
- Taxes
- $6,519
- Stories
- 1
- Interior Features
- Dual Sinks, High Ceilings, In-Law Floorplan, Multiple Primary Suites, Pantry, Stone Counters, Walk-In Closet(s), Wood Cabinets, Window Treatments, French Door(s)/Atrium Door(s)
- Flooring
- Tile, Wood
- Garage Spaces
- 7
- Exterior Features
- Rain Gutters
- Heating
- Central, Electric
- Cooling
- Central Air, Attic Fan
- Roof
- Asphalt, Shingle
- Sewer
- Septic Tank
- Elementary School
- Citrus Springs Elementary
- Middle School
- Crystal River Middle
- High School
- Crystal River High
Mortgage Calculator
Listing courtesy of Real Broker, LLC.