49 Douglas Street Unit 23, Homosassa, FL 34446
- $175,000
- 2
- BD
- 3
- BA
- 1,456
- SqFt




- List Price
- $175,000
- Price Change
- ▼ $10,000 1777418224
- Days on Market
- 195
- Status
- ACTIVE
- MLS#
- 851343
- Bedrooms
- 2
- Bathrooms
- 3
- Full Baths
- 2
- Half Baths
- 1
- Living Area
- 1,456
- Lot Size (Acres)
- 0.02
- Style
- Multi-Level
- Year Built
- 1984
Property Description
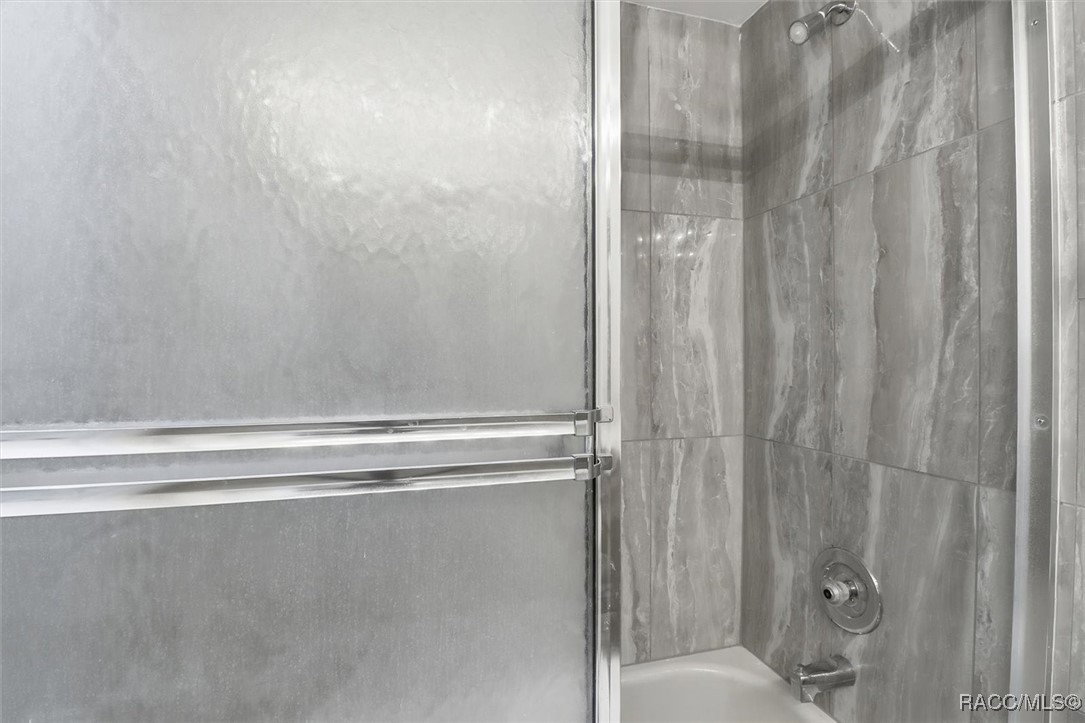
Completely Remodeled Townhouse in Sugarmill Woods. Welcome to this beautifully updated two-story townhouse located in the heart of desirable Sugarmill Woods. This move-in-ready home has been completely remodeled from top to bottom and offers the perfect blend of style, comfort, and low-maintenance living. The main level features a spacious living room that opens seamlessly to the Florida room, creating a bright and open space ideal for relaxing or entertaining. The brand-new kitchen shines with stainless steel appliances, granite countertops, modern lighting, and classic shaker-style cabinetry. New vinyl plank flooring runs throughout the home, with plush new carpet in the upstairs bedrooms. Upstairs, you’ll find two generously sized master suites, each with its own beautifully remodeled bathroom featuring newly tiled showers, granite countertops, and shaker-style vanities. In total, the home offers 2.5 fully updated bathrooms. Additional highlights include a one-car garage with laundry, a private driveway, and ample guest parking within the community. Enjoy peace of mind with newer metal roofs maintained by the HOA and a low HOA fee that covers exterior maintenance—making this truly maintenance-free living. Perfect as a full-time residence, seasonal retreat, or investment property—this stunning Sugarmill Woods townhouse is a must-see!
/u.realgeeks.media/robertsellsfloridaparadise/Logo.png)
Additional Information
- Area
- 22
- Subdivision
- Sugarmill Woods - Cypress Village
- Taxes
- $1,985
- HOA Fee
- $132
- HOA Frequency
- Annually
- Interior Features
- Multiple Primary Suites, Open Floorplan, Stone Counters, Skylights, Updated Kitchen, Upper Level Primary, Walk-In Closet(s), Wood Cabinets, Window Treatments
- Flooring
- Carpet, Luxury Vinyl Plank
- Garage Spaces
- 1
- Exterior Features
- Sprinkler/Irrigation, Concrete Driveway
- Community Features
- Clubhouse, Golf, Pickleball, Restaurant, Tennis Court(s)
- Heating
- Central, Electric
- Cooling
- Central Air
- Roof
- Metal
- Sewer
- Public Sewer
- Elementary School
- Lecanto Primary
- Middle School
- Lecanto Middle
- High School
- Lecanto High
Mortgage Calculator
Listing courtesy of Coldwell Banker Next Generation Realty.