835 Se 1st Court, Crystal River, FL 34429
- $895,000
- 4
- BD
- 2
- BA
- 3,164
- SqFt




- List Price
- $895,000
- Price Change
- ▲ $95,001 1777921231
- Days on Market
- 154
- Status
- ACTIVE
- MLS#
- 851457
- Bedrooms
- 4
- Bathrooms
- 2
- Full Baths
- 2
- Living Area
- 3,164
- Lot Size (Acres)
- 0.38
- Style
- Ranch, One Story
- Year Built
- 1979
Property Description
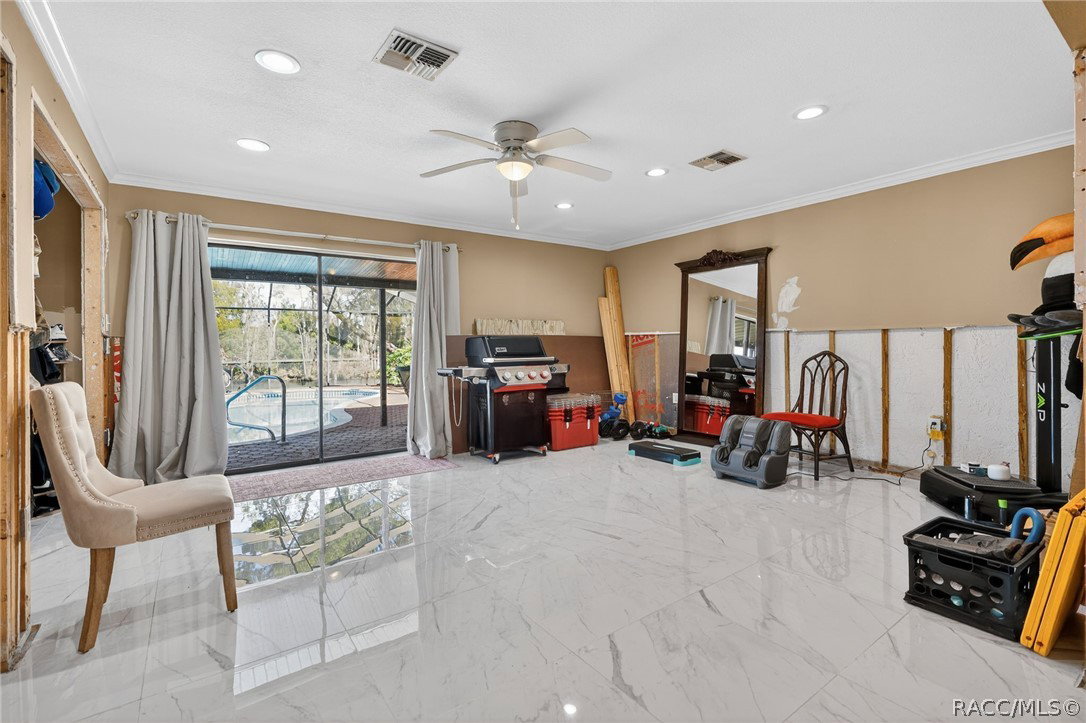
LOCATION LOCATION! A Spacious Waterfront 4 bedroom, 2 bathroom Pool Home with Privacy directly across the canal from the Federal Wildlife Preserve. Enjoy over 200 feet of seawall shoreline. Watch the manatees as they come and go from the Three Sisters Springs just a couple doors away. Commune with nature from your lanai, the recently resurfaced pool, patio or from the shade under the huge Magnolia tree. You can also view nature from the comfort of this home through its very large waterfront windows. The back yard is fenced for small dogs. The yard has a sprinkler system that is fed from the fresh water canal. Multiple living areas give you the versatility to use as you choose. There's a wood burning fireplace for cooler evenings. This house has tons of storage and the bedrooms have newly installed closet systems. Both bathrooms have been beautifully renovated. The primary bathroom has a wet room with a walk-in shower and a Japanese style sitting soaking tub. The kitchen has new upper cabinets and some new base cabinets. All of the appliances are new including the range, refrigerator, dishwasher, drawer microwave and washer & dryer and a beautiful copper color stainless kitchen work station sink & faucet and the conveyance of the appliances with the property is To Be Determined. The home also has a new hot water heater and 2 new HVAC units. The metal roof was new in 2019. Some cosmetic work is needed from the remedied flood in 2024 and an allowance for this is reflected in the price. Come put your own stamp on this house and make it your new home!
/u.realgeeks.media/robertsellsfloridaparadise/Logo.png)
Additional Information
- Area
- 16
- Subdivision
- Pretty Springs
- Taxes
- $4,190
- Stories
- 1
- Interior Features
- Attic, Bathtub, Dual Sinks, Fireplace, Main Level Primary, Primary Suite, Open Floorplan, Pull Down Attic Stairs, Sitting Area in Primary, Separate Shower, Tub Shower, Updated Kitchen, Walk-In Closet(s), Wood Cabinets, Window Treatments, Central Vacuum, First Floor Entry, Programmable Thermostat, Sliding Glass Door(s)
- Flooring
- Tile
- Garage Spaces
- 2
- Exterior Features
- Sprinkler/Irrigation, Landscaping, Lighting, Rain Gutters, Circular Driveway, Concrete Driveway
- Waterfront Description
- Gulf Access, Seawall, Water Access, Canal Access, Waterfront
- Heating
- Central, Electric, Multiple Heating Units
- Cooling
- Central Air, Electric
- Roof
- Metal
- Utilities
- High Speed Internet Available
- Sewer
- Public Sewer
- Elementary School
- Crystal River Primary
- Middle School
- Crystal River Middle
- High School
- Crystal River High
Mortgage Calculator
Listing courtesy of Plantation Realty, Inc..