5982 N Matheson Drive, Citrus Springs, FL 34434
- $274,000
- 3
- BD
- 2
- BA
- 1,671
- SqFt




- List Price
- $274,000
- Price Change
- ▼ $6,000 1774752479
- Days on Market
- 188
- Status
- ACTIVE
- MLS#
- 851458
- Bedrooms
- 3
- Bathrooms
- 2
- Full Baths
- 2
- Living Area
- 1,671
- Lot Size (Acres)
- 0.30000000000000004
- Style
- One Story
- Year Built
- 2026
Property Description
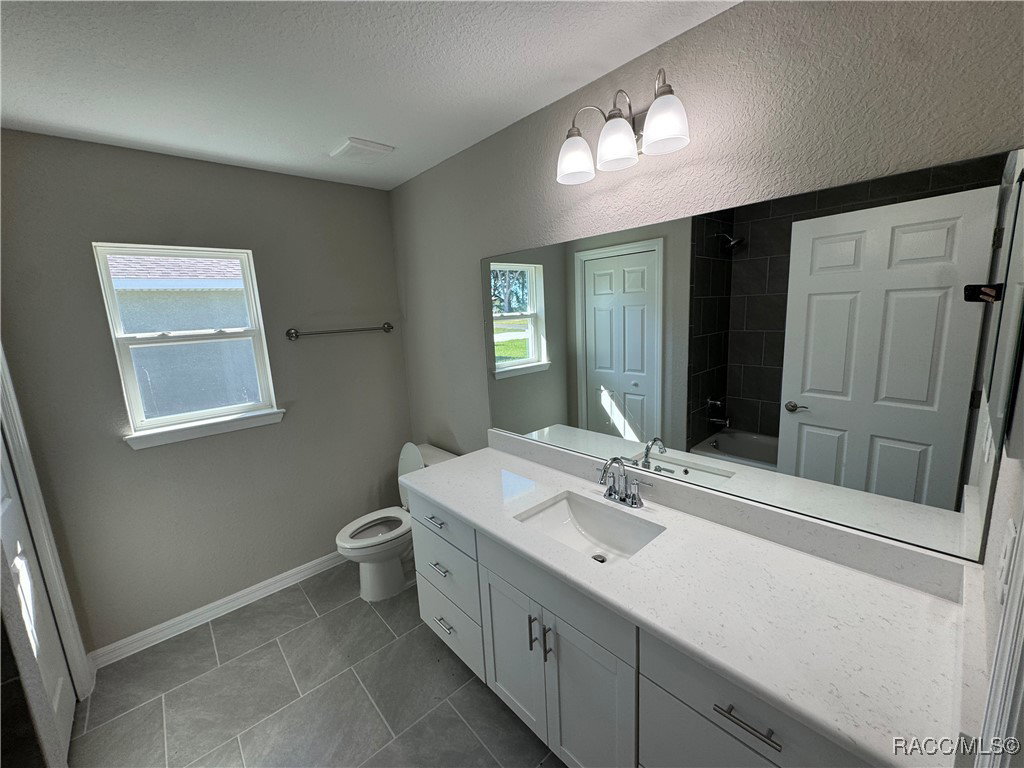
One or more photo(s) has been virtually staged. MOVE IN READY!! Beautiful new construction home! Luxury Plank Vinyl flooring throughout all living and common areas, tile in bathrooms, and carpet in the bedrooms. Open floor plan with dedicated dining room and large kitchen island area, all done in neutral, pleasing colors. Inside laundry with W & D hook-ups. Walk-in closet + regular size closet in Master bedroom and a double-vanity in master bath. Stainless steel appliance package in the kitchen. Cabinets are white shaker-style with light luxury quartz countertops. Please see attached documents from Builder (Builders Contract Addendum & Warranty) Actual photos are currently unavailable. Any photos depicted are for illustration purposes only and only to show layout. Floor plan displayed is our standard plan and garage orientation may vary on actual home. Interior and exterior colors, finishes, and garage orientation will vary for actual home. Information is deemed correct, but no guarantee made. Any dimensions listed are approximate. ***Inquire about our preferred lender deals! Builder offering to contribute to buyer’s closing costs or help with rate buy downs! We can be flexible to help our buyers get into a beautiful home! ***
/u.realgeeks.media/robertsellsfloridaparadise/Logo.png)
Additional Information
- Area
- 13
- Subdivision
- Citrus Springs
- Taxes
- $202
- Stories
- 1
- Flooring
- Carpet, Tile, Vinyl
- Garage Spaces
- 2
- Exterior Features
- Concrete Driveway
- Heating
- Heat Pump
- Cooling
- Central Air
- Roof
- Asphalt, Shingle
- Sewer
- Septic Tank
- Elementary School
- Central Ridge Elementary
- Middle School
- Citrus Springs Middle
- High School
- Lecanto High
Mortgage Calculator
Listing courtesy of Aldana Realty, LLC.