19735 Sw 77th Loop, Dunnellon, FL 34432
- $360,000
- 4
- BD
- 2
- BA
- 2,292
- SqFt







- List Price
- $360,000
- Price Change
- ▼ $20,000 1784595549
- Days on Market
- 184
- Status
- ACTIVE
- MLS#
- 851668
- Bedrooms
- 4
- Bathrooms
- 2
- Full Baths
- 2
- Living Area
- 2,292
- Lot Size (Acres)
- 0.32
- Style
- One Story
- Year Built
- 2024
Property Description
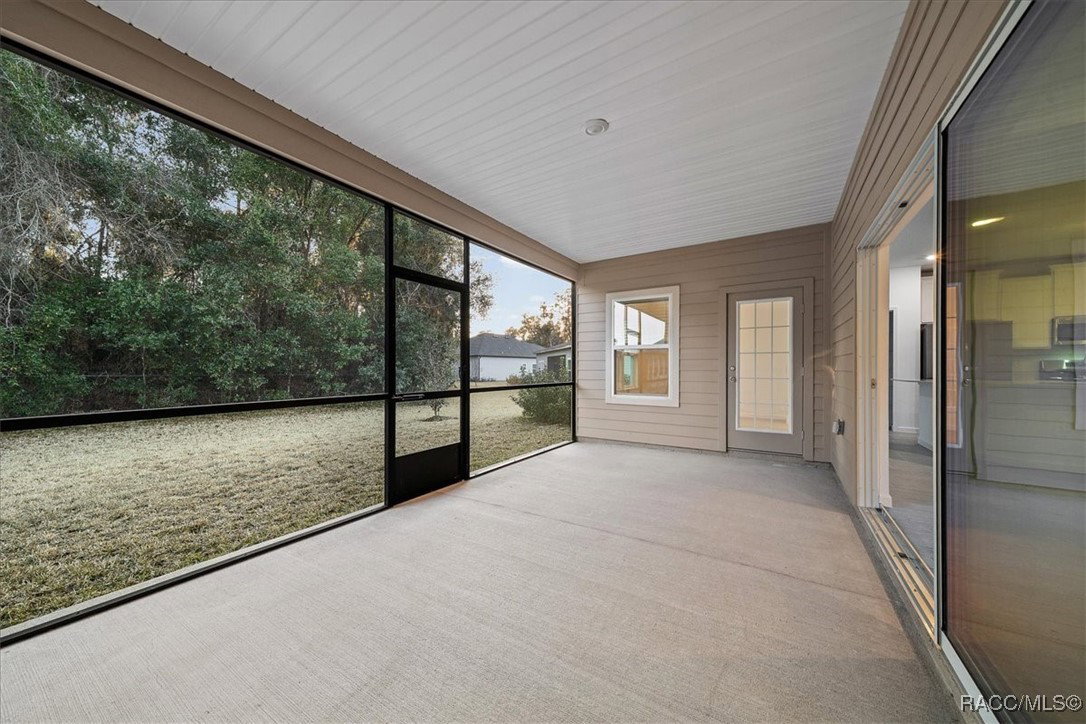
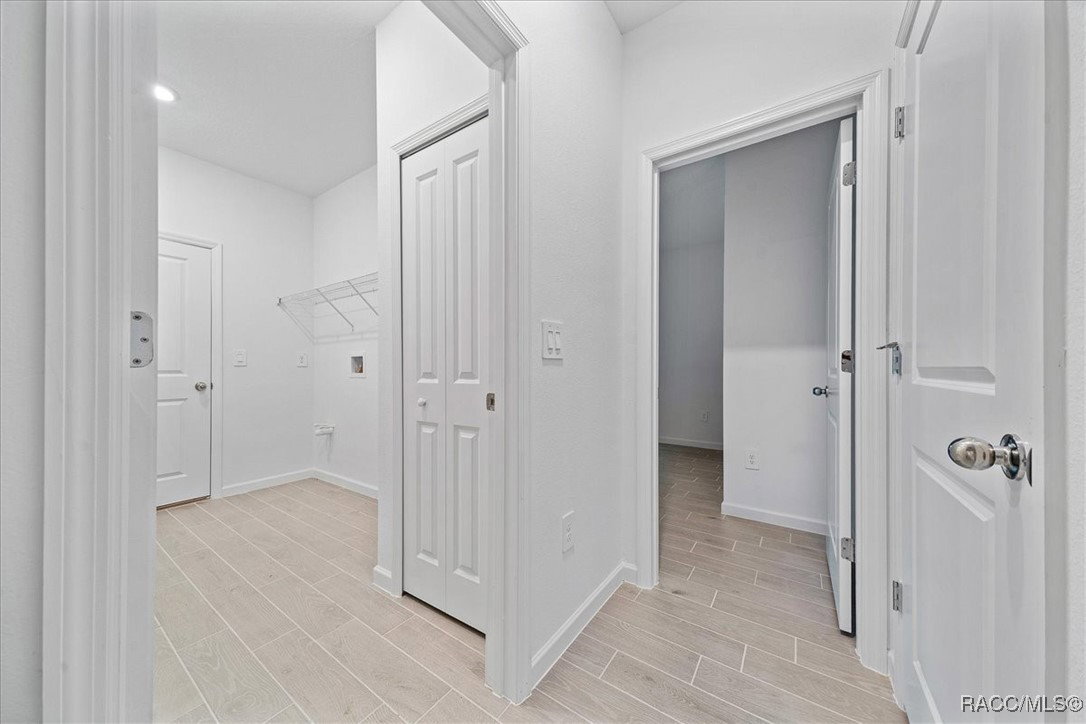
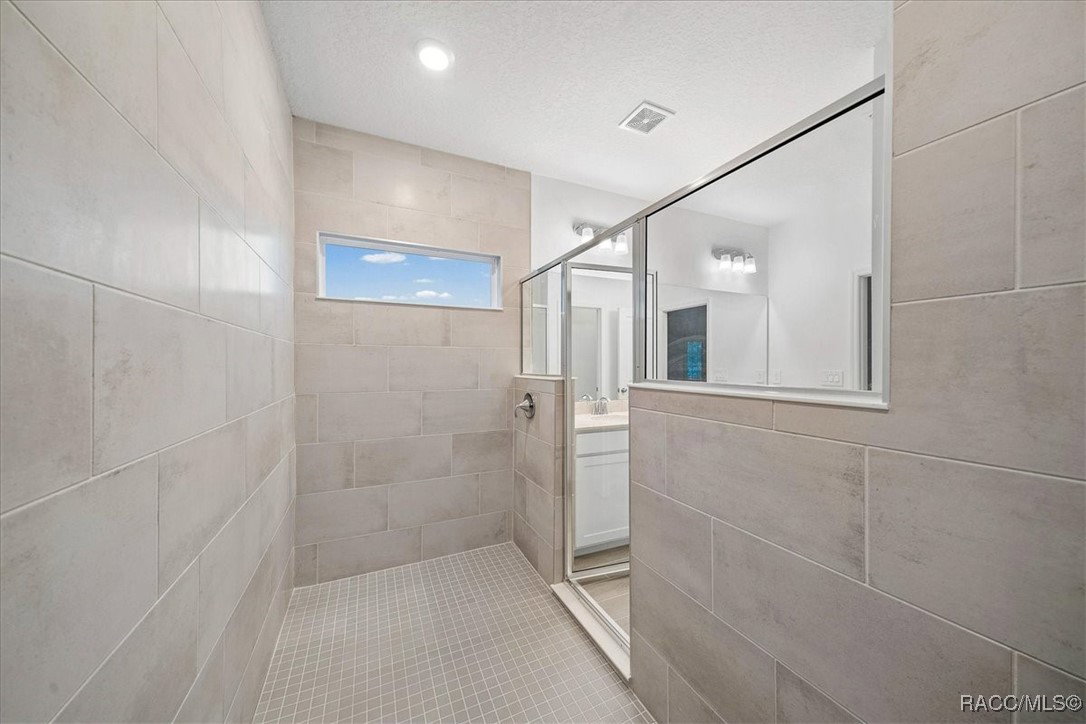
This thoughtfully designed single-story new construction home—completed over a year ago and never occupied—features an open-concept layout where the Great Room, kitchen, and café flow seamlessly together, creating an inviting space for both everyday living and entertaining. A formal dining room and covered lanai provide areas great for hosting gatherings. A versatile study/den offers flexible use as a home office, media room, or playroom. With the inclusion of a closet, this space may also function as a fourth bedroom, depending on buyer preference. The kitchen is designed with a center island, abundant cabinetry, quartz countertops, and a pantry, providing both style and functionality. The owner’s suite includes a spacious walk-in closet and direct access to the covered lanai. The en-suite bathroom features dual sinks, a tiled shower, and a separate water closet. A three-car garage completes this well-planned home. The property is located in a master-planned community with low HOA fees and offers access to Rainbow Springs, all within a growing and desirable area convenient to medical facilities, shopping, dining, and everyday necessities. An excellent opportunity to own a never-lived-in home—seller circumstances create a unique advantage for the next owner.
/u.realgeeks.media/robertsellsfloridaparadise/Logo.png)
Additional Information
- Area
- 28
- Subdivision
- Not on List
- Taxes
- $4,978
- HOA Fee
- $349
- HOA Frequency
- Annually
- Stories
- 1
- Interior Features
- Tray Ceiling(s), Dual Sinks, Eat-in Kitchen, Primary Suite, Shower Only, Separate Shower, Walk-In Closet(s), Sliding Glass Door(s)
- Flooring
- Carpet, Tile
- Garage Spaces
- 3
- Exterior Features
- Concrete Driveway
- Community Features
- Community Pool
- Waterfront Description
- River Front, Water Access
- Heating
- Heat Pump
- Cooling
- Central Air
- Roof
- Asphalt, Shingle
- Sewer
- Public Sewer
- Elementary School
- Dunnellon Elementary
- Middle School
- Dunnellon Middle
- High School
- Dunnellon High
Mortgage Calculator
Listing courtesy of Watson Realty Corp.