6092 N Misty Oak Terrace, Beverly Hills, FL 34465
- $379,900
- 3
- BD
- 2
- BA
- 2,124
- SqFt
















- List Price
- $379,900
- Price Change
- ▼ $5,000 1780430544
- Days on Market
- 162
- Status
- PENDING
- MLS#
- 851731
- Bedrooms
- 3
- Bathrooms
- 2
- Full Baths
- 2
- Living Area
- 2,124
- Lot Size (Acres)
- 0.32
- Style
- One Story
- Year Built
- 1993
Property Description
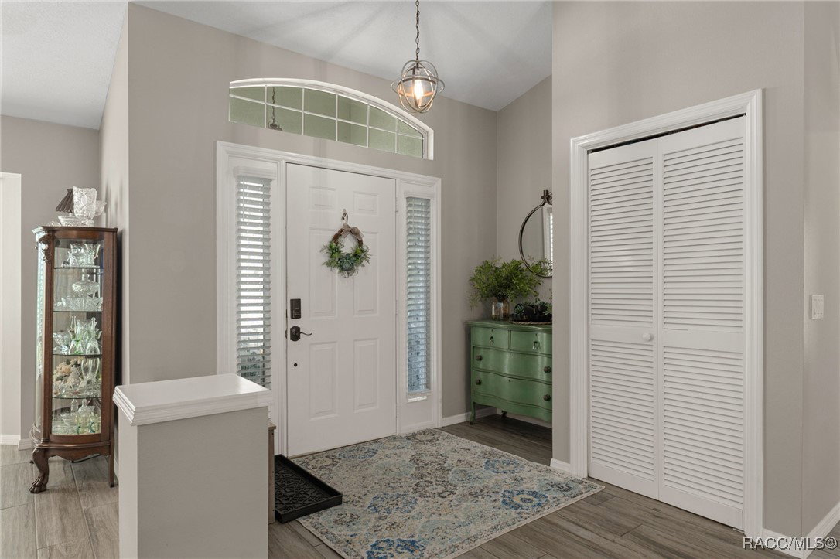
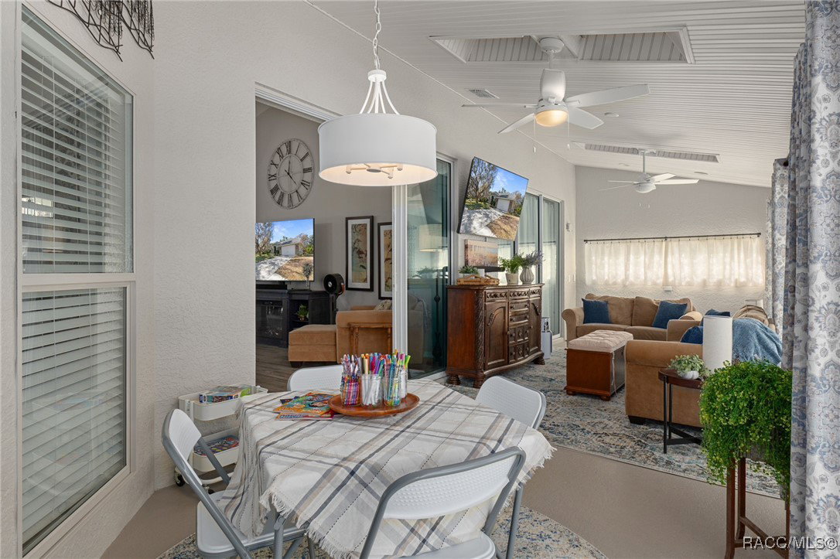
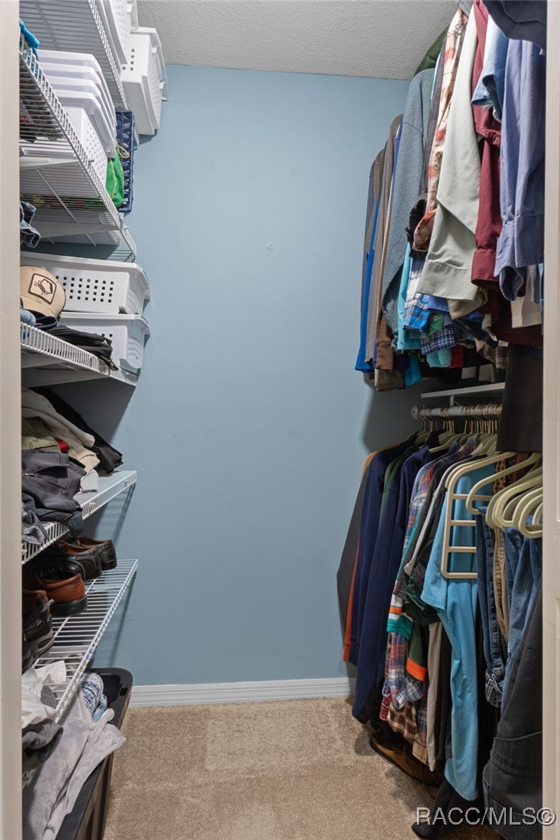
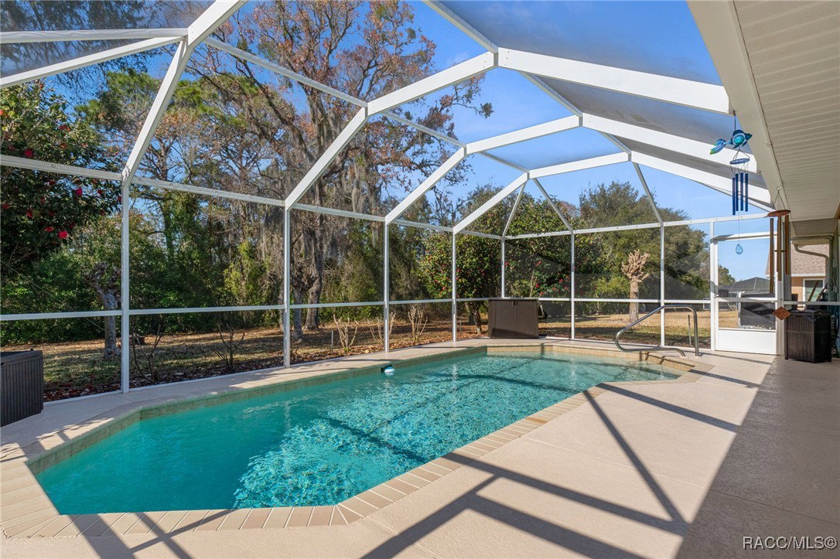
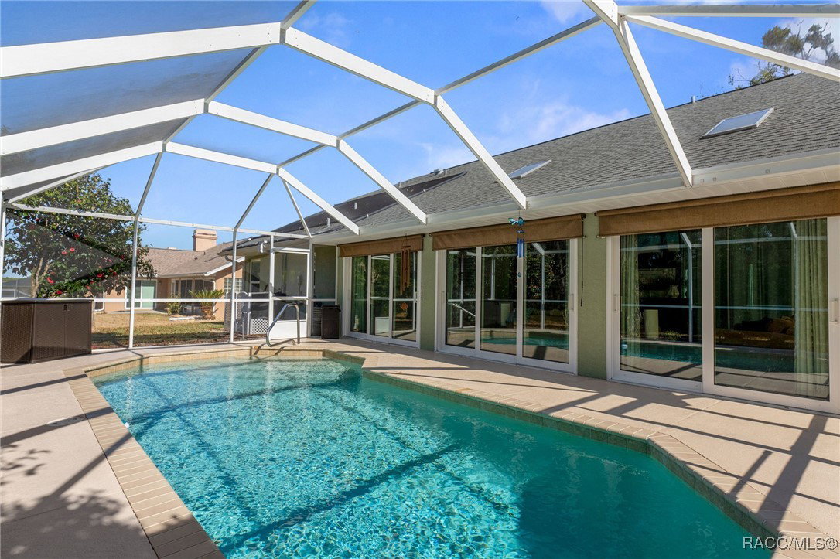
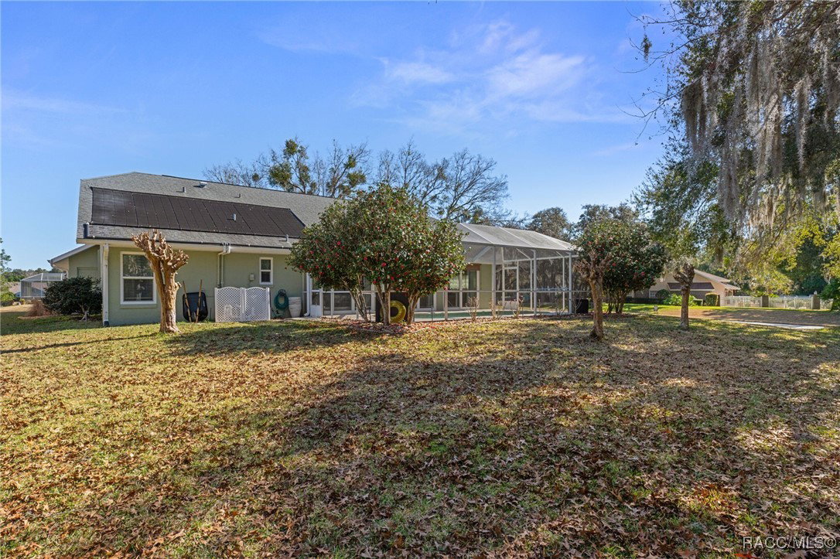
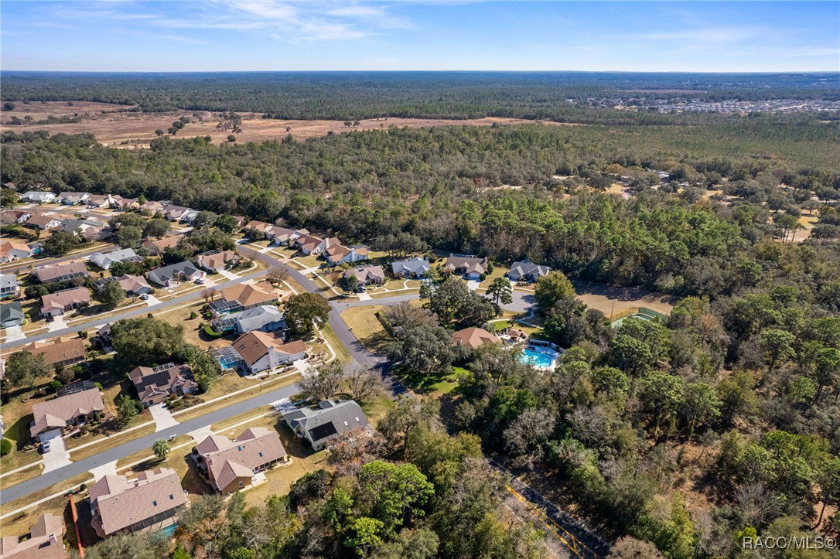
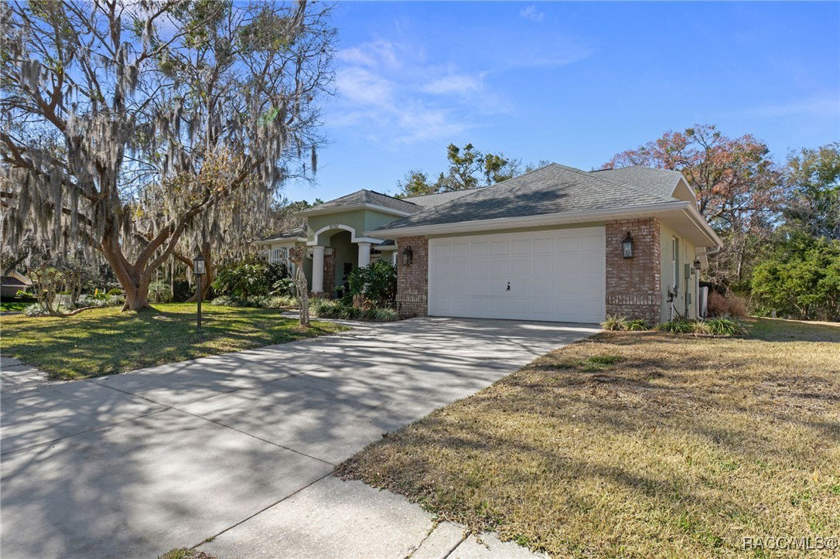
Welcome to this completely renovated OakRidge home, perfectly positioned on a desirable corner lot and offering over 2,000 square feet of thoughtfully designed living space. Step inside to an inviting foyer that opens into a spacious family room, setting the tone for the home’s bright, open layout. The open-concept floor plan features a stunning eat-in kitchen with crisp white cabinetry, 42" upper cabinets, soft-close drawers and doors, pantry pull-outs, quartz countertops, a center island, and new stainless-steel appliances purchased in 2025. The kitchen flows seamlessly into the formal dining area, making it ideal for both everyday living and entertaining. The split floor plan provides privacy for the primary suite, which features two closets and a fully renovated ensuite bathroom with dual sinks and a walk-in shower. Two guest bedrooms are located on the opposite side of the home, along with a guest bathroom offering convenient access to the pool area. An enclosed porch, completed in 2025, adds additional living space with new sliding doors and HVAC vents, making it comfortable year-round. Step outside to enjoy the screened enclosure with an in-ground pool—perfect for relaxing or hosting gatherings. The screen enclosure was rescreened and painted in 2020. Major updates include a new drainfield (2023), HVAC system (2025), roof (2013), windows and sliders (2025), kitchen and bathroom renovations (2019–2020), ceramic tile flooring throughout (2020), new driveway and French drain (2020), and interior and exterior paint (2020). OakRidge offers an active community lifestyle with a low annual HOA fee of $717, which includes access to community amenities such as a clubhouse, pool, tennis courts, shuffleboard, and pickleball courts. This move-in-ready home combines modern updates, functional living spaces, and an exceptional opportunity in OakRidge.
/u.realgeeks.media/robertsellsfloridaparadise/Logo.png)
Additional Information
- Area
- 08
- Subdivision
- Oak Ridge
- Taxes
- $1,536
- HOA Fee
- $717
- HOA Frequency
- Annually
- Stories
- 1
- Interior Features
- Attic, Breakfast Bar, Dual Sinks, Eat-in Kitchen, High Ceilings, Primary Suite, Open Floorplan, Pull Down Attic Stairs, Stone Counters, Split Bedrooms, Shower Only, Separate Shower, Updated Kitchen, Vaulted Ceiling(s), Walk-In Closet(s), Wood Cabinets, Sliding Glass Door(s)
- Flooring
- Carpet, Tile
- Garage Spaces
- 2
- Exterior Features
- Landscaping, Rain Gutters, Concrete Driveway
- Community Features
- Community Pool
- Heating
- Heat Pump
- Cooling
- Central Air, Electric
- Roof
- Asphalt, Shingle
- Sewer
- Septic Tank
- Elementary School
- Central Ridge Elementary
- Middle School
- Citrus Springs Middle
- High School
- Lecanto High
Mortgage Calculator
Listing courtesy of Century 21 J.W.Morton R.E..