1428 N Ridge Meadow Path, Hernando, FL 34442
- $725,000
- 4
- BD
- 3
- BA
- 3,051
- SqFt








- List Price
- $725,000
- Days on Market
- 173
- Status
- ACTIVE
- MLS#
- 851910
- Bedrooms
- 4
- Bathrooms
- 3
- Full Baths
- 3
- Living Area
- 3,051
- Lot Size (Acres)
- 0.31
- Style
- Contemporary, One Story
- Year Built
- 2007
Property Description
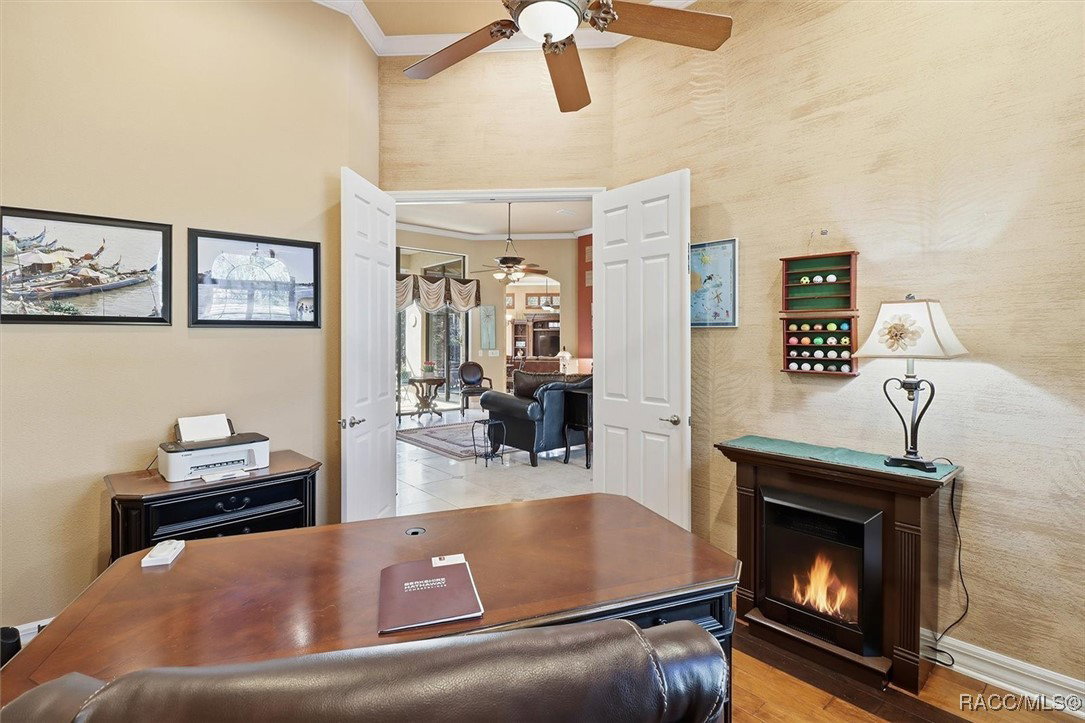
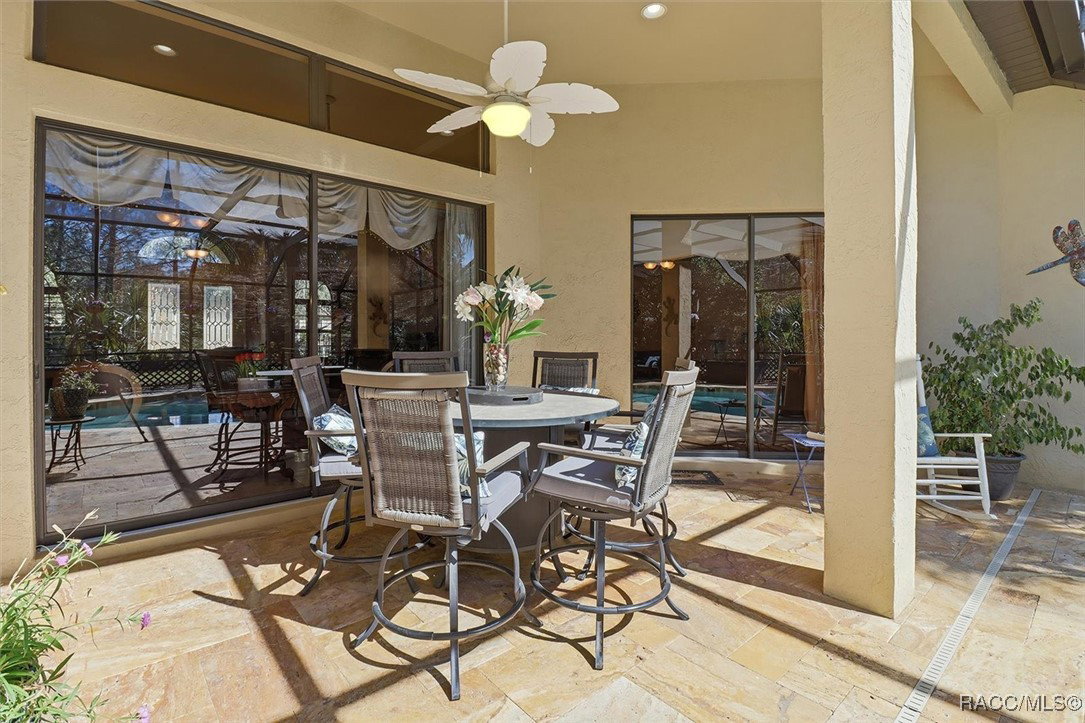
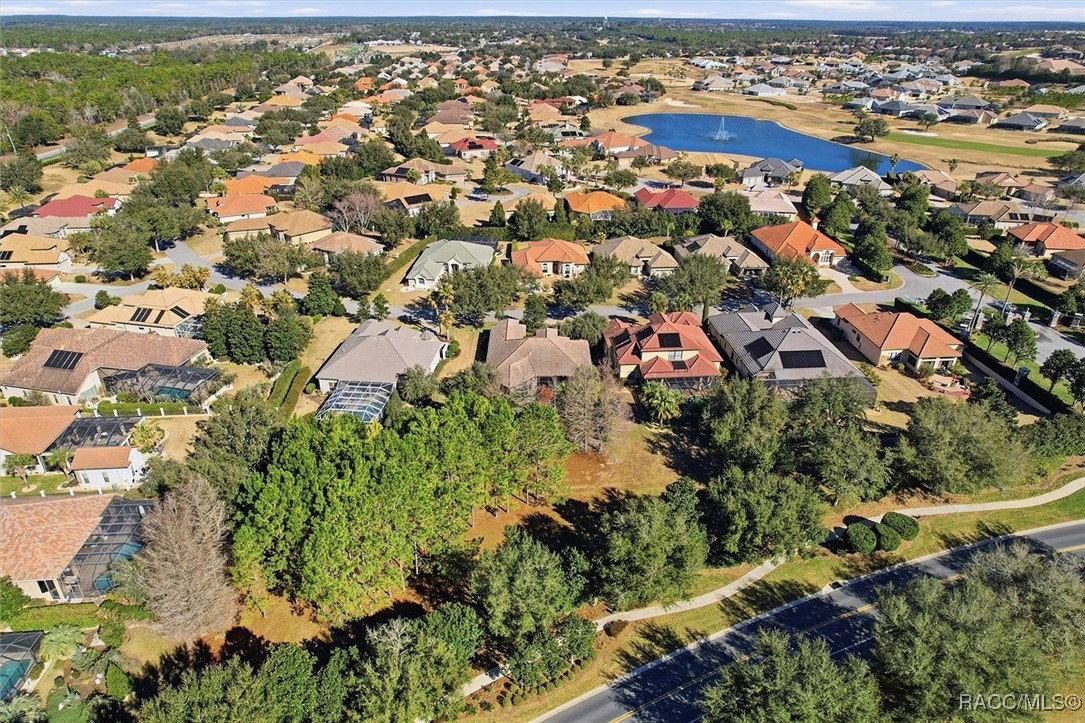
Don't Miss This One! Tucked into the desirable Bellamy Ridge neighborhood of Terra Vista, this beautifully upgraded home blends timeless style with everyday comfort. Rich hardwood and tile flooring, elegant crown molding, custom window treatments, and dramatic high ceilings set the tone throughout. The chef-inspired kitchen shines with granite countertops, custom wood cabinetry, and updated appliances—perfect for hosting or simply enjoying quiet nights in. Step through the expansive sliding glass doors to your private backyard oasis, complete with a newly resurfaced pool and a peaceful, secluded setting that feels worlds away. With 4 bedrooms plus a versatile office/den, this floor plan adapts effortlessly to remote work, visiting guests, or multigenerational living. Practical perks include 86' elevation, underground utilities, and no flood insurance required—giving you real peace of mind. And the lifestyle doesn't stop at the front door: Terra Vista's amenity-rich community delivers championship golf, tennis, pickleball, resort-style pools, top-tier fitness centers, on-site dining, volleyball, bocce, and miles of walking and biking trails. Exceptional value in one of Terra Vista's most sought-after neighborhoods—this is the opportunity buyers have been waiting for. Furnishings and fireplaces negotiable.
/u.realgeeks.media/robertsellsfloridaparadise/Logo.png)
Additional Information
- Area
- 08
- Subdivision
- Citrus Hills - Terra Vista
- Taxes
- $10,133
- HOA Fee
- $281
- HOA Frequency
- Monthly
- Stories
- 1
- Interior Features
- Attic, Breakfast Bar, Bathtub, Tray Ceiling(s), Coffered Ceiling(s), Dual Sinks, Eat-in Kitchen, Fireplace, Garden Tub/Roman Tub, Primary Suite, Pantry, Pull Down Attic Stairs, Stone Counters, Split Bedrooms, Separate Shower, Tub Shower, Walk-In Closet(s), Wood Cabinets, Window Treatments, Programmable Thermostat, Sliding Glass Door(s)
- Flooring
- Tile, Wood
- Garage Spaces
- 2
- Exterior Features
- Concrete Driveway
- Community Features
- Billiard Room, Clubhouse, Community Pool, Dog Park, Fitness, Golf, Playground, Park, Pickleball, Putting Green, Restaurant, Shopping, Street Lights, Sidewalks, Tennis Court(s), Trails/Paths, Gated
- Heating
- Heat Pump, Zoned
- Cooling
- Central Air, Zoned
- Roof
- Concrete, Tile, Ridge Vents
- Utilities
- High Speed Internet Available, Underground Utilities
- Sewer
- Public Sewer
- Elementary School
- Forest Ridge Elementary
- Middle School
- Lecanto Middle
- High School
- Lecanto High
Mortgage Calculator
Listing courtesy of Berkshire Hathaway Homeservice.