5381 W Heather Ridge Path, Lecanto, FL 34461
- $380,000
- 4
- BD
- 3
- BA
- 2,063
- SqFt






- List Price
- $380,000
- Price Change
- ▼ $5,000 1783376961
- Days on Market
- 174
- Status
- ACTIVE
- MLS#
- 851953
- Bedrooms
- 4
- Bathrooms
- 3
- Full Baths
- 3
- Living Area
- 2,063
- Lot Size (Acres)
- 0.42
- Style
- One Story
- Year Built
- 1997
Property Description
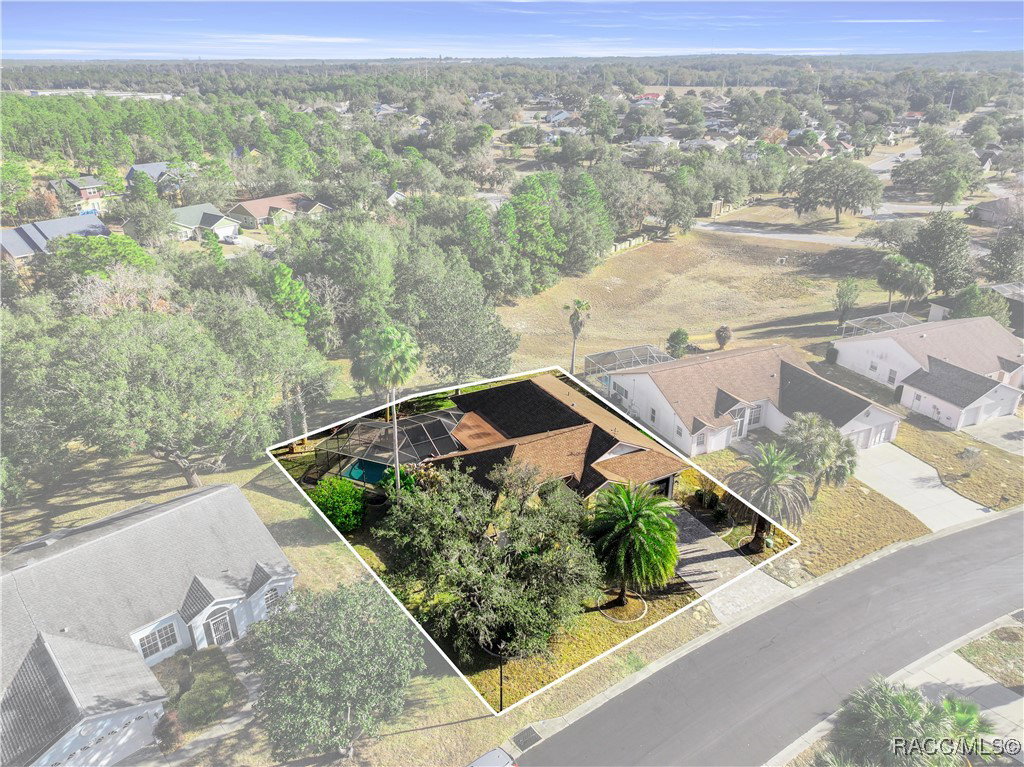
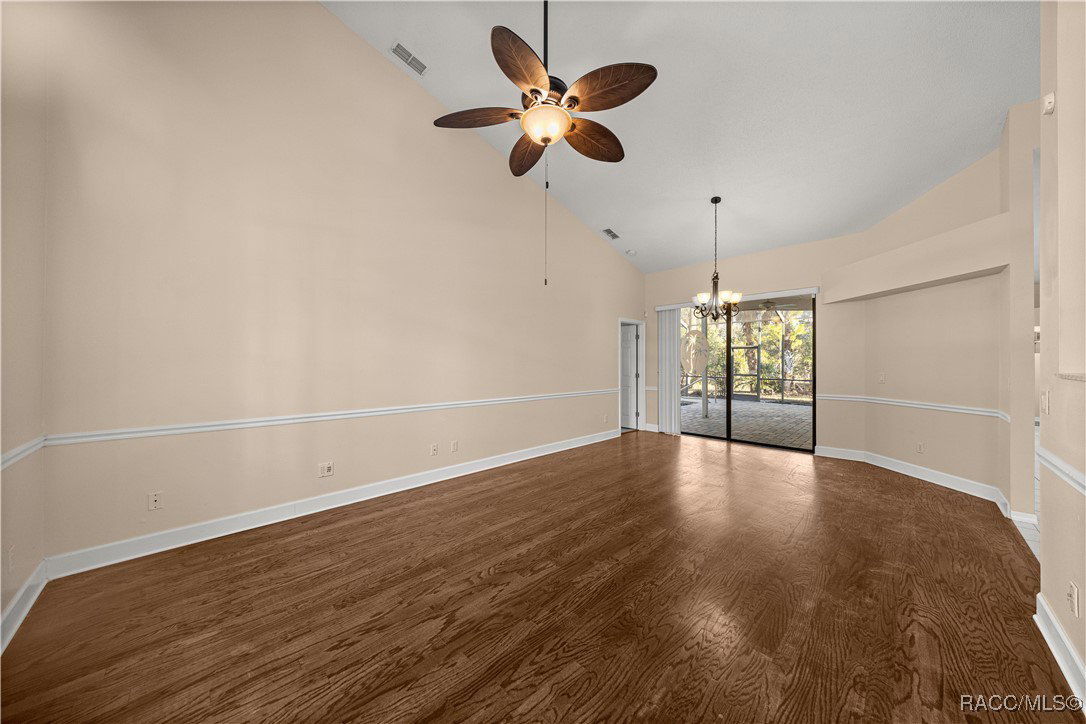
Welcome to this beautiful 4 bedroom, 3 bathroom home in a gated community offering 2063 sq. ft. of living space on a generous .42 acre lot. A paved driveway leads to the 2-car attached garage, creating and impressive arrival and adding both curb appeal and convenience. Inside, the home showcases a refined blend of style and functionality. The kitchen features stainless steel appliances, rich wood cabinetry & drawers, and granite countertops with glass backsplash creating a warm yet sophisticated space ideal for everyday living and entertaining. The open layout allows for seamless flow between living and dining areas, enhanced by abundant natural light. The split-bedroom floor plan offers privacy and flexibility, while the primary suite and additional bedrooms provide comfortable retreats. Step outside to your private oasis, where an inground pool, and pavers is surrounded by ample yard space-perfect for relaxing, hosting guests, or enjoying the Florida lifestyle. The expansive yard offers plenty of room for outdoor activities, gardening, or future enhancements. Conveniently located with space to spread out, this property combines indoor comfort with outdoor enjoyment. A wonderful opportunity for these seeking space, privacy, and a pool to enjoy. With generous indoor living, upscale finishes, and an expansive outdoor setting, this home offers the perfect balance of comfort elegance, and space. The recent updates that have been done are the Leaf Less Gutters, Hot Water Heater, HVAC, New Pool Pump System and Pavers in the driveway. This home is also about 1-1/2 hours from Tampa and Orlando making it easy for you to go see friends and family and for them to come see you! Don't wait... Call and schedule your showing today!
/u.realgeeks.media/robertsellsfloridaparadise/Logo.png)
Additional Information
- Area
- 23
- Subdivision
- Crystal Oaks
- Taxes
- $4,315
- HOA Fee
- $465
- HOA Frequency
- Annually
- Stories
- 1
- Interior Features
- Breakfast Bar, Eat-in Kitchen, Primary Suite, Open Floorplan, Stone Counters, Split Bedrooms, Walk-In Closet(s)
- Flooring
- Luxury Vinyl Plank, Tile
- Garage Spaces
- 2
- Exterior Features
- Paved Driveway
- Community Features
- Gated
- Heating
- Heat Pump
- Cooling
- Central Air
- Roof
- Asphalt, Shingle
- Sewer
- Public Sewer
- Elementary School
- Rock Crusher Elementary
- Middle School
- Crystal River Middle
- High School
- Crystal River High
Mortgage Calculator
Listing courtesy of ERA American Suncoast Realty.