10 Milbark Court, Homosassa, FL 34446
- $455,000
- 4
- BD
- 3
- BA
- 2,396
- SqFt








- List Price
- $455,000
- Price Change
- ▼ $18,000 1784587121
- Days on Market
- 161
- Status
- ACTIVE
- MLS#
- 852082
- Bedrooms
- 4
- Bathrooms
- 3
- Full Baths
- 3
- Living Area
- 2,396
- Lot Size (Acres)
- 0.28
- Style
- One Story
- Year Built
- 2023
Property Description
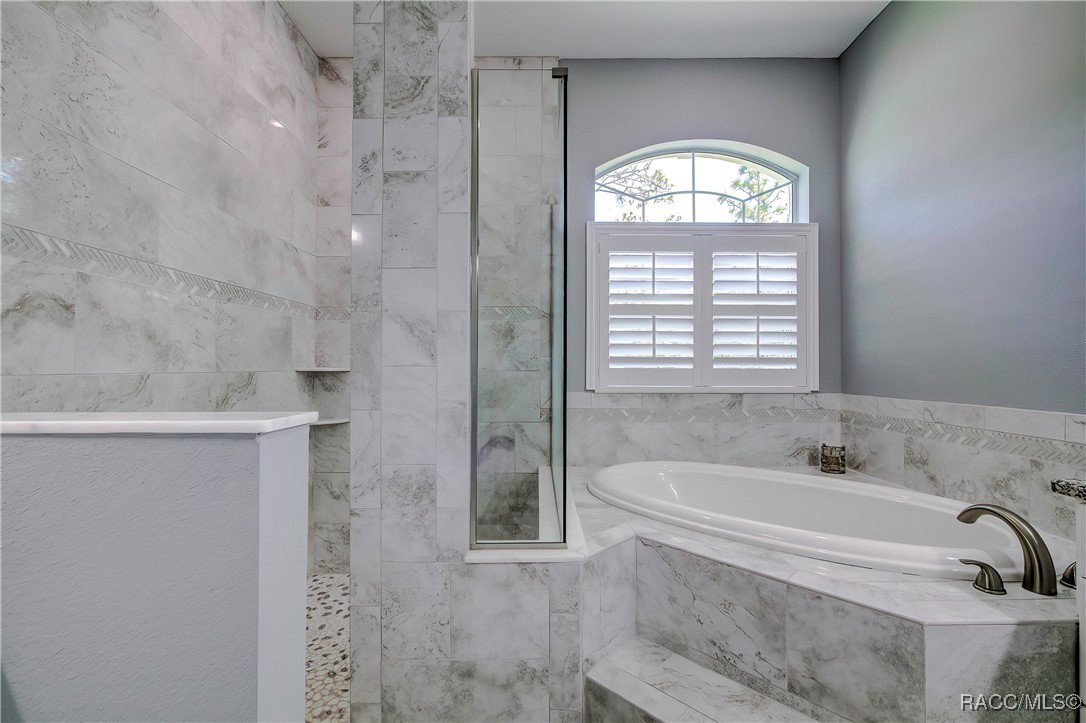
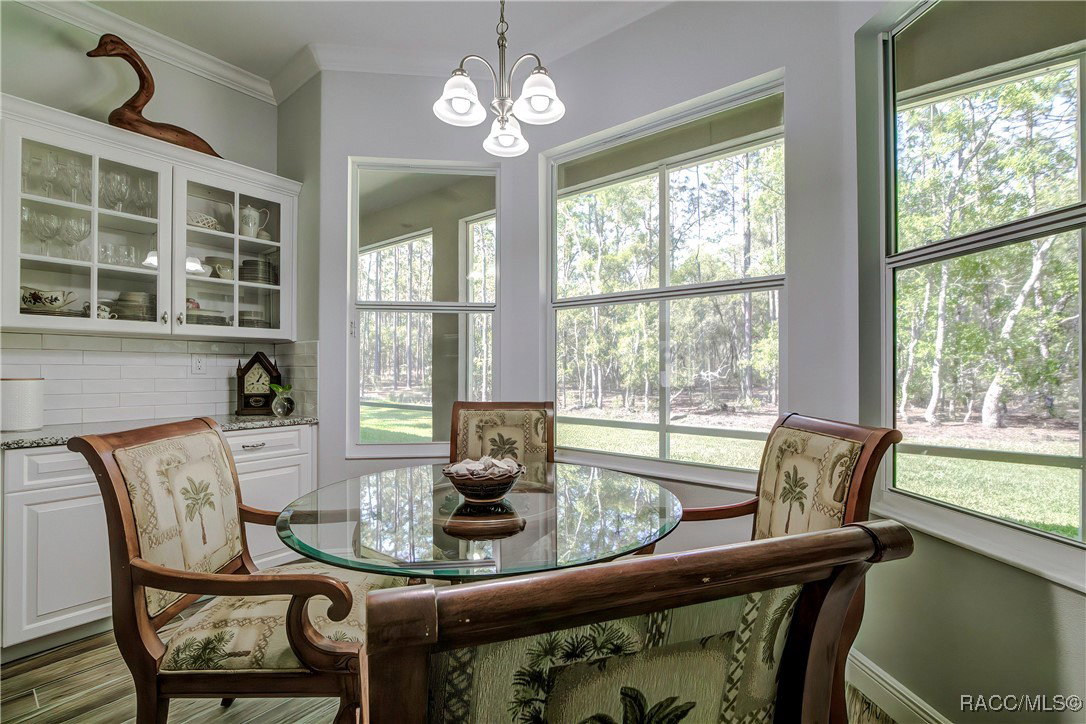
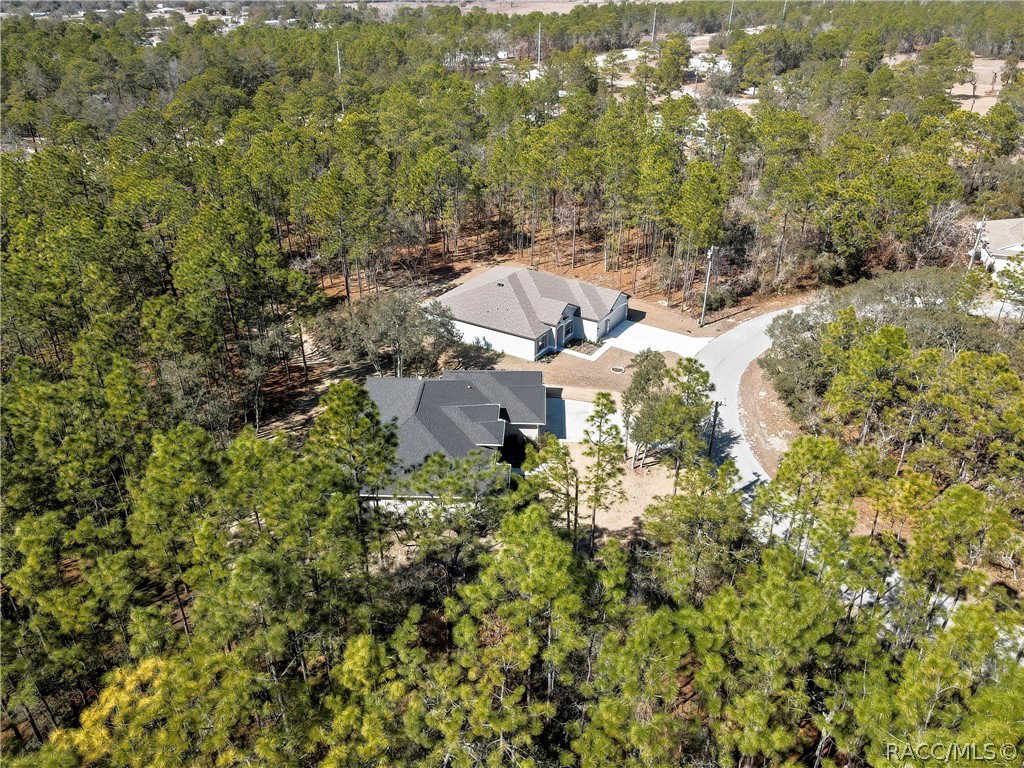
High and Dry at 78ft Above Sea Level...Welcome to your dream home! This custom-built Royal Coachman, 4-bedroom, 3-bathroom oasis, completed in October 2023, showcases unparalleled craftsmanship and attention to detail. As you enter, eco-wood plank porcelain floors and crown molding guide you throughout the spacious and inviting interior. Tray ceilings in the great room provide a touch of elegance, while designer lighting and fans illuminate every corner, creating a warm and welcoming atmosphere. The heart of the home lies in the gourmet kitchen, where culinary dreams come to life. Custom backsplash, granite countertops, cast iron sink and high-end appliances set the stage for unforgettable meals, while a built-in dry bar in the eating area provides the perfect spot for entertaining guests. The master suite is a true retreat, boasting a lavish master bath complete with a soaking tub, separate shower, granite countertops with dual sinks, and a dedicated room for the commode. His and her walk-in closets offer plenty of storage space and organization, ensuring both comfort and convenience. In addition to the master suite, the home features a third bedroom with an ensuite bathroom and high-end finishes, providing a dedicated haven for guests or family members. Closets are optimized with super slides and custom shelving, while plantation shutters add elegance and privacy. Outside, the property is surrounded by lush landscaping and backs up to a greenbelt, offering privacy and tranquility with no backyard neighbors. The seller had a pool in mind when designing the home, with electrical already in place and an outdoor shower installed for convenience. For added peace of mind, security floodlights are installed on the outside of the home at each of the four corners, and an alarm system with two keypads offers further security. Additionally, 220v electrical was added to the garage, providing versatility and functionality.
/u.realgeeks.media/robertsellsfloridaparadise/Logo.png)
Additional Information
- Area
- 22
- Subdivision
- Sugarmill Woods - Cypress Village
- Taxes
- $5,634
- HOA Fee
- $124
- HOA Frequency
- Annually
- Stories
- 1
- Flooring
- Carpet, Tile
- Garage Spaces
- 3
- Exterior Features
- Concrete Driveway
- Heating
- Central, Electric, Heat Pump
- Cooling
- Central Air, Electric
- Roof
- Asphalt, Shingle
- Sewer
- Public Sewer
- Elementary School
- Lecanto Primary
- Middle School
- Lecanto Middle
- High School
- Lecanto High
Mortgage Calculator
Listing courtesy of Coldwell Banker Next Generatio.