1499 E Pegasus Lane, Inverness, FL 34453
- $449,990
- 3
- BD
- 2
- BA
- 1,508
- SqFt






- List Price
- $449,990
- Price Change
- ▼ $24,910 1777656195
- Days on Market
- 166
- Status
- ACTIVE
- MLS#
- 852248
- Bedrooms
- 3
- Bathrooms
- 2
- Full Baths
- 2
- Living Area
- 1,508
- Lot Size (Acres)
- 0.51
- Style
- One Story
- Year Built
- 2025
Property Description
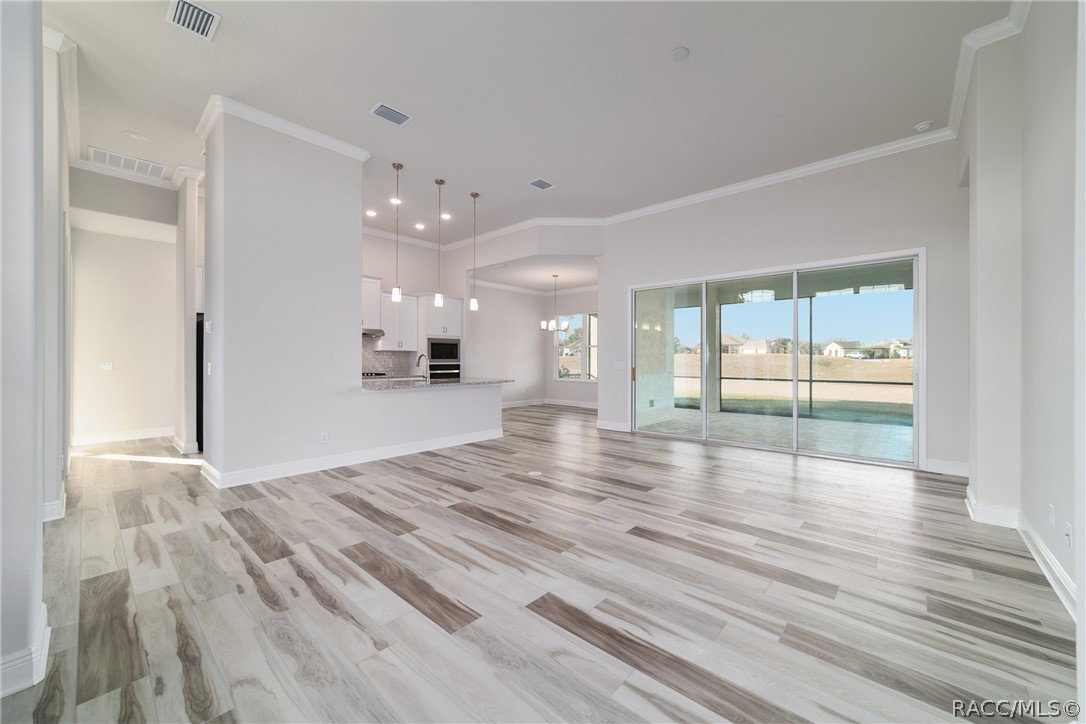
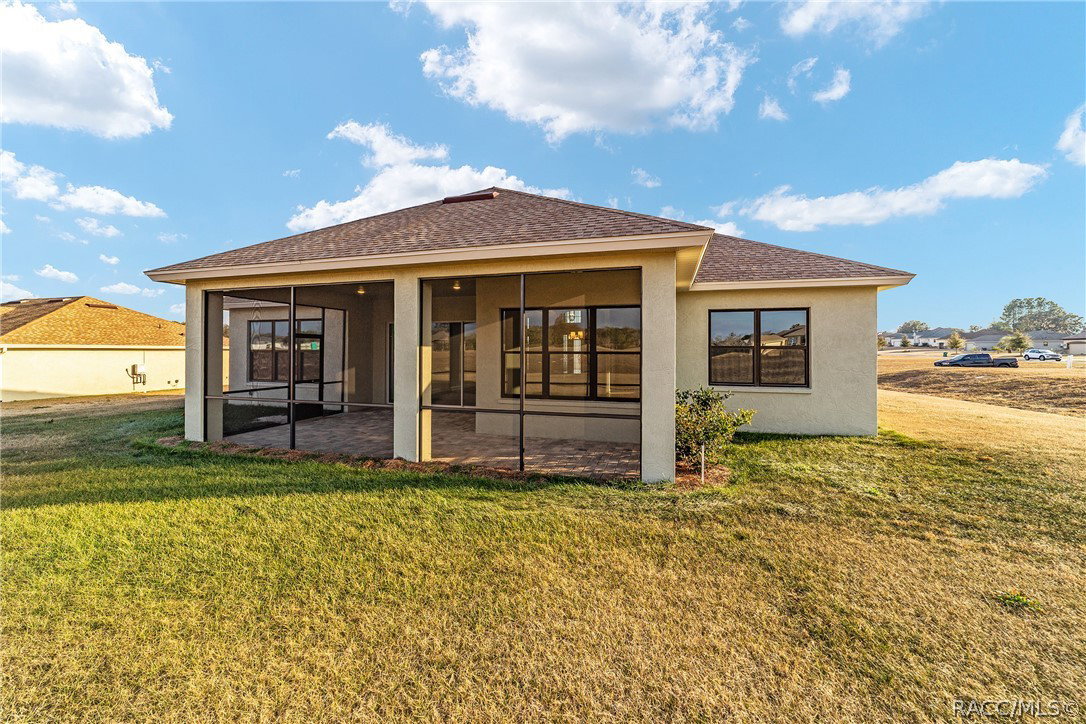
One or more photo(s) has been virtually staged. THE LIFESTYLE YOU DESERVE IN A BRAND-NEW 2025 HOME! Why wait for a builder when you can move right into this immaculate, 2025 built masterpiece? This stunning 3-bedroom, 2-bath, 2-car garage home in the desirable Belmont Hills community offers the perfect blend of modern luxury and total peace of mind. THE REAL "WOW" FACTOR? This home comes with a Social Membership to The Villages of Citrus Hills Golf & Country Club! Your new life includes access to world-class amenities, including: State-of-the-art fitness centers and luxury day spas. Amazing restaurants and tiki bars. Sparkling outdoor and indoor swimming pools. Busy social calendar, tennis, pickleball, and more. Step inside to discover a bright and airy Open Floor Concept designed for seamless entertaining. The spacious living area flows effortlessly into a modern kitchen, serving as the heart of the home. The thoughtfully designed Split Bedroom Plan ensures ultimate privacy for the primary suite, which serves as a true retreat separate from your guests. Practicality meets comfort with a dedicated inside laundry room (no hot garage laundry days here!) and pull-down attic stairs for convenient, easy-access storage. Located just minutes from the charm of Downtown Inverness, you are near-by to boutique shopping, waterfront dining, and medical facilities, yet tucked away in a quiet, well-maintained neighborhood. Stop dreaming and start living the Florida country club lifestyle today. Schedule your personal showing before this 2025 beauty is gone!
/u.realgeeks.media/robertsellsfloridaparadise/Logo.png)
Additional Information
- Area
- 08
- Subdivision
- Citrus Hills - Belmont Hills
- Taxes
- $349
- HOA Fee
- $206
- HOA Frequency
- Monthly
- Stories
- 1
- Interior Features
- Attic, Primary Suite, Open Floorplan, Pull Down Attic Stairs, Walk-In Closet(s)
- Flooring
- Carpet, Luxury Vinyl Plank
- Garage Spaces
- 2
- Exterior Features
- Paved Driveway
- Community Features
- Gated
- Heating
- Central, Electric
- Cooling
- Central Air
- Roof
- Asphalt, Shingle
- Elementary School
- Hernando Elementary
- Middle School
- Inverness Middle
- High School
- Citrus High
Mortgage Calculator
Listing courtesy of RE/MAX PREMIER REALTY.