11551 W Timberlane Drive, Homosassa, FL 34448
- $410,000
- 3
- BD
- 3
- BA
- 2,474
- SqFt








- List Price
- $410,000
- Price Change
- ▼ $40,000 1776974160
- Days on Market
- 163
- Status
- ACTIVE
- MLS#
- 852274
- Bedrooms
- 3
- Bathrooms
- 3
- Full Baths
- 3
- Living Area
- 2,474
- Lot Size (Acres)
- 0.36
- Style
- Contemporary, One Story
- Year Built
- 1990
Property Description
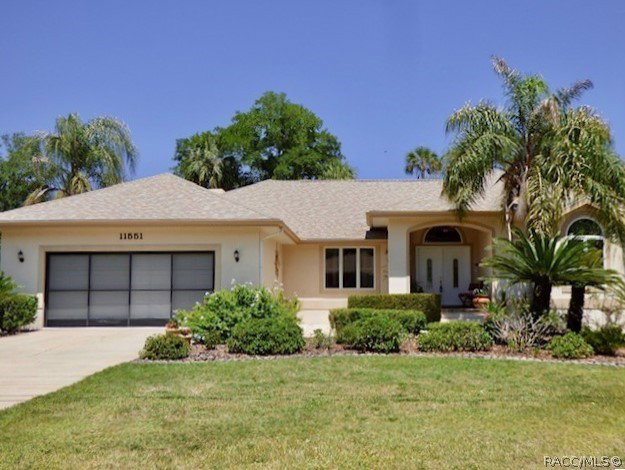
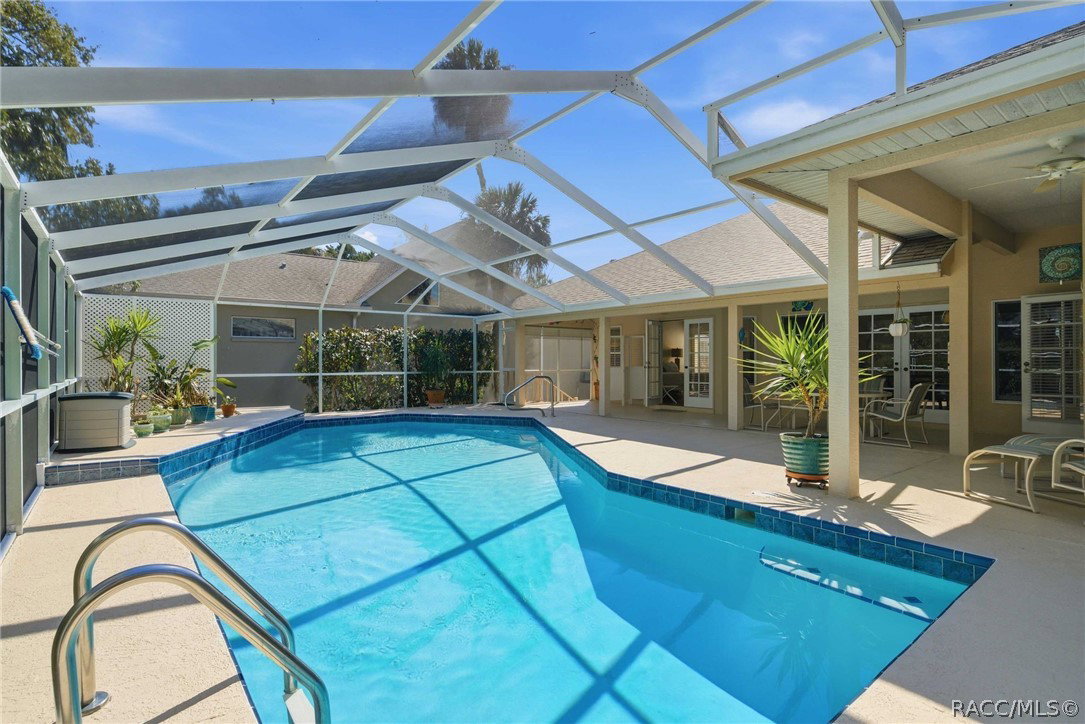
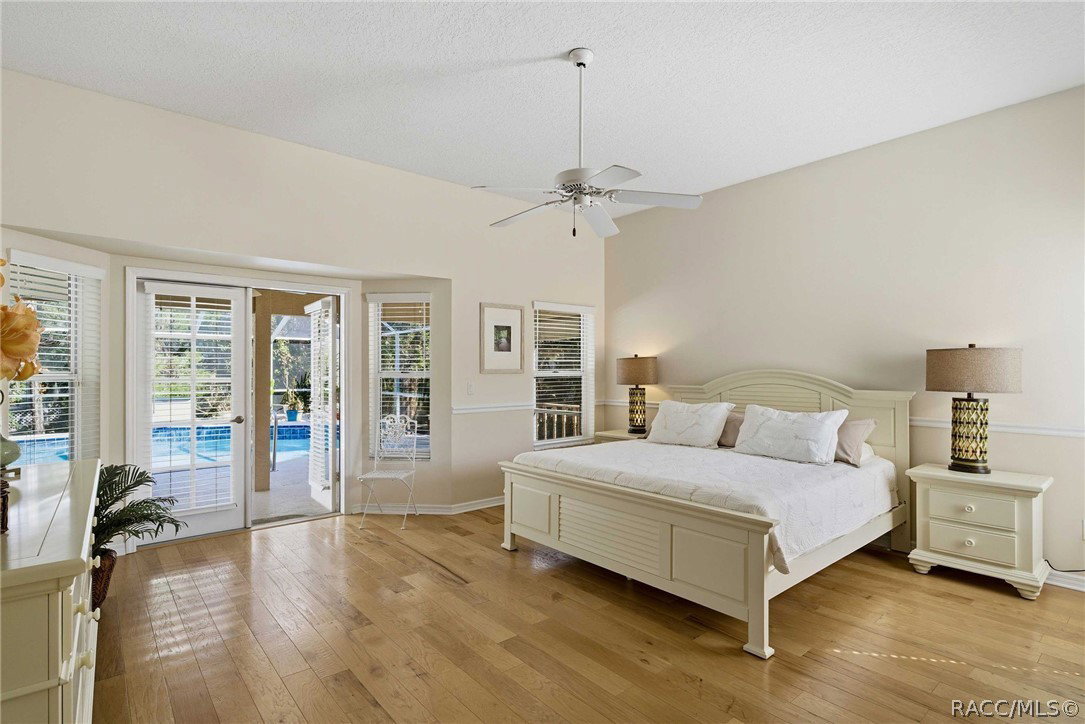
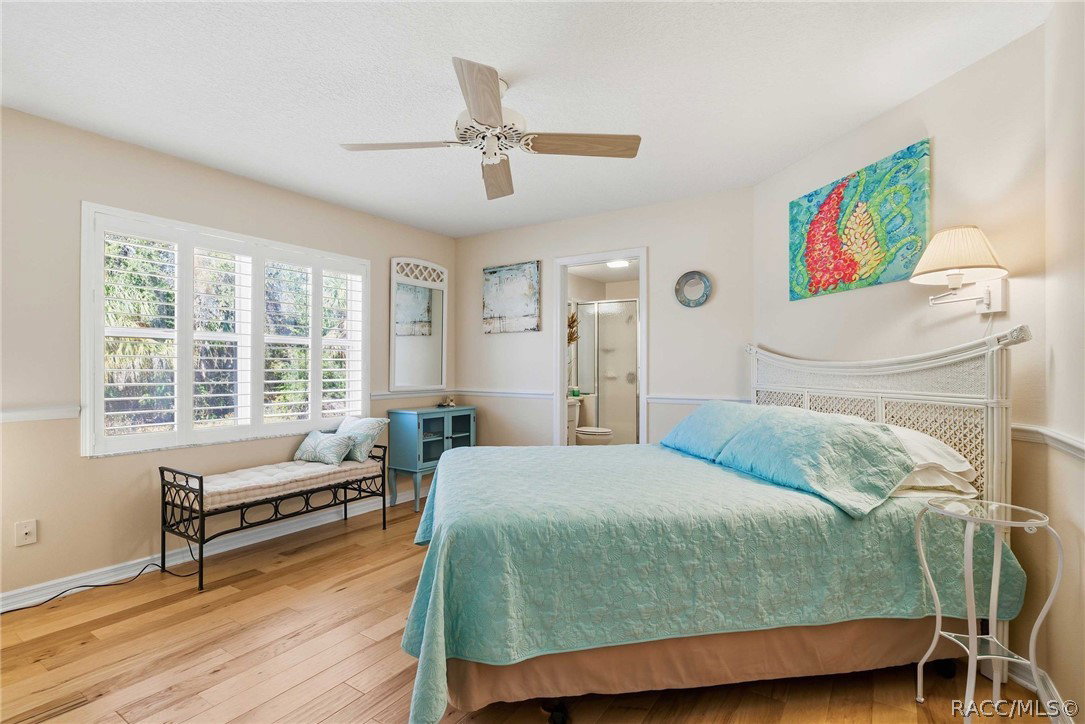
Pride of ownership shines throughout this impeccable Riverhaven pool home. Spacious & functional floor plan, the home offers separate living, family, and dining rooms, all filled with abundant natural light. The expansive kitchen features Corian countertops, a breakfast bar, and ample cabinetry — perfect for everyday living and entertaining alike. The generous primary suite overlooks the lanai and private pool, creating a peaceful retreat complete with a jetted tub, walk-in shower, and dual sinks. Split-bedroom floor plan provides added privacy, while a second suite includes its own ensuite bath and direct access to the rear deck & pool — ideal for guests or multigenerational living. A third bedroom lies adjacent to a third bathroom. Step outside through one of four sets of French doors to your spacious lanai and enjoy relaxing or entertaining by the private pool in a tranquil setting. Major updates include a new roof (2025), water heater (2026), pool resurfacing with new tile (2023), beautiful hickory floors, and plantation shutters. The home is connected to public sewer and water for added convenience. Located just minutes from the Homosassa River, you’ll enjoy easy access to boating, shopping, dining, and the natural beauty the area is known for. Elevated construction means the home has never flooded, offering added peace of mind. A 3D tour is available so you can experience this exceptional home from the comfort of your own. Quality furniture is available for negotiations.
/u.realgeeks.media/robertsellsfloridaparadise/Logo.png)
Additional Information
- Area
- 19
- Subdivision
- Riverhaven Village
- Taxes
- $6,124
- HOA Fee
- $180
- HOA Frequency
- Annually
- Stories
- 1
- Interior Features
- Breakfast Bar, Bathtub, Cathedral Ceiling(s), Dual Sinks, Eat-in Kitchen, Fireplace, Jetted Tub, Main Level Primary, Multiple Primary Suites, Pantry, Split Bedrooms, Solid Surface Counters, Separate Shower, Tub Shower, Walk-In Closet(s), Window Treatments, French Door(s)/Atrium Door(s), First Floor Entry, Programmable Thermostat
- Flooring
- Tile, Wood
- Garage Spaces
- 2
- Exterior Features
- Deck, Landscaping, Concrete Driveway
- Community Features
- Dog Park, Pickleball, Pool, Shopping, Tennis Court(s)
- Heating
- Heat Pump
- Cooling
- Central Air
- Roof
- Asphalt, Shingle, Ridge Vents
- Utilities
- High Speed Internet Available
- Sewer
- Public Sewer
- Elementary School
- Homosassa Elementary
- Middle School
- Crystal River Middle
- High School
- Crystal River High
Mortgage Calculator
Listing courtesy of RE/MAX Realty One.