2980 E Hester Street, Inverness, FL 34453
- $319,000
- 3
- BD
- 2
- BA
- 1,411
- SqFt




- List Price
- $319,000
- Price Change
- ▼ $10,000 1782515083
- Days on Market
- 164
- Status
- ACTIVE
- MLS#
- 852349
- Bedrooms
- 3
- Bathrooms
- 2
- Full Baths
- 2
- Living Area
- 1,411
- Lot Size (Acres)
- 0.22
- Style
- Ranch, One Story
- Year Built
- 2022
Property Description
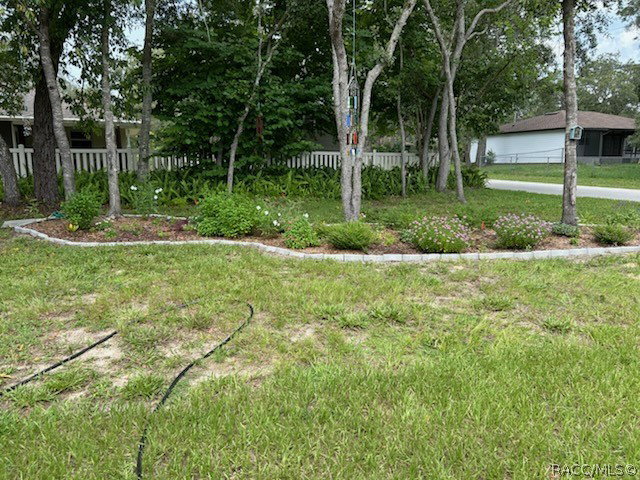
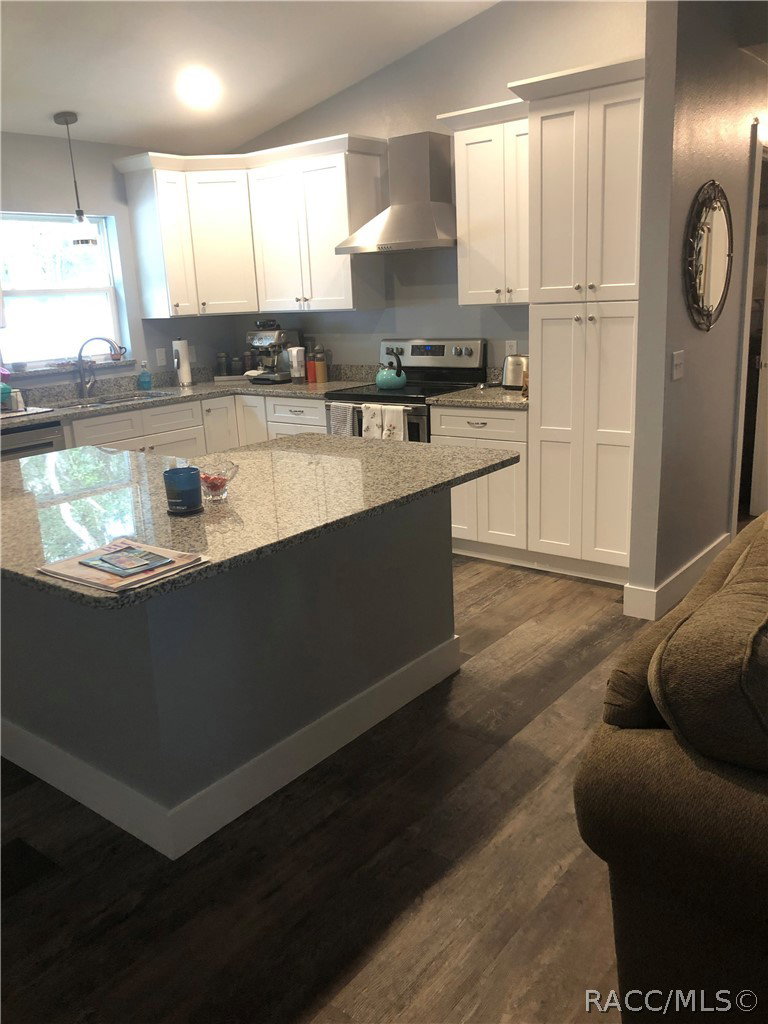
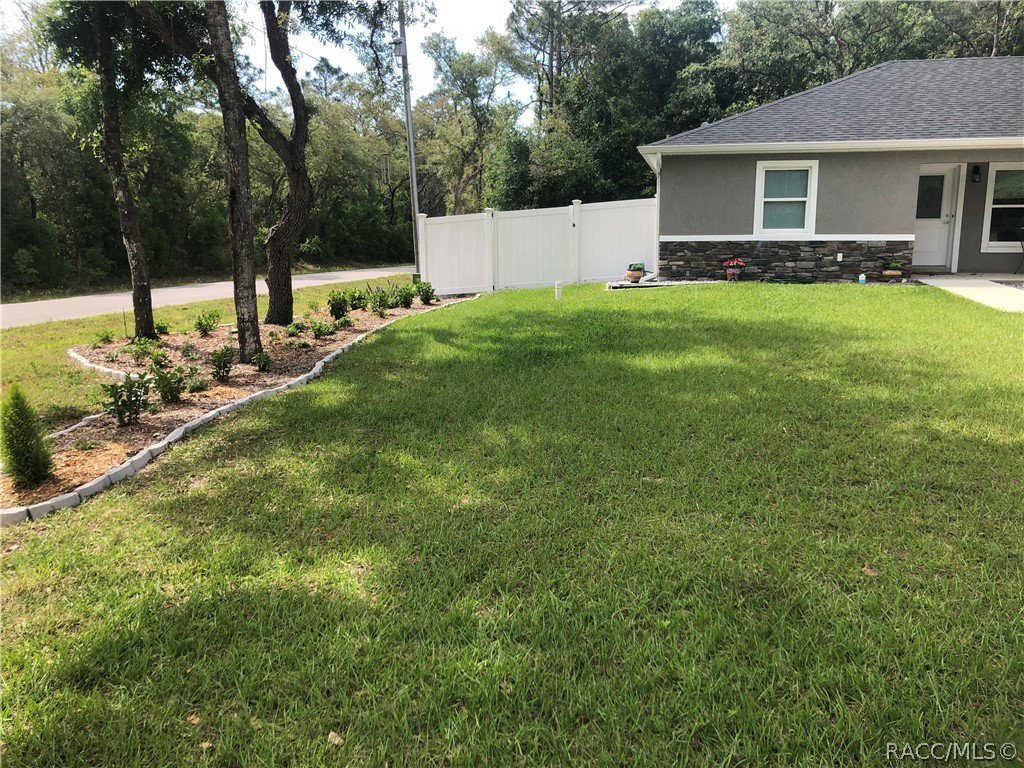
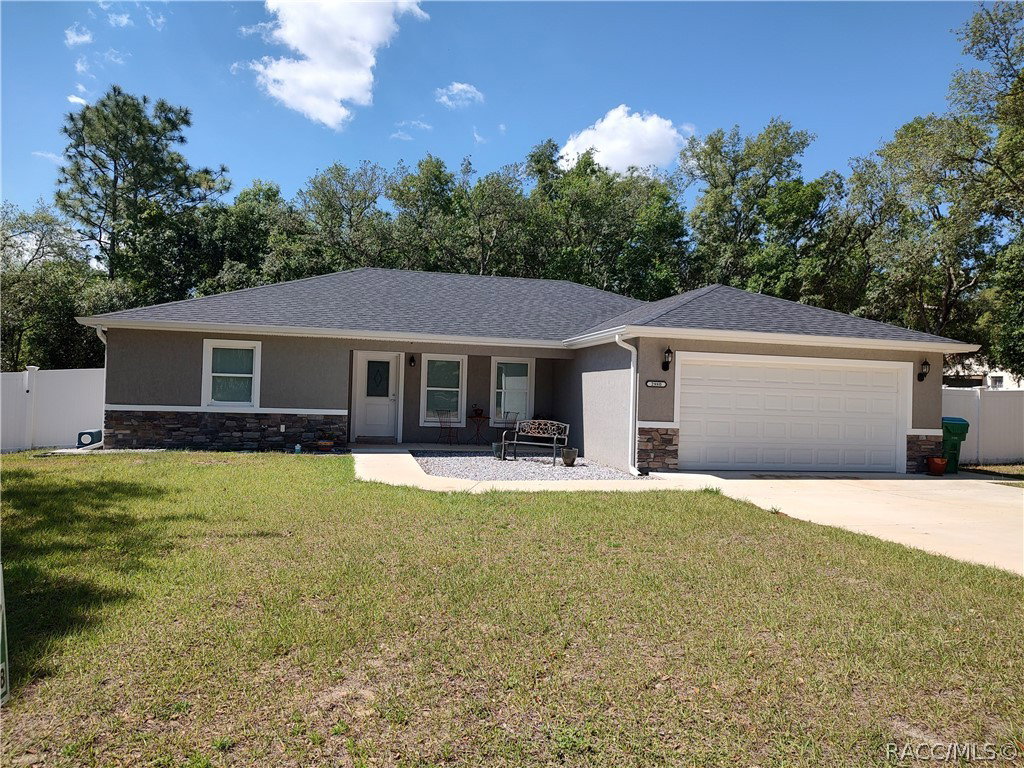
VIDEO tour, ask your Realtor If you've been waiting for the perfect home--or a place to land for retirement ---this is it. This move in ready beautifully maintained 3 Bedrooms, 2 Baths home offers effortless living with a warm atmosphere. The living room with vaulted ceilings creates an inviting, open space, complemented by a bright and airy feel throughout. Enjoy hard surface flooring [LVP] throughout, making maintenance easy and everyday living even more convenient. The thoughtfully designed layout is both functional and comfortable. Step outside to a custom white vinyl fenced backyard and screen porch and paver deck with plenty privacy--nice for quiet evenings, pets at play, or weekend gatherings. With many upgrades, including appliances, double pane windows, custom interior satin paint, custom width {20'] driveway and custom closets. You can move in with confidence. No HOA. Prime location. Easy commute to Tampa [via Suncoast Parkway],Ocala[near I 75] HWY 19 and Beach's near Crystal River. Light, bright and designed for the way you want to live. The kind of home you walk into and instantly know--it feels just right.
/u.realgeeks.media/robertsellsfloridaparadise/Logo.png)
Additional Information
- Area
- 08
- Subdivision
- Inverness Highlands North
- Taxes
- $3,270
- Stories
- 1
- Flooring
- Luxury Vinyl Plank
- Garage Spaces
- 2
- Exterior Features
- Concrete Driveway
- Heating
- Central, Electric
- Cooling
- Central Air, Electric
- Roof
- Asphalt, Shingle
- Sewer
- Septic Tank
- Elementary School
- Hernando Elementary
- Middle School
- Inverness Middle
- High School
- Citrus High
Mortgage Calculator
Listing courtesy of Parsley Real Estate, Inc..