1637 Se Paradise Circle Unit 204, Crystal River, FL 34429
- $420,000
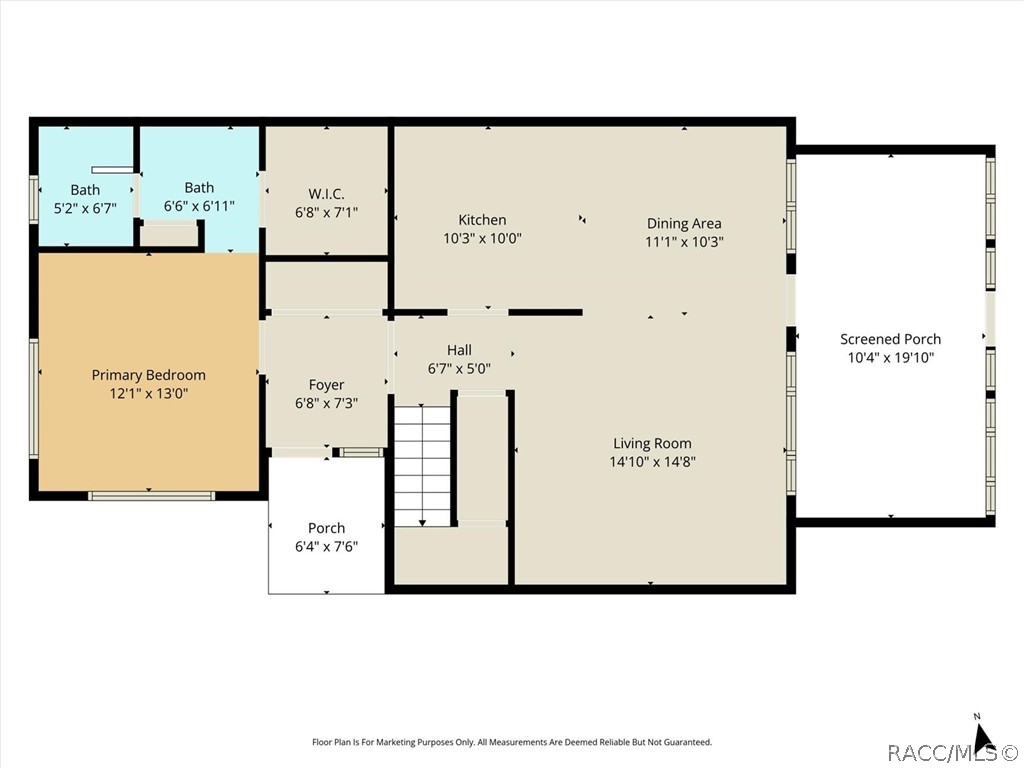
- 3
- BD
- 2
- BA
- 1,552
- SqFt














- List Price
- $420,000
- Price Change
- ▼ $14,900 1780187434
- Days on Market
- 162
- Status
- ACTIVE
- MLS#
- 852390
- Bedrooms
- 3
- Bathrooms
- 2
- Full Baths
- 2
- Living Area
- 1,552
- Lot Size (Acres)
- 0.04
- Style
- Multi-Level
- Year Built
- 1982
Property Description
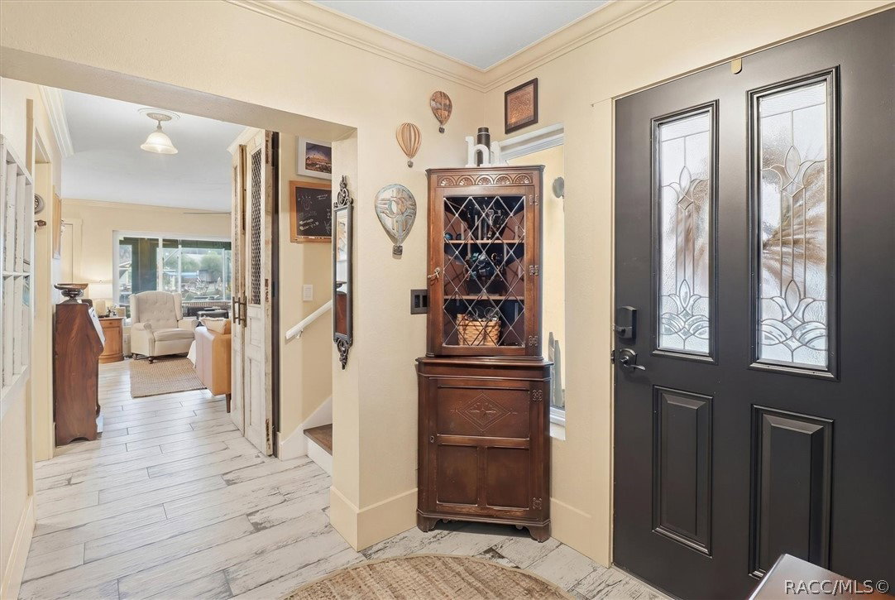
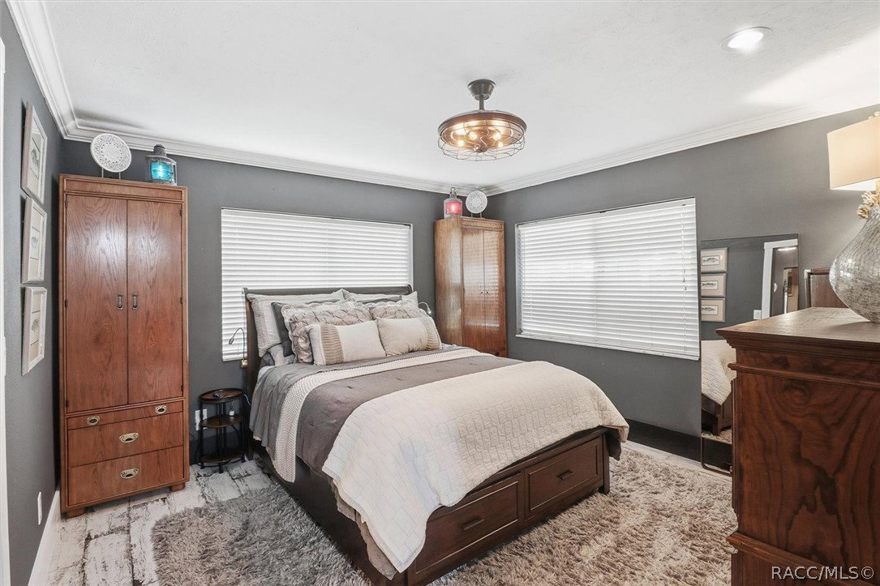
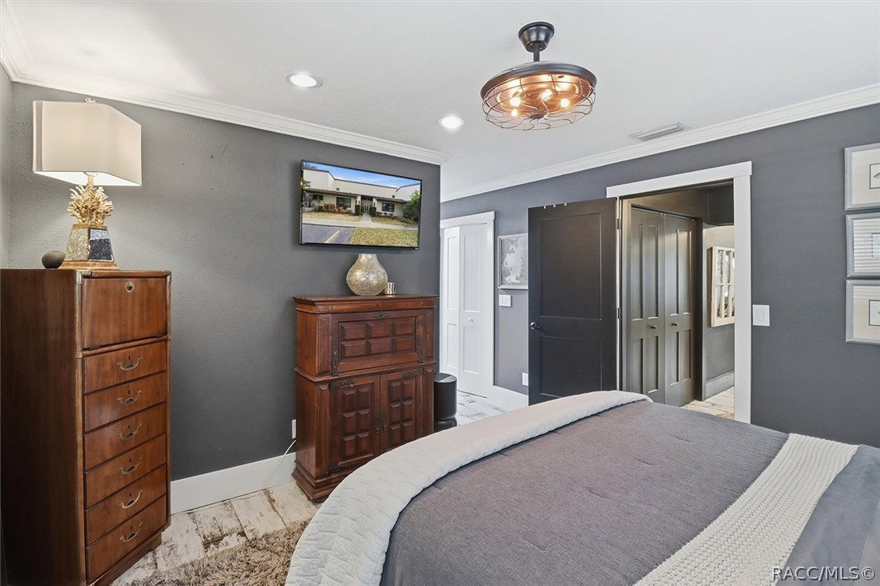
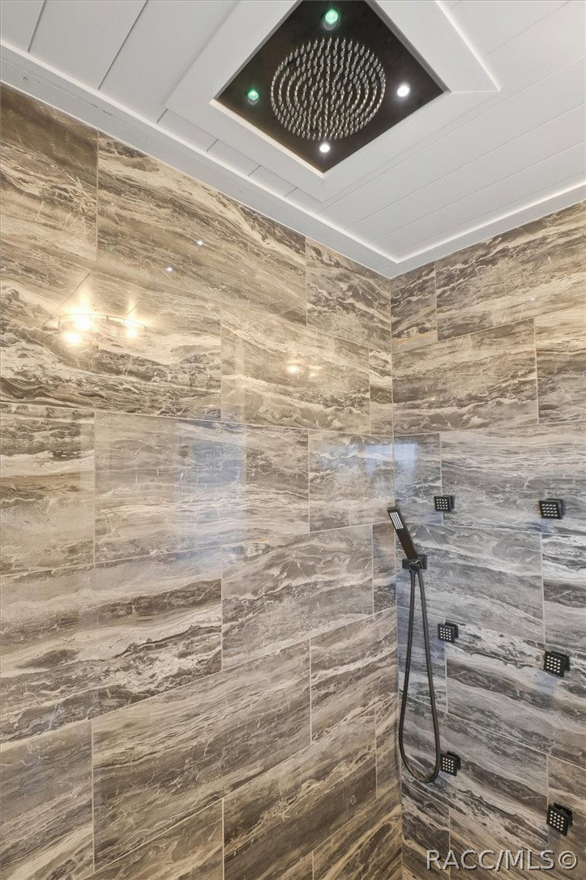
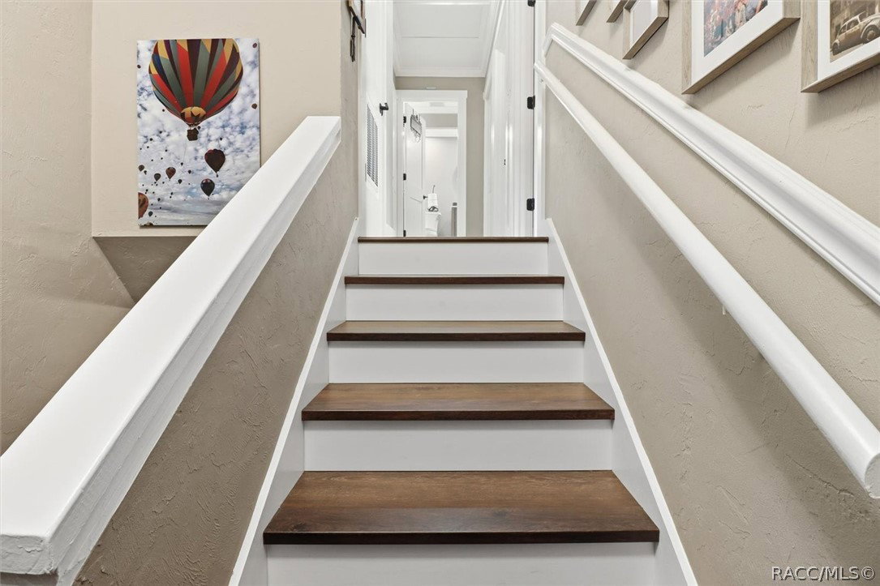
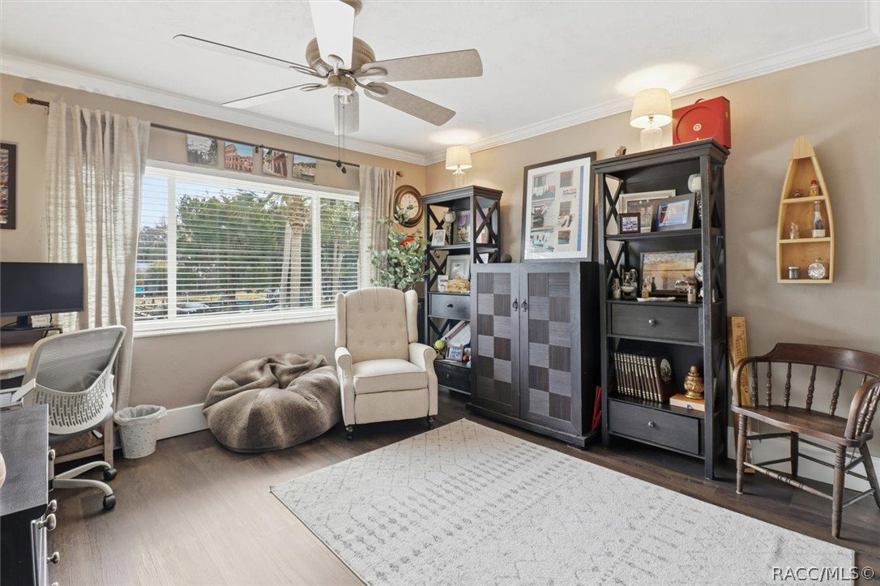
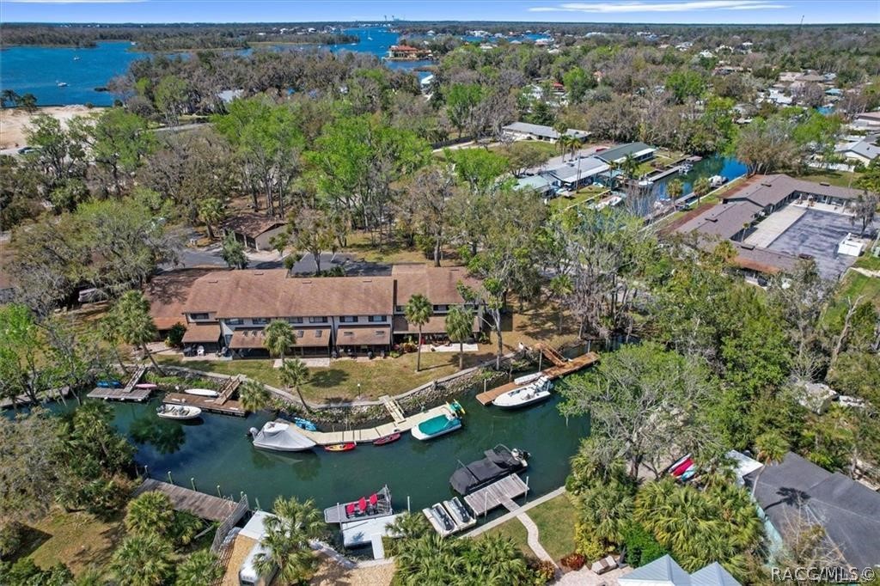
Fishermans dream...If you love fishing, scalloping or just spending a relaxing day on the water, you have to come take a look at this beautifully renovated 3 bedroom 2 bath condo located in the heart of Crystal River! Included in the renovation you will find new appliances, flooring, paint and cabinets, just to name a few items. If you are into antiques, you will love the Egyptian doors going into the pantry. This home also has a fully enclosed patio with new windows, skylight and is plumbed and ready for you to add an ice machine and mini split. The back patio has a great sitting area with travertine decking so that you can enjoy your water view. Centrally located, and close to downtown, this golf cart community is perfect for all your social needs as you will be walking distance to waterfront restaurants, festivals and all the city activities. And lets not forget boating, kayaking and paddle boarding to the beautiful crystal clear springs or the shallows. The HOA condo association covers many homeowners' needs to make it easy and stress free along with a community pool for owners to enjoy without the hassle of having to care for it themselves. Included with the HOA are flood insurance, lawn maintenance, building maintenance, the roof (which was just replaced in 2026), dock space and much more! Crystal River has so much to offer and this condo is move in ready!
/u.realgeeks.media/robertsellsfloridaparadise/Logo.png)
Additional Information
- Area
- 16
- Subdivision
- Paradise Point Villas
- Taxes
- $2,088
- HOA Fee
- $730
- HOA Frequency
- Monthly
- Interior Features
- Breakfast Bar, Dual Sinks, Main Level Primary, Primary Suite, Open Floorplan, Pantry, Shower Only, Solid Surface Counters, Skylights, Separate Shower, Updated Kitchen, Walk-In Closet(s), Wood Cabinets, Window Treatments, First Floor Entry
- Flooring
- Luxury Vinyl Plank, Tile
- Exterior Features
- Landscaping, Lighting
- Community Features
- Community Pool, Dock, Laundry Facilities, Pool, Shopping, Street Lights, Sidewalks
- Waterfront Description
- Boat Dock/Slip, Waterfront
- Heating
- Heat Pump
- Cooling
- Central Air, Electric
- Roof
- Asphalt, Shingle
- Elementary School
- Crystal River Primary
- Middle School
- Crystal River Middle
- High School
- Crystal River High
Mortgage Calculator
Listing courtesy of Plantation Realty, Inc..