6410 W Cannondale Drive, Crystal River, FL 34429
- $314,900
- 3
- BD
- 2
- BA
- 2,178
- SqFt





- List Price
- $314,900
- Price Change
- ▼ $10,000 1783709753
- Days on Market
- 131
- Status
- ACTIVE
- MLS#
- 852420
- Bedrooms
- 3
- Bathrooms
- 2
- Full Baths
- 2
- Living Area
- 2,178
- Lot Size (Acres)
- 0.18
- Style
- Detached
- Year Built
- 2001
Property Description
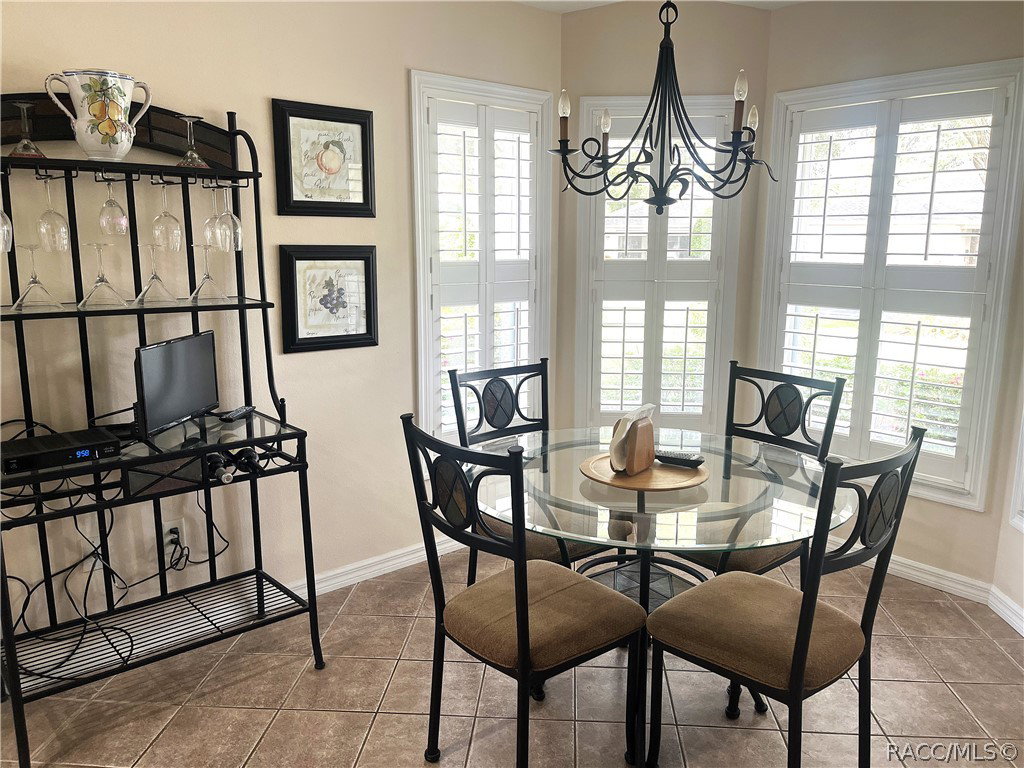
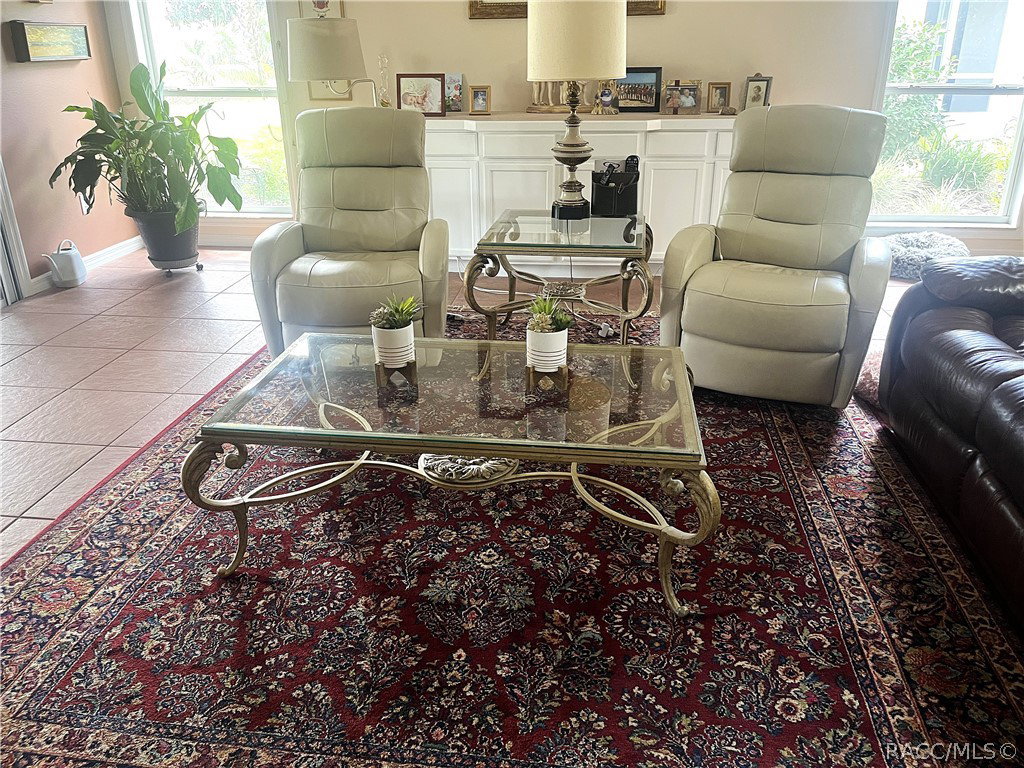
Welcome to this beautifully maintained 3-bedroom plus den (or 4 bedroom) home located in the much sought after community of Fox Hollow, Meadowcrest. Designed with comfort and functionality in mind, this home offers a thoughtful layout and plenty of living space. The recenly remodeled kitchen with crisp white cabinetry, quartz countertops and stainless appliances, creating a bright and modern space that opens to a cozy eat-in kitchen with bay window for casual dining. The formal dining room offers flexibility. While designed for holiday dinners and gatherings, this versatile space can be used as a sitting area, music room or hobby space. The spacious primary suite offers a comfortable quiet retreat and large walk-in closet. The primary bathroom is generously sized and includes a walk-in shower along with a large linen closet. Enjoy additional living space in the spacious Florida room where you can relax, entertain, or simply enjoy the beautiful Florida sunshine year-round. A unique highlight is the guest suite, where two of the bedrooms and a guest bath are tucked behind a pocket door providing excelent privacy for guests or extended family. Additional features incude an inside laundry with utility siink and an oversized two-car garage.
/u.realgeeks.media/robertsellsfloridaparadise/Logo.png)
Additional Information
- Area
- 23
- Subdivision
- Meadowcrest - Fox Hollow
- Taxes
- $1,777
- HOA Fee
- $383
- HOA Frequency
- Monthly
- Interior Features
- Attic, Breakfast Bar, Dual Sinks, Eat-in Kitchen, Main Level Primary, Primary Suite, Open Floorplan, Pantry, Pull Down Attic Stairs, Split Bedrooms, Shower Only, Solid Surface Counters, Solar Tube(s), Separate Shower, Tub Shower, Updated Kitchen, Walk-In Closet(s), Wood Cabinets, Window Treatments, First Floor Entry, Programmable Thermostat
- Flooring
- Carpet, Luxury Vinyl Plank, Tile
- Garage Spaces
- 2
- Exterior Features
- Sprinkler/Irrigation, Landscaping, Rain Gutters, Concrete Driveway
- Community Features
- Clubhouse, Kitchen Facilities, Playground, Park, Pickleball, Pool, Shuffleboard, Shopping, Tennis Court(s)
- Heating
- Central, Electric
- Cooling
- Central Air, Electric
- Roof
- Asphalt, Shingle, Ridge Vents
- Utilities
- Underground Utilities
- Sewer
- Public Sewer
- Elementary School
- Rock Crusher Elementary
- Middle School
- Crystal River Middle
- High School
- Crystal River High
Mortgage Calculator
Listing courtesy of Tropic Shores Realty.