1598 W Tacoma Street, Hernando, FL 34442
- $589,000
- 3
- BD
- 3
- BA
- 3,039
- SqFt






- List Price
- $589,000
- Days on Market
- 7
- Status
- ACTIVE
- MLS#
- 852427
- Bedrooms
- 3
- Bathrooms
- 3
- Full Baths
- 2
- Half Baths
- 1
- Living Area
- 3,039
- Lot Size (Acres)
- 1
- Style
- Ranch, One Story
- Year Built
- 2005
Property Description
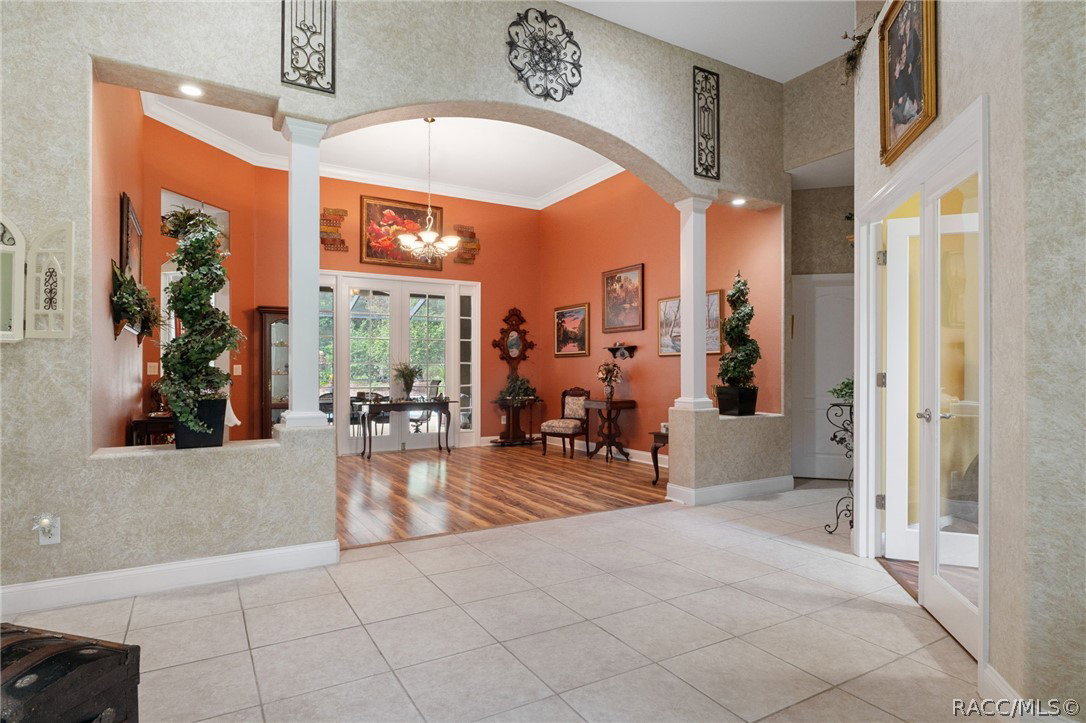
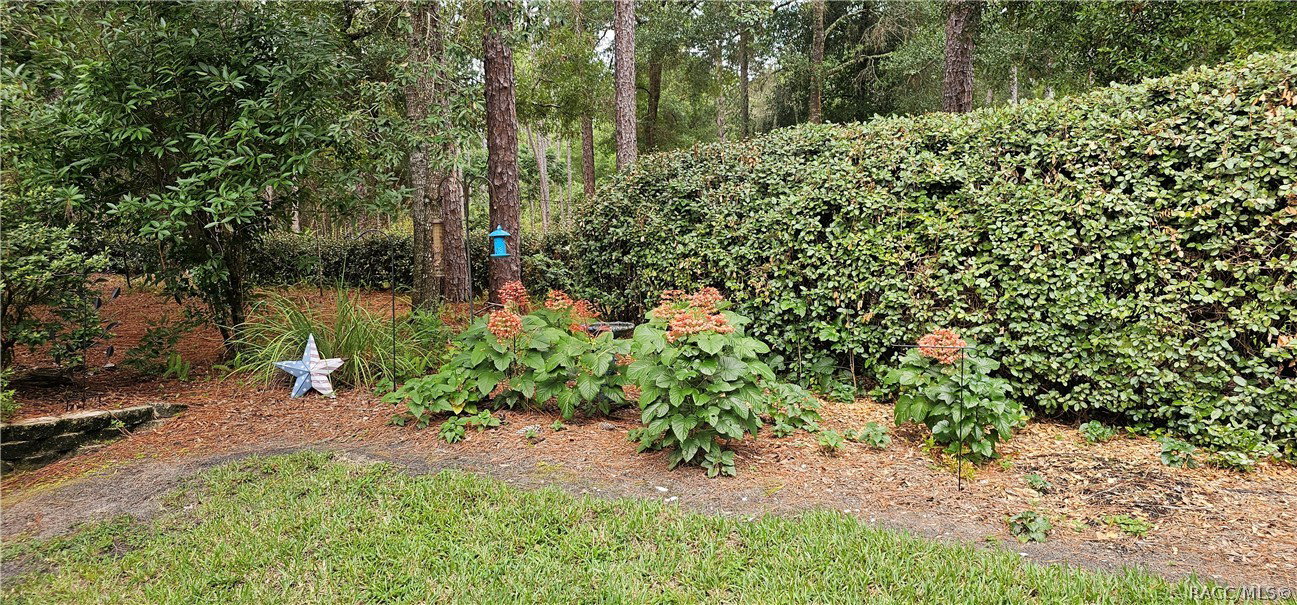
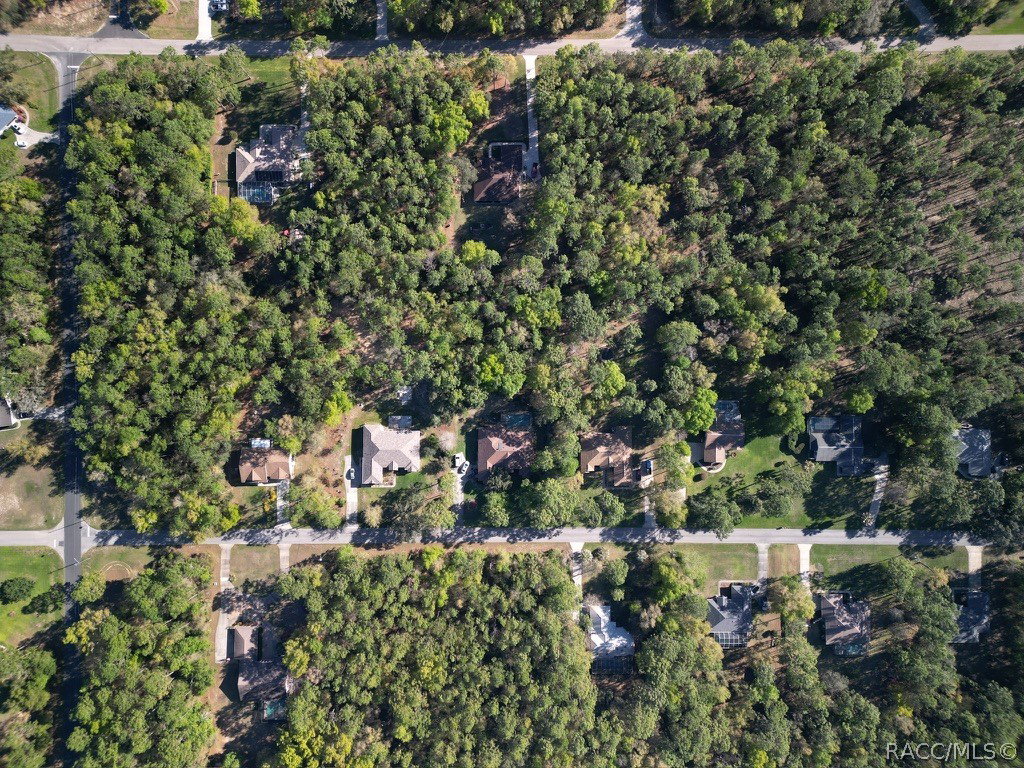
Bring the family home to Emerald Estates of Citrus Hills and discover a gem of classic Florida living in this 3BR/2.5BA pool home with an office. From the moment you arrive, the manicured landscaping and welcoming profile of the property tell you it has been deeply loved and meticulously maintained. Camellias, azaleas, silver thorn, pagoda plants, magnolia and other carefully appointed shrubs blend in with the mature hardwoods and pines. Inside, over 3000 square feet of grand living space unfolds into an ideal layout: it feels wide open and breezy, yet thoughtfully designated walls and columns provide true “rooms” rather than just one massive hall. You get large spaces to gather and entertain, alongside quiet rooms to retreat to. Accessibility is a core feature of the design, featuring two seamless entry ramps on lanai and inner garage to house doors, and a fully custom, ADA-compliant/handicapped accessible bathroom and roll-in shower. All doors and hallways have ample clearance for a wheelchair. Energy efficiency is built right in as well with an eco-friendly solar hot water heater, powered by the panel on the newer 2022 roof replacement. Finally, when you need to leave your quiet retreat and “get out,” the growing shopping hub of the 486/491 intersection is less than 5 miles away as is the Suncoast Parkway, and the site of the future 400-bed Tampa General Hospital. Schedule a showing today so you can start making memories in this wonderful home and neighborhood before the fall and winter Holidays begin!
/u.realgeeks.media/robertsellsfloridaparadise/Logo.png)
Additional Information
- Area
- 08
- Subdivision
- Citrus Hills
- Taxes
- $3,354
- HOA Fee
- $180
- HOA Frequency
- Annually
- Stories
- 1
- Interior Features
- Breakfast Bar, Bathtub, Tray Ceiling(s), Dual Sinks, Eat-in Kitchen, Garden Tub/Roman Tub, Handicap Access, Jetted Tub, Main Level Primary, Primary Suite, Pantry, Split Bedrooms, Solid Surface Counters, Separate Shower, Tub Shower, Walk-In Closet(s), Wood Cabinets, Window Treatments, French Door(s)/Atrium Door(s), Programmable Thermostat
- Flooring
- Laminate, Tile
- Garage Spaces
- 2
- Exterior Features
- Concrete Driveway
- Community Features
- Shopping, Street Lights
- Heating
- Heat Pump
- Cooling
- Central Air
- Roof
- Asphalt, Shingle, Ridge Vents
- Utilities
- High Speed Internet Available
- Sewer
- Septic Tank
- Elementary School
- Forest Ridge Elementary
- Middle School
- Lecanto Middle
- High School
- Lecanto High
Mortgage Calculator
Listing courtesy of Keller Williams Realty - Elite Partners II.