389 W Hillmoor Lane, Beverly Hills, FL 34465
- $274,500
- 3
- BD
- 2
- BA
- 2,033
- SqFt










- List Price
- $274,500
- Price Change
- ▼ $4,500 1784067874
- Days on Market
- 155
- Status
- ACTIVE
- MLS#
- 852557
- Bedrooms
- 3
- Bathrooms
- 2
- Full Baths
- 2
- Living Area
- 2,033
- Lot Size (Acres)
- 0.28
- Style
- One Story
- Year Built
- 1994
Property Description
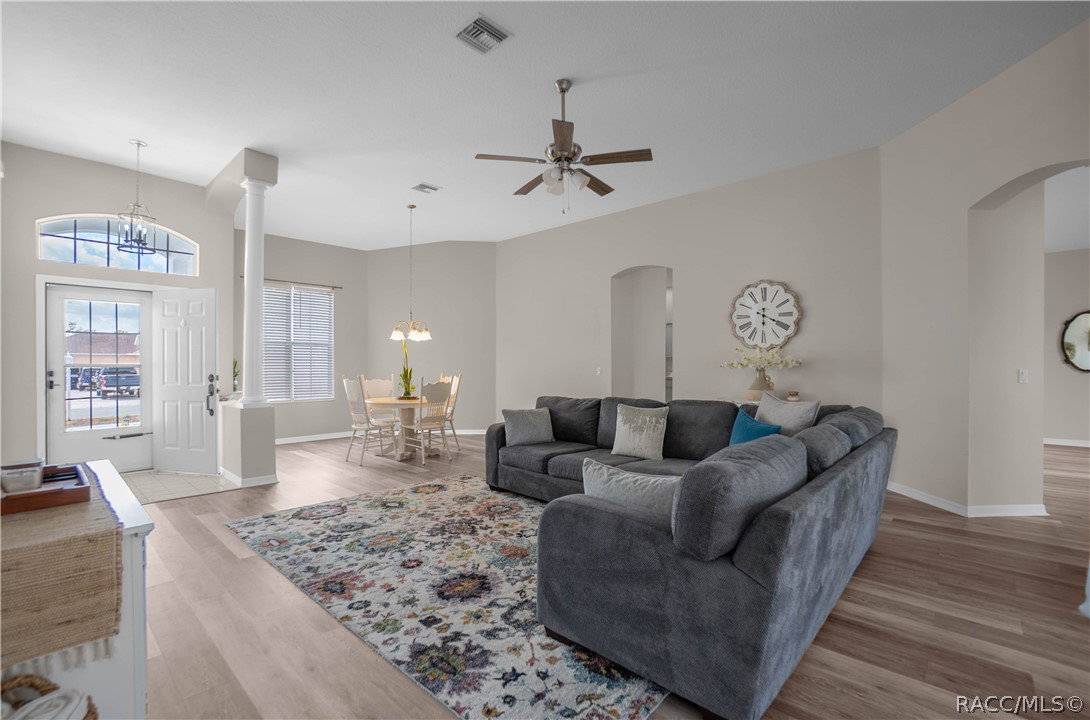
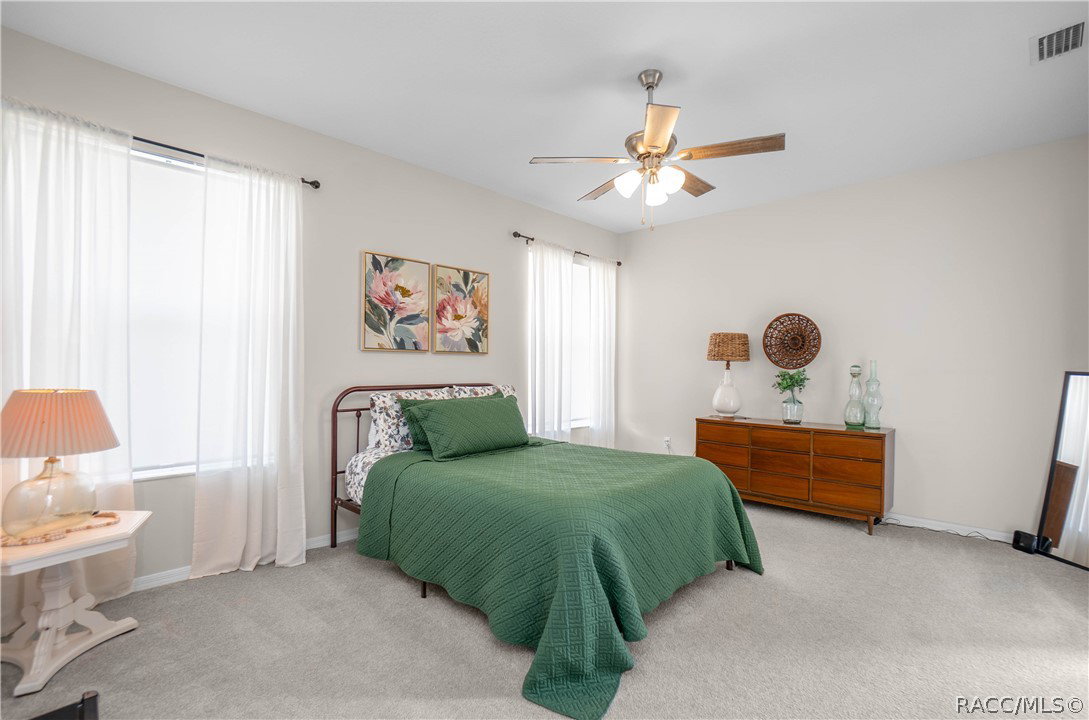
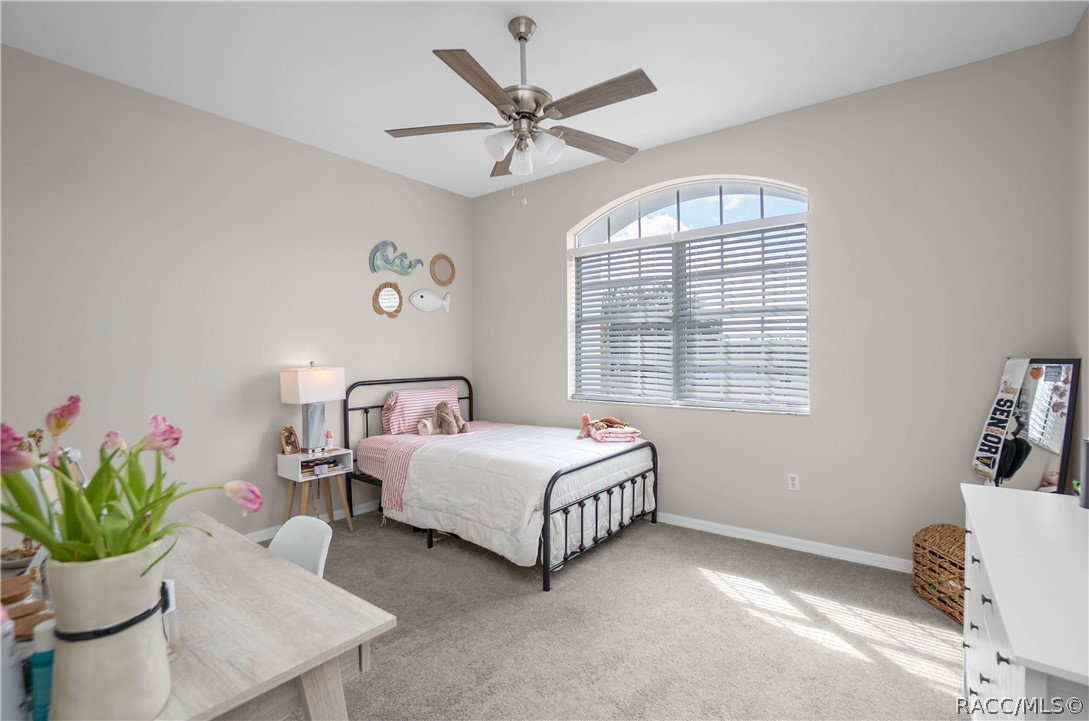
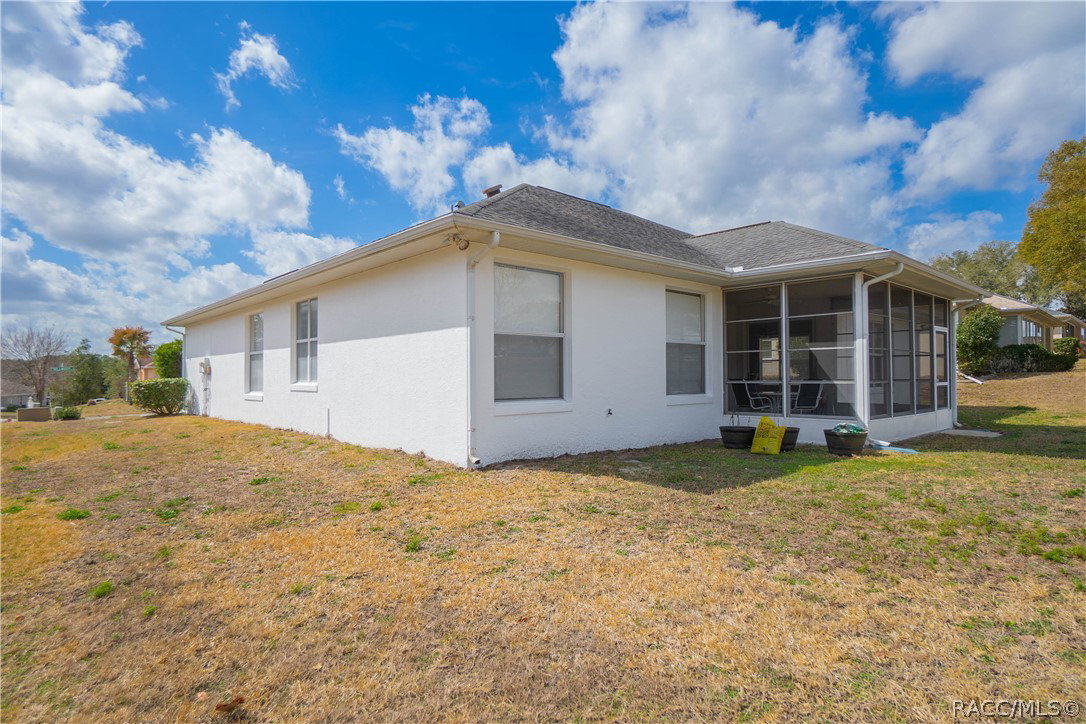
Welcome to your slice of Florida paradise! This refreshed 3-bedroom, 2-bath home offers 2,033 square feet of bright, open living space designed for comfort and easy living. With new flooring, fresh interior paint, and updated appliances, you can move right in and start enjoying the Florida lifestyle from day one. Step inside to soaring ceilings and an open floor plan that fills the home with natural light. The living area flows seamlessly to the enclosed lanai—perfect for morning coffee, evening wine, or simply soaking in the peaceful surroundings. Situated on a spacious 0.28-acre lot, you’ll have room to relax, entertain, and enjoy the beautiful year-round sunshine. The two-car garage keeps your vehicles cool during warm summer months and offers extra storage for golf clubs, beach gear, or outdoor toys. Located in the scenic Laurel Ridge community, you’ll love driving home beneath a canopy of mature oak trees and enjoying the quiet, natural beauty that makes this neighborhood so special. The community pool is just steps away, offering resort-style relaxation without the maintenance. Residents also enjoy a clubhouse within their HOA rights. For golf lovers, the Twisted Oaks public golf course is just a short distance away. Plus, shopping, dining, medical facilities, and everyday conveniences are only minutes from your front door. The HVAC updated in (2016), and the Water Heater was updated in (2012). If you’ve been dreaming of easy, peaceful Florida living with space, sunshine, and convenience—this home delivers it all.
/u.realgeeks.media/robertsellsfloridaparadise/Logo.png)
Additional Information
- Area
- 09
- Subdivision
- Laurel Ridge
- Taxes
- $3,328
- HOA Fee
- $103
- HOA Frequency
- Monthly
- Stories
- 1
- Interior Features
- Breakfast Bar, Bathtub, Dual Sinks, Eat-in Kitchen, High Ceilings, Jetted Tub, Laminate Counters, Main Level Primary, Primary Suite, Pantry, Separate Shower, Tub Shower, Updated Kitchen, Vaulted Ceiling(s), Walk-In Closet(s), Wood Cabinets, Window Treatments, First Floor Entry, Sliding Glass Door(s)
- Flooring
- Carpet, Luxury Vinyl Plank, Tile
- Garage Spaces
- 2
- Exterior Features
- Landscaping, Lighting, Rain Gutters, Concrete Driveway, Paved Driveway, Room For Pool
- Community Features
- Clubhouse, Community Pool, Pool, Shopping
- Heating
- Heat Pump
- Cooling
- Central Air, Electric
- Roof
- Asphalt, Shingle, Ridge Vents
- Utilities
- High Speed Internet Available
- Sewer
- Public Sewer
- Elementary School
- Central Ridge Elementary
- Middle School
- Citrus Springs Middle
- High School
- Lecanto High
Mortgage Calculator
Listing courtesy of Century 21 J.W.Morton R.E..