2283 S Todd Point, Homosassa, FL 34448
- $425,000
- 3
- BD
- 2
- BA
- 2,060
- SqFt








- List Price
- $425,000
- Price Change
- ▼ $15,000 1785274824
- Days on Market
- 154
- Status
- ACTIVE
- MLS#
- 852564
- Bedrooms
- 3
- Bathrooms
- 2
- Full Baths
- 2
- Living Area
- 2,060
- Lot Size (Acres)
- 0.14
- Style
- Multi-Level
- Year Built
- 2006
Property Description
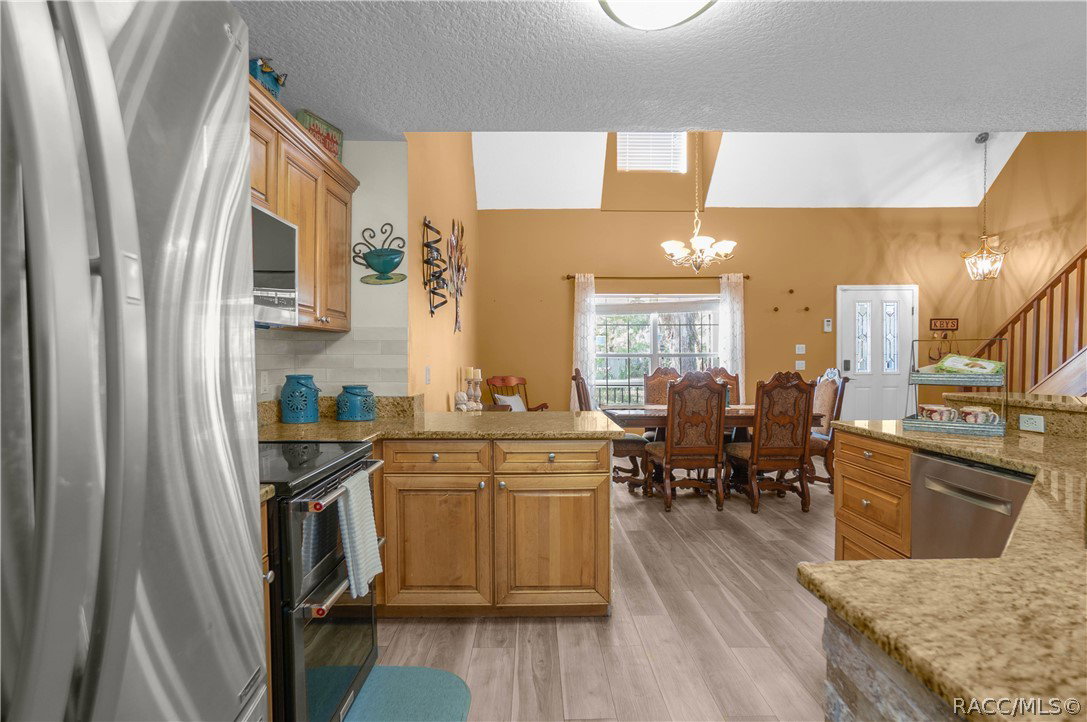
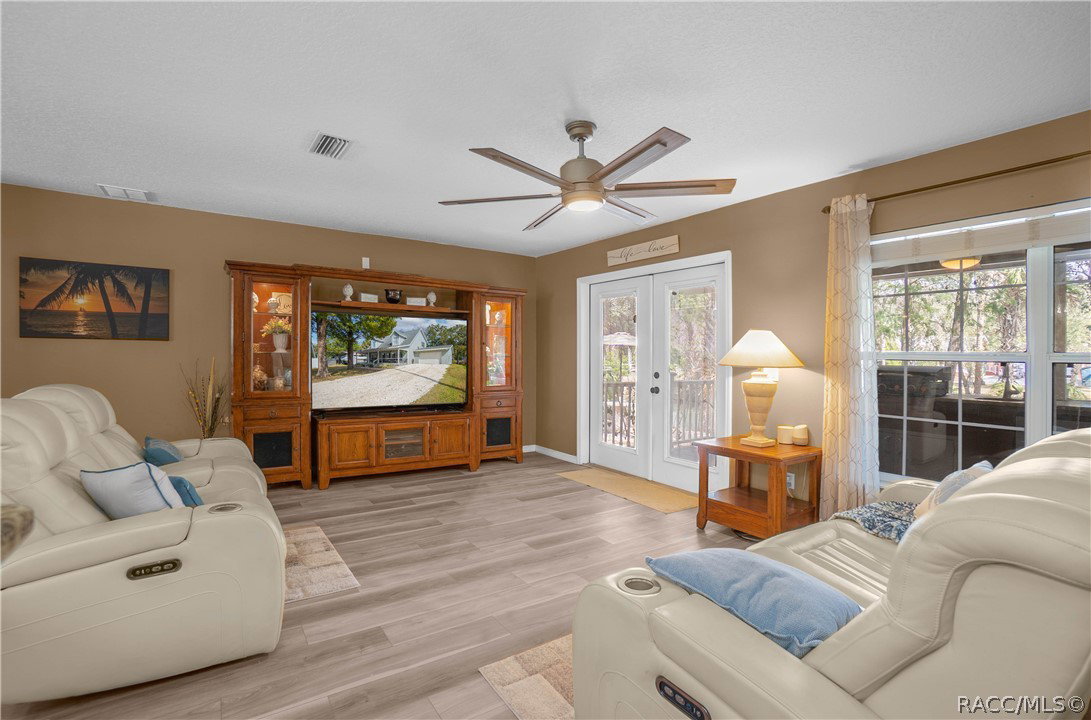
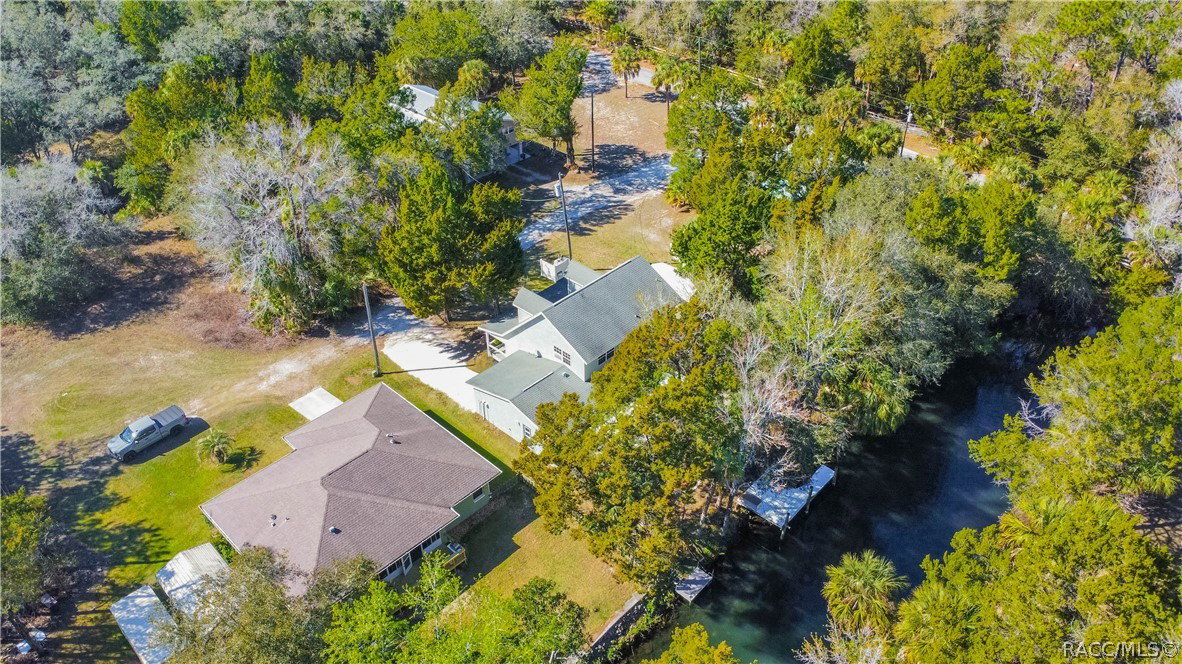
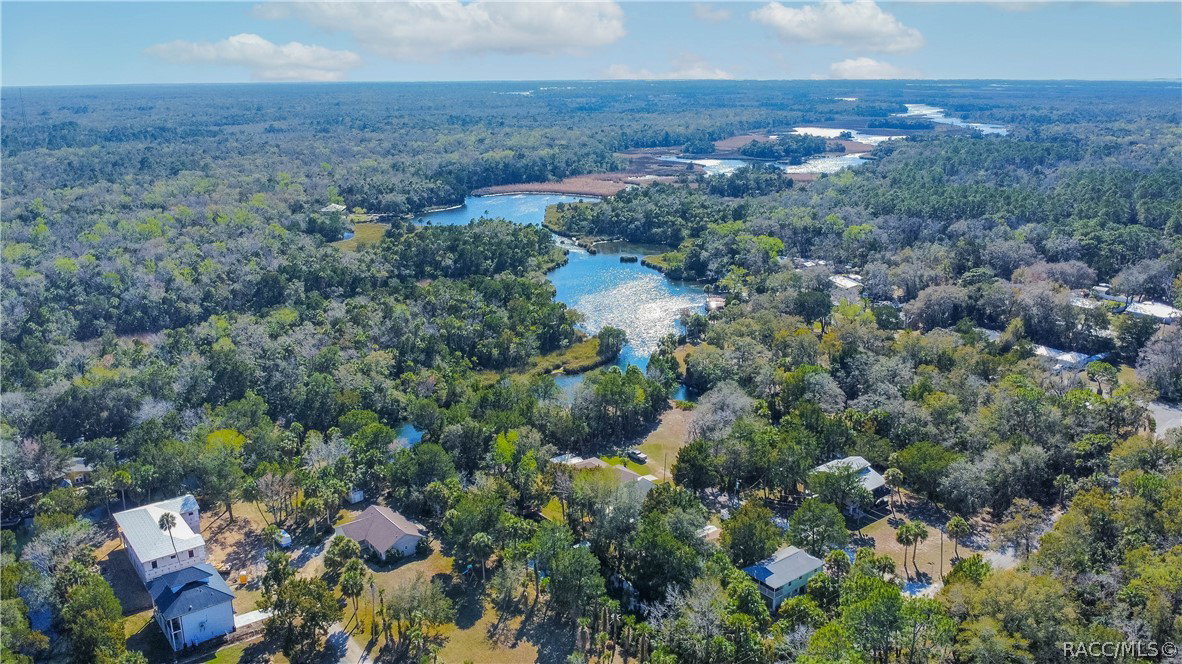
CUSTOM WATERFRONT HOME AND NEVER FLOODED! Built in 2006, this beautifully designed two-story home offers 3 bedrooms, 2 bathrooms, a one-car garage, and 2,060 square feet of living space. Perfectly positioned on a prime canal-front setting just off the Halls River, the property provides direct access to the Gulf—an exceptional opportunity for boating enthusiasts and those seeking the ultimate Florida waterfront lifestyle and SELLER WILL INSTALL A BRAND-NEW ROOF AT CLOSING. The interior presents split and open floor plans designed for both comfort and functionality. The updated kitchen features granite countertops, wood cabinetry, stainless steel appliances, a dedicated coffee bar, and a breakfast bar ideal for casual dining or entertaining. The main level includes a cozy living room, formal dining area, two guest bedrooms, full bathroom, and an interior laundry room complete with washer and dryer. Upstairs, the primary suite offers a full bathroom and is complemented by a versatile loft space perfect for a family room, media area, or home office. Outdoor living is equally impressive.....Enjoy the rear covered porch with a fully equipped summer kitchen, hot tub, and fire pit—creating the perfect setting for relaxing or entertaining, a 12x12 dock and kayak launch. Whether fishing, kayaking, or cruising to the Gulf, this location offers a true waterfront lifestyle. This custom waterfront home presents a rare opportunity to own a well-maintained, move-in-ready residence in a highly desirable boating community.
/u.realgeeks.media/robertsellsfloridaparadise/Logo.png)
Additional Information
- Area
- 19
- Subdivision
- King Harbor Est.
- Taxes
- $1,743
- Interior Features
- Breakfast Bar, High Ceilings, Primary Suite, Open Floorplan, Split Bedrooms, Shower Only, Solid Surface Counters, Separate Shower, Updated Kitchen, Upper Level Primary, Vaulted Ceiling(s), Walk-In Closet(s), Wood Cabinets, Window Treatments, French Door(s)/Atrium Door(s)
- Flooring
- Carpet, Luxury Vinyl Plank, Tile
- Garage Spaces
- 1
- Exterior Features
- Sprinkler/Irrigation, Landscaping, Lighting, Paved Driveway
- Waterfront Description
- Boat Dock/Slip, Gulf Access, River Access, Canal Access, Waterfront
- Heating
- Heat Pump
- Cooling
- Central Air, Ductless, Electric
- Roof
- Asphalt, Shingle
- Utilities
- High Speed Internet Available
- Sewer
- Public Sewer
- Elementary School
- Rock Crusher Elementary
- Middle School
- Crystal River Middle
- High School
- Crystal River High
Mortgage Calculator
Listing courtesy of Keller Williams Realty - Elite Partners II.