5020 N Peppermint Drive, Beverly Hills, FL 34465
- $495,000
- 4
- BD
- 3
- BA
- 2,412
- SqFt



- List Price
- $495,000
- Days on Market
- 127
- Status
- PENDING
- MLS#
- 852685
- Bedrooms
- 4
- Bathrooms
- 3
- Full Baths
- 3
- Living Area
- 2,412
- Lot Size (Acres)
- 1.06
- Style
- Contemporary, One Story
- Year Built
- 2026
Property Description
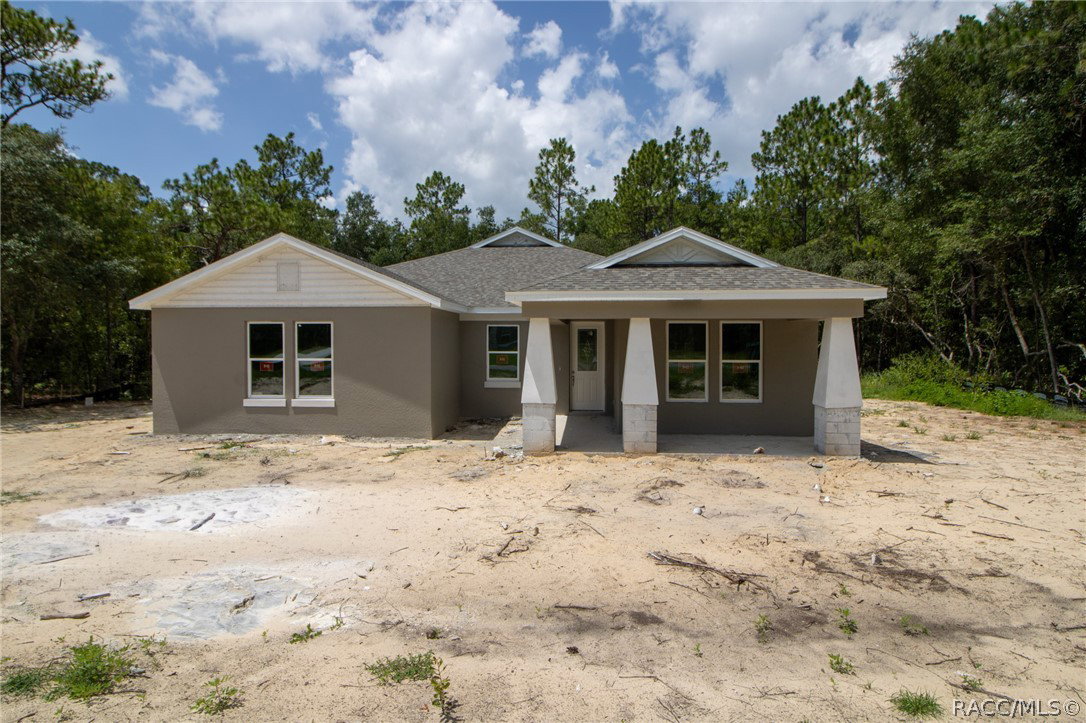
One or more photo(s) has been virtually staged. Stunning new construction home on a 1-acre homesite located in the beautiful equestrian community of Pine Ridge. This brand-new home is being built by Spire Homes. This lovely floorplan features 4 bedrooms and three full bathrooms, a fabulous gourmet kitchen, soft-close cabinets, quartz countertops, LVP lifetime warranty flooring, 8' doors throughout, oversized designer baseboards, and double pane windows. The 2-car side load garage includes extra storage space and lends to a beautiful front elevation. You will love the tranquility of the rear lanai overlooking the beautiful wooded yard. This home offers the finest in Florida lifestyle living and showcases an abundance of privacy. The proximity to new shopping and dining, health care, and the beautiful towns of Crystal River and Inverness makes this a superb location. You'll also enjoy easy access to the Suncoast Parkway, making the drive to the Tampa Bay area seamless. This home offers it all.
/u.realgeeks.media/robertsellsfloridaparadise/Logo.png)
Additional Information
- Area
- 14
- Subdivision
- Pine Ridge
- Taxes
- $557
- HOA Fee
- $160
- HOA Frequency
- Annually
- Stories
- 1
- Interior Features
- Dual Sinks, High Ceilings, Open Floorplan, Pantry, Shower Only, Solid Surface Counters, Separate Shower, Vaulted Ceiling(s), Walk-In Closet(s), Wood Cabinets, Programmable Thermostat, Sliding Glass Door(s)
- Flooring
- Carpet, Luxury Vinyl Plank, Tile
- Garage Spaces
- 2
- Exterior Features
- Sprinkler/Irrigation, Landscaping, Concrete Driveway
- Community Features
- Clubhouse, Playground, Park, Pickleball, Shopping, Tennis Court(s)
- Heating
- Central, Electric
- Cooling
- Central Air, Electric
- Roof
- Asphalt, Shingle
- Sewer
- Septic Tank
- Elementary School
- Central Ridge Elementary
- Middle School
- Crystal River Middle
- High School
- Crystal River High
Mortgage Calculator
Listing courtesy of Tropic Shores Realty.