3207 E Withlacoochee Trail, Dunnellon, FL 34434
- $559,750
- 3
- BD
- 2
- BA
- 2,204
- SqFt




- List Price
- $559,750
- Days on Market
- 149
- Status
- ACTIVE
- MLS#
- 852774
- Bedrooms
- 3
- Bathrooms
- 2
- Full Baths
- 2
- Living Area
- 2,204
- Lot Size (Acres)
- 5.26
- Style
- Contemporary, One Story
- Year Built
- 1986
Property Description
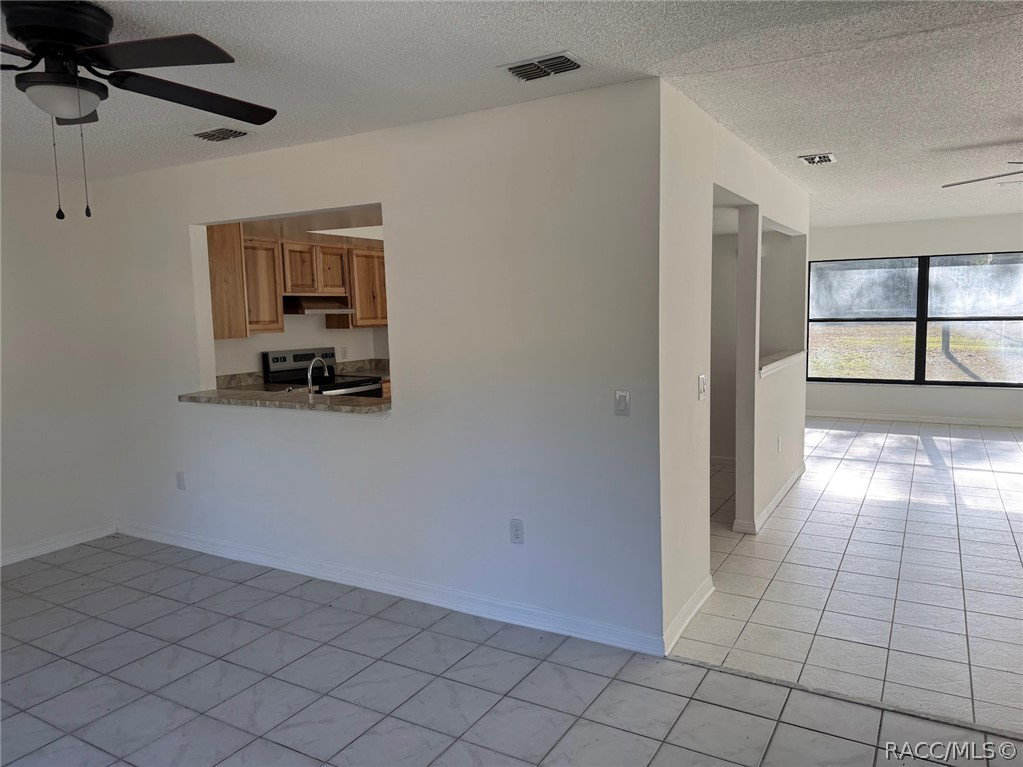
5.2 Acres with a home and a 54 X 60 workshop/garage, this building is big enough for your RV and hook up for all your toys. This remolded 3/2 split bedroom plan has lots of room with Granet counter tops and stainless-steel appliances. The flooring is ceramic tile throughout makes it easy to clean.
/u.realgeeks.media/robertsellsfloridaparadise/Logo.png)
Additional Information
- Area
- 10
- Subdivision
- Not on List
- Taxes
- $5,443
- Stories
- 1
- Interior Features
- Bathtub, Main Level Primary, Primary Suite, Open Floorplan, Stone Counters, Split Bedrooms, Separate Shower, Tub Shower, Updated Kitchen, Sliding Glass Door(s)
- Flooring
- Tile
- Exterior Features
- Unpaved Driveway
- Heating
- Central, Electric
- Cooling
- Central Air, Electric
- Roof
- Asphalt, Shingle
- Sewer
- Septic Tank
- Elementary School
- Central Ridge Elementary
- Middle School
- Citrus Springs Middle
- High School
- Citrus High
Mortgage Calculator
Listing courtesy of Bill Rodgers Realty, Inc..