7974 Penrose Place, Wildwood, FL 34785
- $299,500
- 3
- BD
- 2
- BA
- 1,844
- SqFt




- List Price
- $299,500
- Price Change
- ▼ $10,500 1777185977
- Days on Market
- 149
- Status
- ACTIVE
- MLS#
- 852777
- Bedrooms
- 3
- Bathrooms
- 2
- Full Baths
- 2
- Living Area
- 1,844
- Lot Size (Acres)
- 0.13
- Style
- Contemporary, One Story
- Year Built
- 2023
Property Description
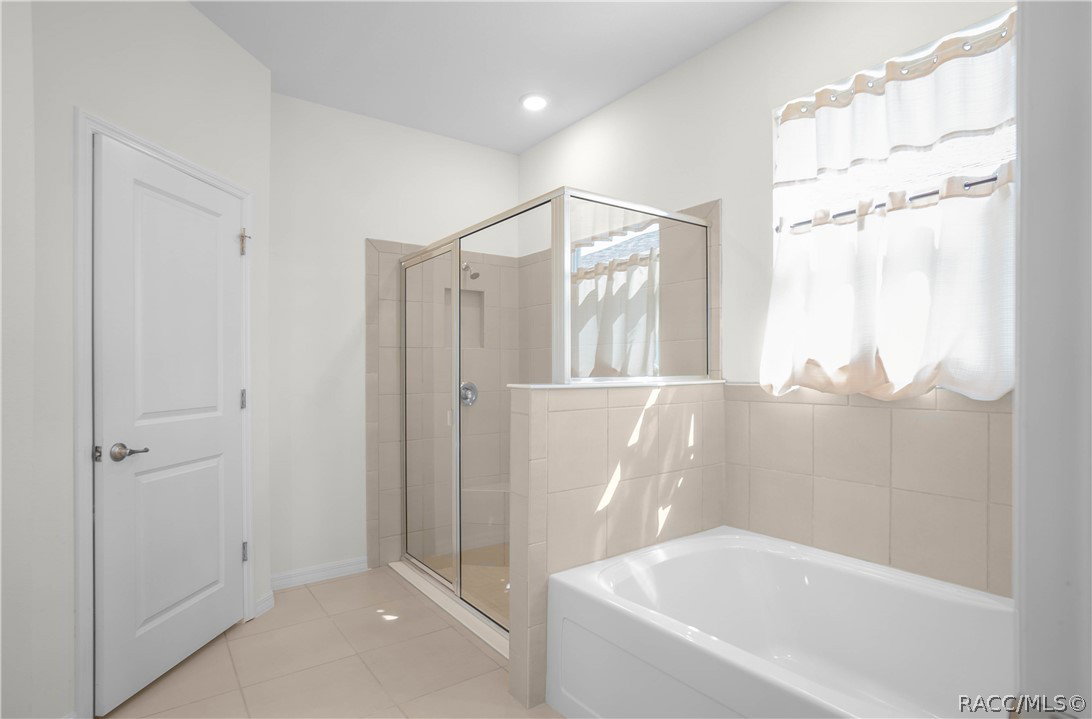
Beautiful 2023 built Laurel Model home located in the desirable gated Beaumont Community, offering 3 bedrooms, 2 bathrooms, and a 2-car garage with 1,844 square feet of living space for only $299,500. SELLER OFFERING $5000 TOWARDS BUYERS CLOSING COSTS! This well-designed home features an open floor plan with impressive 9.5-foot ceilings that create a bright and spacious feel throughout. The gourmet kitchen is perfect for entertaining and everyday living, complete with granite countertops, wood cabinetry, a breakfast bar, stainless steel appliances, and a large pantry. The home includes two spacious guest bedrooms and a convenient interior laundry room with a brand-new washer and dryer. The private primary suite offers a walk-in closet and an elegant bathroom with dual sinks, a soaking tub, and a separate shower. Outside, enjoy a covered front entry and a covered rear lanai, perfect for relaxing and enjoying the Florida weather. Residents of the Beaumont Community enjoy impressive CDD amenities including pickleball courts, bocce ball courts, a fitness center, resort-style pool, and clubhouse. The HOA fee includes lawn maintenance, cable, and internet, making it easy to enjoy a low-maintenance Florida lifestyle in this beautiful, nearly new home.
/u.realgeeks.media/robertsellsfloridaparadise/Logo.png)
Additional Information
- Area
- 26
- Subdivision
- Not on List
- Taxes
- $4,016
- HOA Fee
- $456
- HOA Frequency
- Quarterly
- Stories
- 1
- Interior Features
- Breakfast Bar, Bathtub, Tray Ceiling(s), Dual Sinks, Eat-in Kitchen, Garden Tub/Roman Tub, High Ceilings, Primary Suite, Open Floorplan, Pantry, Solid Surface Counters, Separate Shower, Tub Shower, Walk-In Closet(s), Wood Cabinets, Window Treatments, Sliding Glass Door(s)
- Flooring
- Carpet, Tile
- Garage Spaces
- 2
- Exterior Features
- Sprinkler/Irrigation, Landscaping, Lighting, Concrete Driveway
- Heating
- Heat Pump
- Cooling
- Central Air
- Roof
- Asphalt, Shingle
- Utilities
- High Speed Internet Available
- Sewer
- Public Sewer
- Elementary School
- Wildwood Elementary
- Middle School
- Wildwood Middle / High
- High School
- Wildwood Middle High
Mortgage Calculator
Listing courtesy of Keller Williams Realty - Elite Partners II.