49 Archwood Drive, Inverness, FL 34450
- $519,900
- 4
- BD
- 3
- BA
- 1,956
- SqFt







- List Price
- $519,900
- Days on Market
- 141
- Status
- ACTIVE
- MLS#
- 852858
- Bedrooms
- 4
- Bathrooms
- 3
- Full Baths
- 3
- Living Area
- 1,956
- Lot Size (Acres)
- 0.5700000000000001
- Style
- Multi-Level, Tudor
- Year Built
- 1979
Property Description
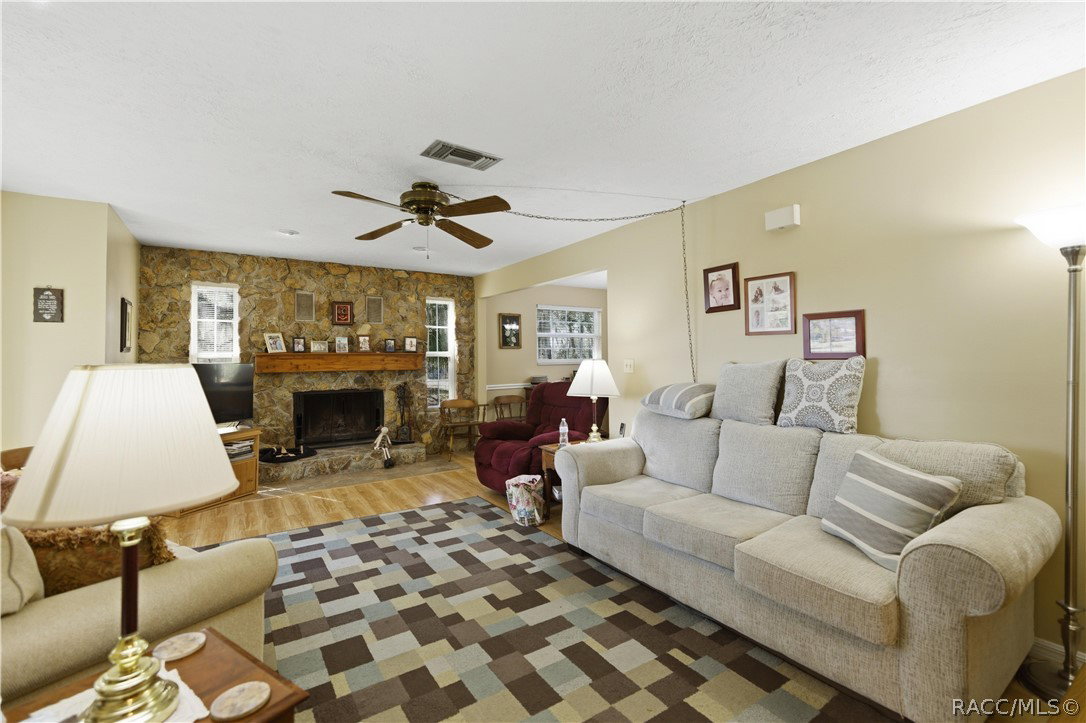
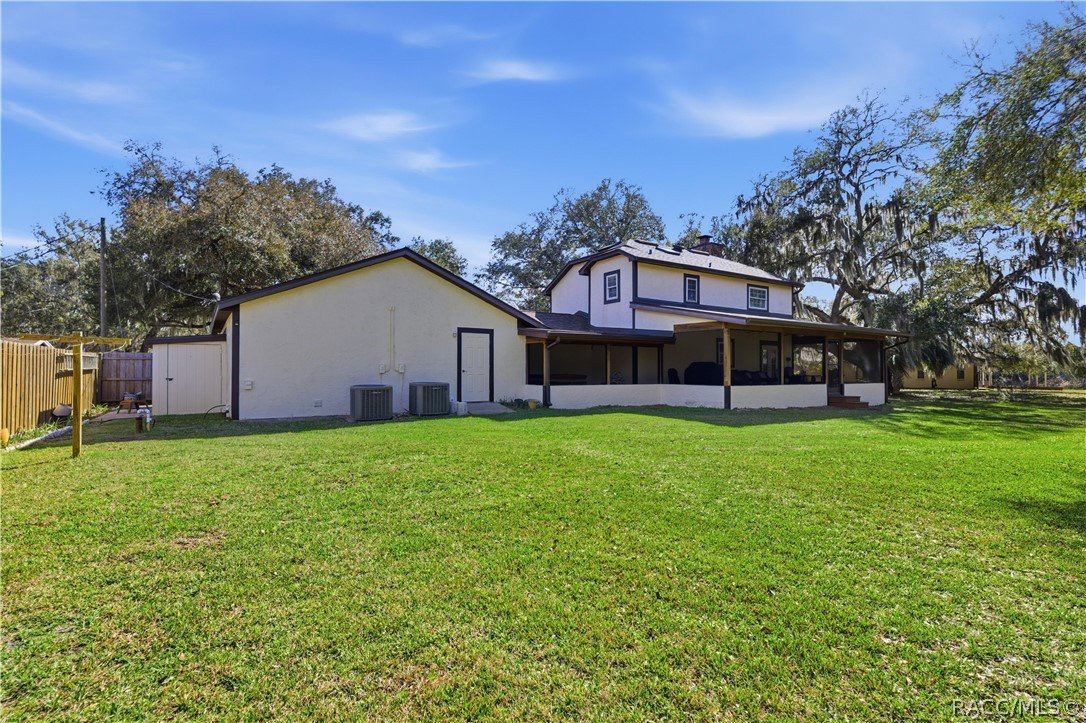
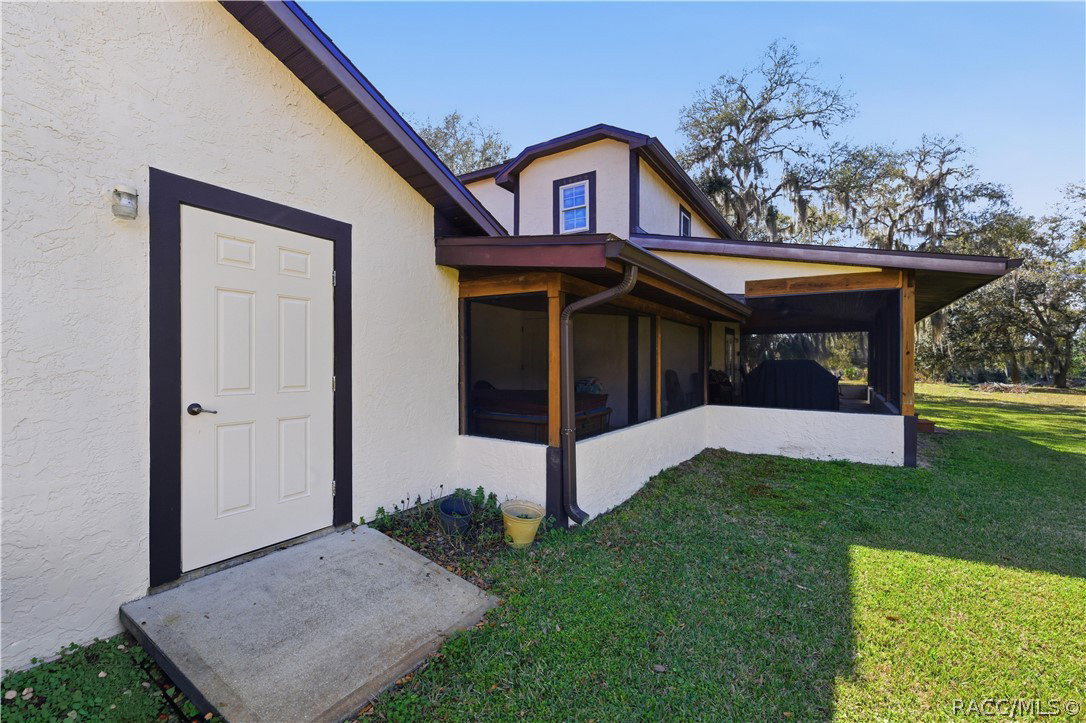
Calmness at the end of the cul-de-sac. Check out this 4bd 3 bath Tudor style home. If you're looking for a well cared for family size home or a home with an in-law suite then this could be the one. Situated on a shady .57 acre lot. A serene canal meanders around the back yard and around the neighborhood. Providing a place for Kayaks and Canoes to travel uninterrupted on a lazy days canal landlocked from the open lakes. Inside you will find a picturesque bay window in the Living room with a wood burning fireplace. A large eat in kitchen with granite countertops for the Chef in the house. 3 bedrooms and 2 full baths upstairs includes a primary suite. Downstairs offers a 20 x 21 bedroom suite with handicap features. New roof in 2025. Enjoy your morning coffee on a 13 x 33 screened enclosed back porch. Then take a dip in the Hot tub on another screened porch. To complete this well equipped home an oversized 2 car garage has room for the cars and much more. The present owners have lived in and continued to update and create a welcoming home for 43 years. This is a treasure that will capture you upon arrival.
/u.realgeeks.media/robertsellsfloridaparadise/Logo.png)
Additional Information
- Area
- 02
- Subdivision
- Archwood Est.
- Taxes
- $1,489
- Interior Features
- Attic, Eat-in Kitchen, Fireplace, Handicap Access, In-Law Floorplan, Multiple Primary Suites, Pull Down Attic Stairs, Stone Counters
- Flooring
- Laminate, Tile
- Garage Spaces
- 2
- Exterior Features
- Concrete Driveway
- Waterfront Description
- Waterfront
- Heating
- Central, Electric
- Cooling
- Central Air, Electric
- Roof
- Asphalt, Shingle
- Elementary School
- Inverness Primary
- Middle School
- Inverness Middle
- High School
- Citrus High
Mortgage Calculator
Listing courtesy of EXP Realty LLC.