3207 W Wentworth Loop, Lecanto, FL 34461
- $1,445,000
- 3
- BD
- 5
- BA
- 4,028
- SqFt








- List Price
- $1,445,000
- Price Change
- ▼ $100,000 1781139306
- Days on Market
- 129
- Status
- ACTIVE
- MLS#
- 852982
- Bedrooms
- 3
- Bathrooms
- 5
- Full Baths
- 4
- Half Baths
- 1
- Living Area
- 4,028
- Lot Size (Acres)
- 0.85
- Style
- Contemporary, Ranch
- Year Built
- 2007
Property Description
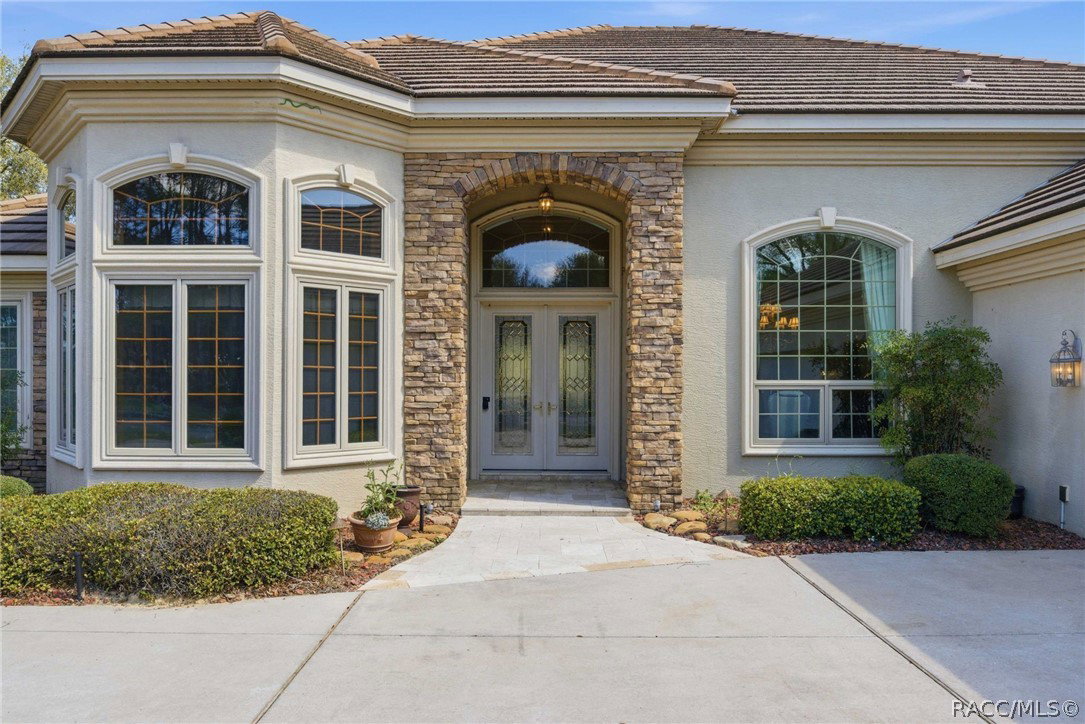
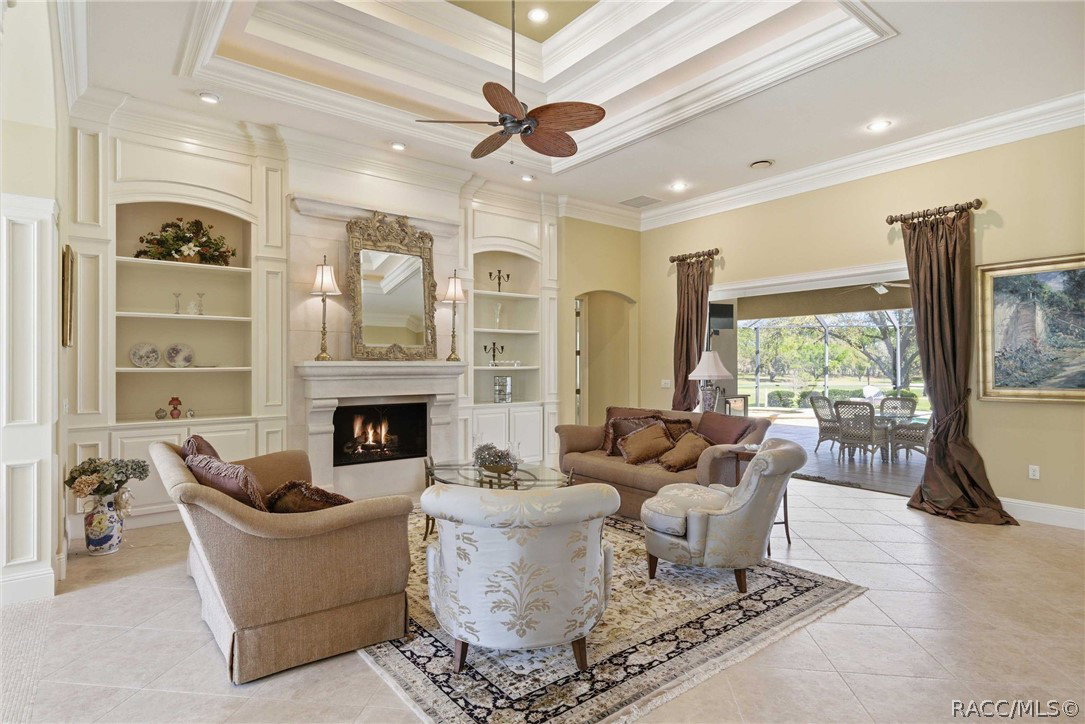
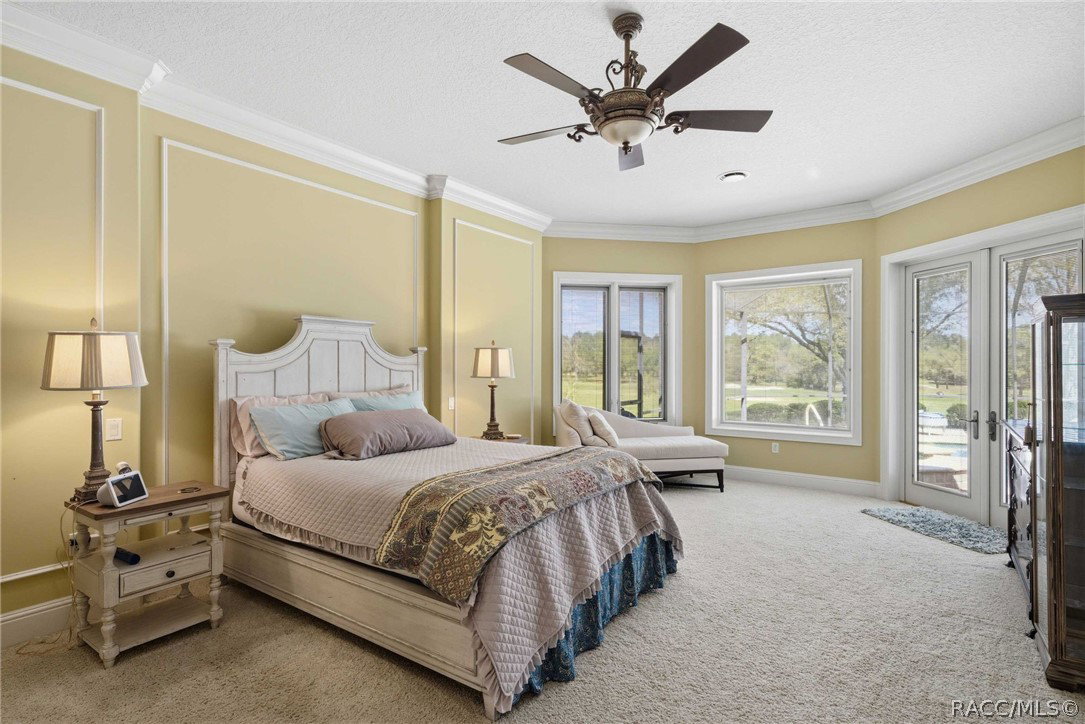
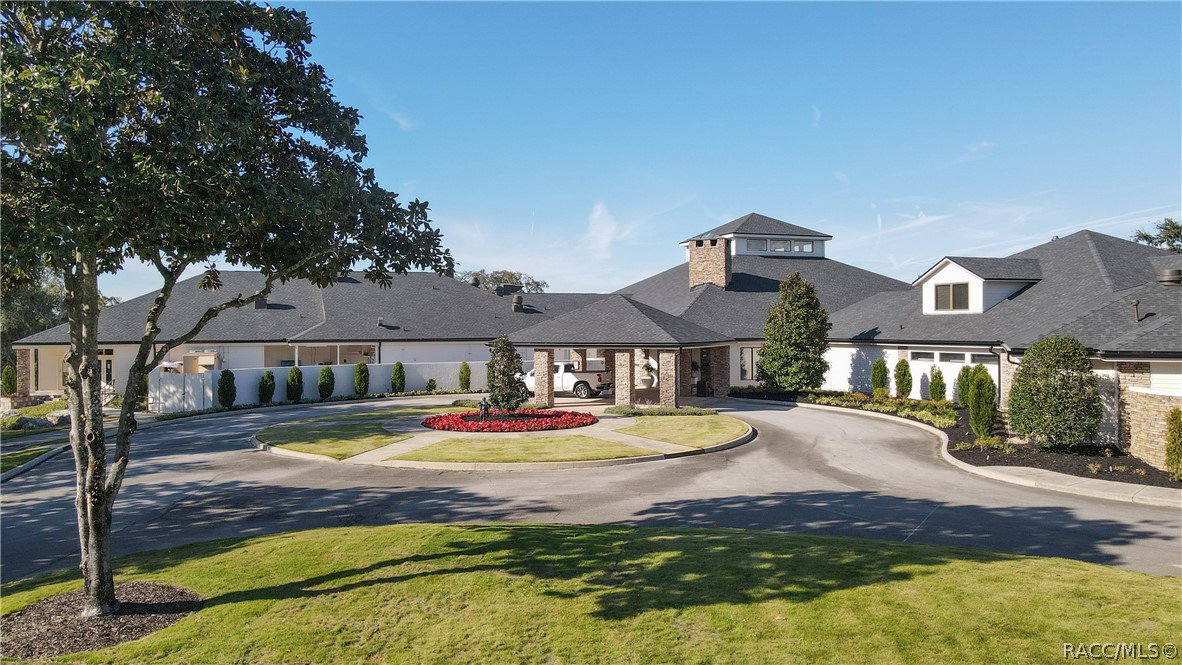
Nestled behind the gate of Black Diamond Ranch awaits a timeless classic with sweeping golf course views among the live oak dotted rolling hills. Black Diamond Ranch was envisioned as an exclusive golf neighborhood planned around 45-holes of pro golf designed by Tom Fazio. The Club hosted the LIV tournament televised on ESPN and got to show off their multi-million-dollar renovation of the Ranch course and clubhouse. The Master Class in architecture begins at the front door when you are greeted by a beautiful 9x9 mosaic tile foyer floor. To the left behind glass French doors is the first of two offices. A soaring coffered ceiling gives room for arched transom windows filling the room with natural light. Both offices are decked out with custom wood cabinets, and the poolside office includes a lockable gun case and picture window to the world! The custom pre-formed limestone gas fireplace is the centerpiece of the living room surrounded by craftsman bookshelves and triple tray ceilings complete with crown molding and elegant wood casing on the columns. For that matter, every room in this executive-class home has crown molding, window casings, and a variety of custom crafted elements right down to the Pella windows with built-in blinds. The kitchen has everything the chef desires! Beautiful cabinetry, gorgeous granite and top-of-the-line GE Monogram appliances; including, built-in side-by-side refrigerator, 5-burner electric cooktop, wall ovens and warming drawer. The Island features a sous sink, double refrigerator drawers and of course the wine rack and wine frig. Nearby is a half bath on the way to the oversized laundry room doubling as full butler’s pantry with a second dishwasher, sink and ice machine and a 9x5 storage closet for all your entertaining supplies. Two guest rooms with ensuite are located just down the hall. The primary suite is waiting for the next love affair to fill the air! A decadent spa-like bath has a walk-in shower with rain head, 6 body sprays, jetted tub, and custom crafted his/her closets. Also, direct access to the expansive pool deck that runs the length of the house where you’ll find a summer kitchen and al fresco dining options. There are two sets of folding, sliding glass doors to the lanai from living and family rooms. The breakfast nook has an expansive aquarium window and a forever view. Beyond the family room is the back office and another full bath. This is a once-in-a-generation opportunity to buy this blue-chip estate property in the heart of Citrus County.
/u.realgeeks.media/robertsellsfloridaparadise/Logo.png)
Additional Information
- Area
- 14
- Subdivision
- Black Diamond Ranch
- Taxes
- $8,514
- HOA Fee
- $694
- HOA Frequency
- Quarterly
- Stories
- 1
- Interior Features
- Attic, Breakfast Bar, Bookcases, Bathtub, Tray Ceiling(s), Coffered Ceiling(s), Dual Sinks, Furnished, Fireplace, High Ceilings, Jetted Tub, Primary Suite, Open Floorplan, Pantry, Pull Down Attic Stairs, Stone Counters, Split Bedrooms, Separate Shower, Tub Shower, Walk-In Closet(s), Wood Cabinets
- Flooring
- Carpet, Engineered Hardwood, Tile, Travertine
- Garage Spaces
- 3
- Exterior Features
- Sprinkler/Irrigation, Lighting, Outdoor Kitchen, Rain Gutters, Circular Driveway, Concrete Driveway, Outdoor Grill
- Community Features
- Gated
- Heating
- Heat Pump, Multiple Heating Units
- Cooling
- Central Air, Electric
- Roof
- Concrete, Ridge Vents
- Utilities
- High Speed Internet Available
- Sewer
- Public Sewer
- Elementary School
- Central Ridge Elementary
- Middle School
- Citrus Springs Middle
- High School
- Lecanto High
Mortgage Calculator
Listing courtesy of RE/MAX Realty One.