2053 W Magenta Drive, Dunnellon, FL 34434
- $274,990
- 4
- BD
- 3
- BA
- 1,902
- SqFt








- List Price
- $274,990
- Price Change
- ▼ $15,000 1780359825
- Days on Market
- 86
- Status
- PENDING
- MLS#
- 852993
- Bedrooms
- 4
- Bathrooms
- 3
- Full Baths
- 3
- Living Area
- 1,902
- Lot Size (Acres)
- 0.23
- Style
- One Story
- Year Built
- 2025
Property Description
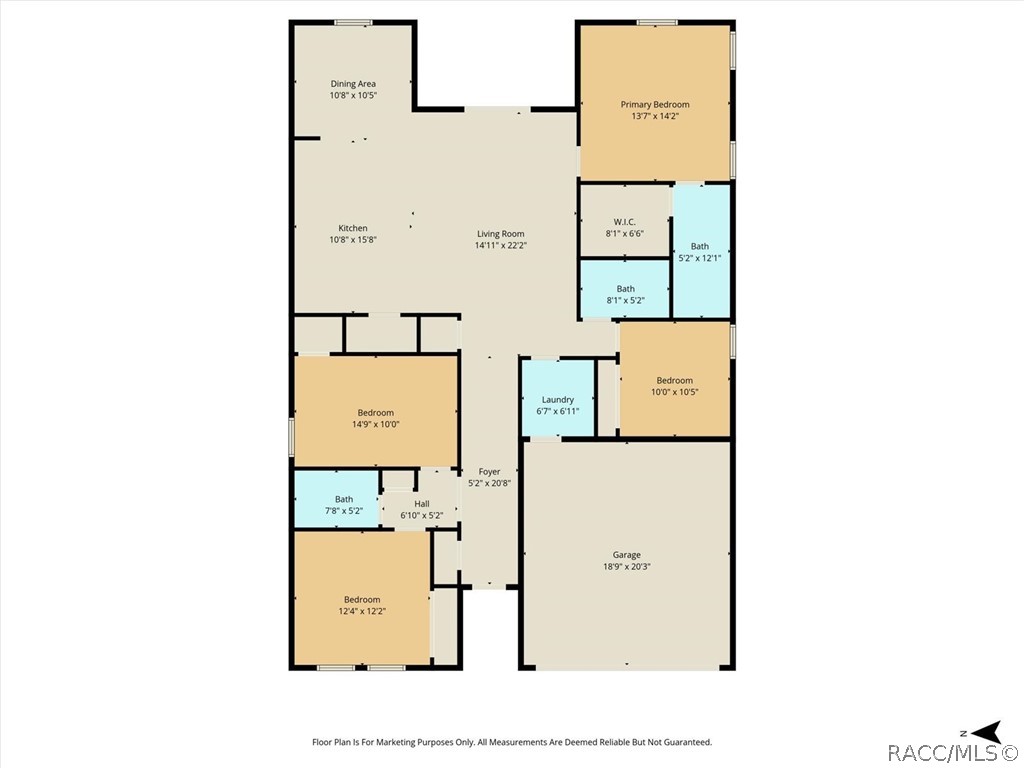
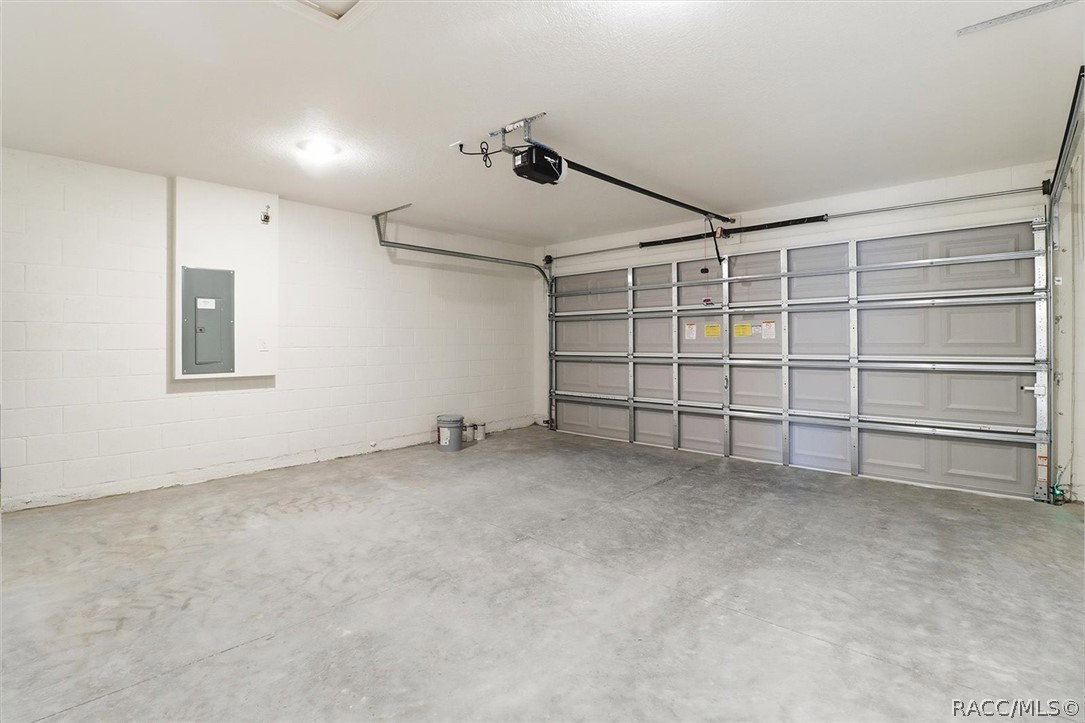
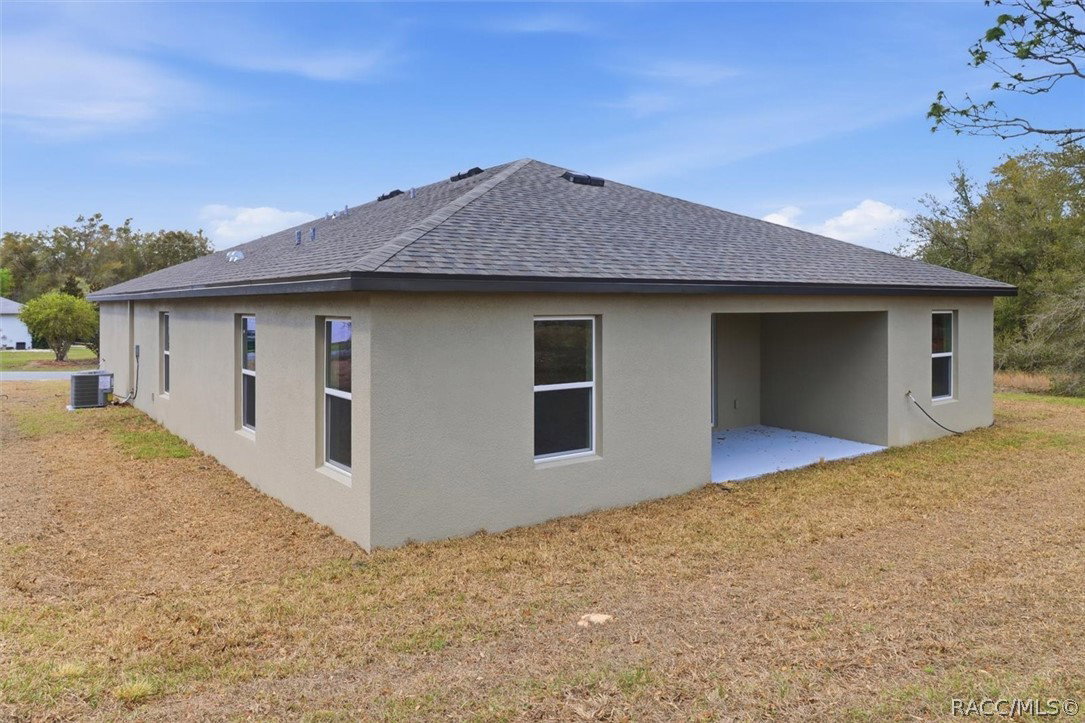
Move-in-ready NEW construction Grove Model located in Dunnellon! This beautiful 4-bedroom, 3-bathroom, 2-car garage home offers 1,902 square feet of living space with a spacious open floor plan. Interior features include luxury vinyl plank flooring throughout, tray ceilings in the living room, and a designer kitchen with custom white shaker cabinets, soft-close drawers, stainless steel appliances, a large pantry, and sleek white quartz countertops. The spacious primary bedroom features a walk-in closet and an en-suite bathroom with a double-sink vanity and walk-in shower. Additional highlights include a covered lanai, durable concrete block construction, and double-pane energy-efficient windows for added comfort and efficiency. A 10-year structural warranty and 1-year bumper-to-bumper builder warranty are included. Closing cost assistance available when using the builder’s preferred lender. Conveniently located with easy access to local amenities, this home is ready for its first owner. Schedule your showing today!
/u.realgeeks.media/robertsellsfloridaparadise/Logo.png)
Additional Information
- Area
- 13
- Subdivision
- Citrus Springs
- Taxes
- $286
- Stories
- 1
- Interior Features
- Tray Ceiling(s), Dual Sinks, Eat-in Kitchen, Primary Suite, Open Floorplan, Pantry, Stone Counters, Walk-In Closet(s), Wood Cabinets
- Flooring
- Luxury Vinyl Plank
- Garage Spaces
- 2
- Exterior Features
- Concrete Driveway, Room For Pool
- Heating
- Heat Pump
- Cooling
- Central Air
- Roof
- Asphalt, Shingle
- Sewer
- Septic Tank
- Elementary School
- Citrus Springs Elementary
- Middle School
- Crystal River Middle
- High School
- Crystal River High
Mortgage Calculator
Listing courtesy of Terra Vista Realty Group LLC.