826 E Gaines Lane, Hernando, FL 34442
- $350,000
- 3
- BD
- 2
- BA
- 1,770
- SqFt




- List Price
- $350,000
- Price Change
- ▼ $15,000 1776195701
- Days on Market
- 128
- Status
- PENDING
- MLS#
- 853081
- Bedrooms
- 3
- Bathrooms
- 2
- Full Baths
- 2
- Living Area
- 1,770
- Lot Size (Acres)
- 0.97
- Style
- Ranch, One Story
- Year Built
- 1989
Property Description
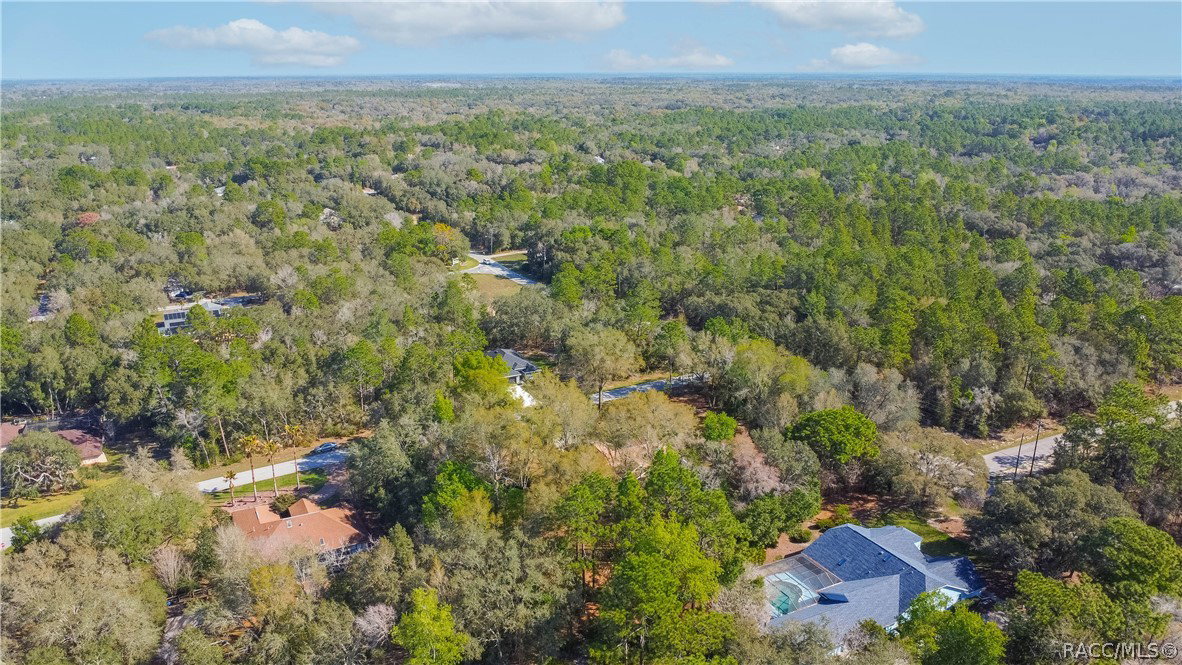
EXCEPTIONAL OPPORTUNITY to live in the beautiful, deed-restricted community of CITRUS HILLS with a $10,000 CONCESSION towards BUYER'S CLOSING COSTS! Situated on a nearly one-acre corner parcel shaded by gorgeous mature trees, this 3-bedroom, 2-bath home with 1770 living area offers privacy, space, and a lifestyle filled with amenities. The interior presents a desirable split-floor plan with an open living and dining room combination highlighted by a cozy wood-burning fireplace. The spacious primary suite includes a full bathroom and walk-in closet, guest bathroom, two spacious guest rooms, an interior laundry room complete with washer and dryer, and an eat-in kitchen with tile countertops & updated appliances. The exterior features a 2-car garage, an inground caged pool, covered lanai perfect for outdoor entertaining, and a convenient storage shed. Recent updates provide peace of mind, including a new A/C and water heater in 2024, updated Pentair pool equipment, updated appliances and updated roof in 2011. As part of the mandatory Citrus Hills Social Membership, residents enjoy access to a wide range of resort-style amenities including a community pool, dog park, lighted tennis courts, spa, racquetball, pickleball, fitness center, restaurants, scenic walking trails, and more. This property combines space, comfort, and an amenity-rich lifestyle—an excellent opportunity to enjoy everything Citrus Hills has to offer on a modest budget.
/u.realgeeks.media/robertsellsfloridaparadise/Logo.png)
Additional Information
- Area
- 08
- Subdivision
- Citrus Hills
- Taxes
- $3,620
- HOA Fee
- $180
- HOA Frequency
- Annually
- Stories
- 1
- Interior Features
- Breakfast Bar, Eat-in Kitchen, Fireplace, High Ceilings, Primary Suite, Split Bedrooms, Shower Only, Separate Shower, Tile Countertop, Tile Counters, Vaulted Ceiling(s), Walk-In Closet(s), Window Treatments, French Door(s)/Atrium Door(s)
- Flooring
- Laminate, Tile
- Garage Spaces
- 2
- Exterior Features
- Sprinkler/Irrigation, Landscaping, Lighting, Rain Gutters, Concrete Driveway
- Community Features
- Clubhouse, Fitness, Golf, Playground, Pickleball, Pool, Putting Green, Restaurant, Shopping, Tennis Court(s)
- Heating
- Heat Pump
- Cooling
- Central Air
- Roof
- Asphalt, Shingle
- Utilities
- High Speed Internet Available
- Sewer
- Septic Tank
- Elementary School
- Forest Ridge Elementary
- Middle School
- Citrus Springs Middle
- High School
- Lecanto High
Mortgage Calculator
Listing courtesy of Keller Williams Realty - Elite Partners II.