1283 N Rockwood Point, Hernando, FL 34442
- $899,000
- 3
- BD
- 4
- BA
- 2,793
- SqFt










- List Price
- $899,000
- Days on Market
- 82
- Status
- PENDING
- MLS#
- 853089
- Bedrooms
- 3
- Bathrooms
- 4
- Full Baths
- 3
- Half Baths
- 1
- Living Area
- 2,793
- Lot Size (Acres)
- 0.22
- Style
- Ranch
- Year Built
- 2019
Property Description
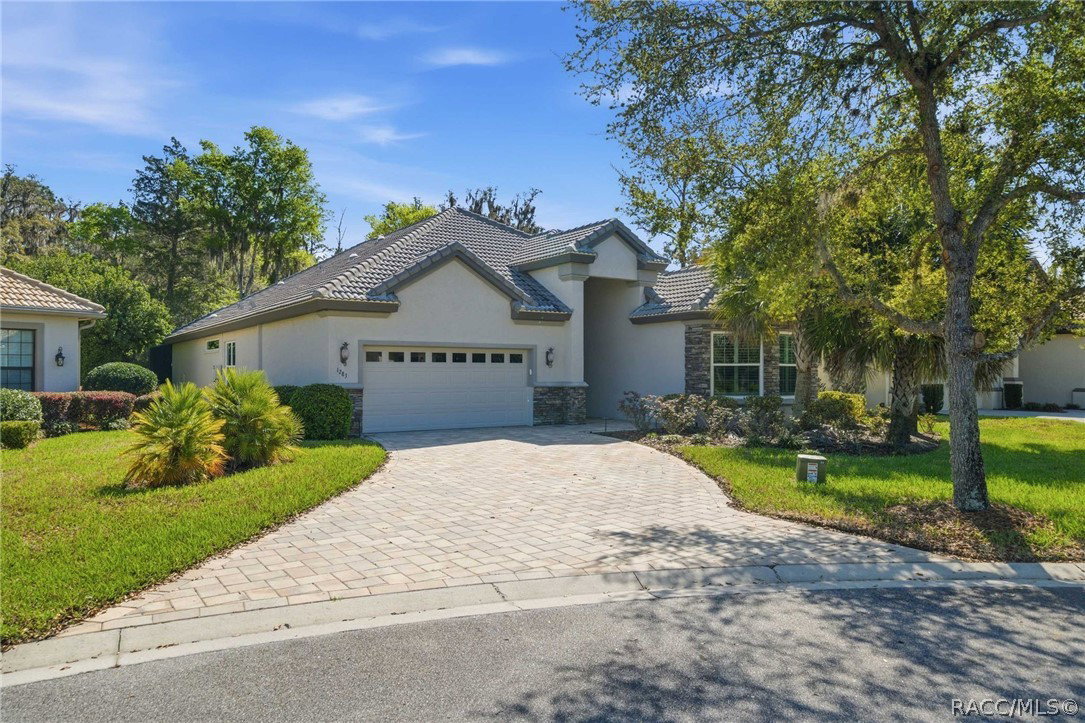
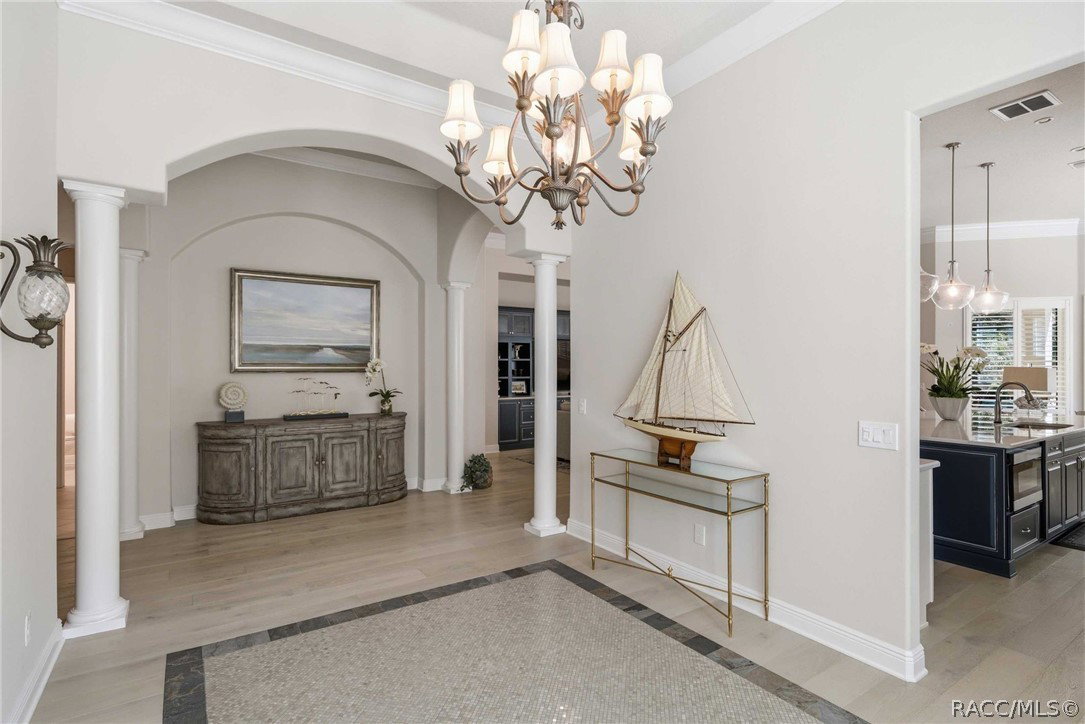
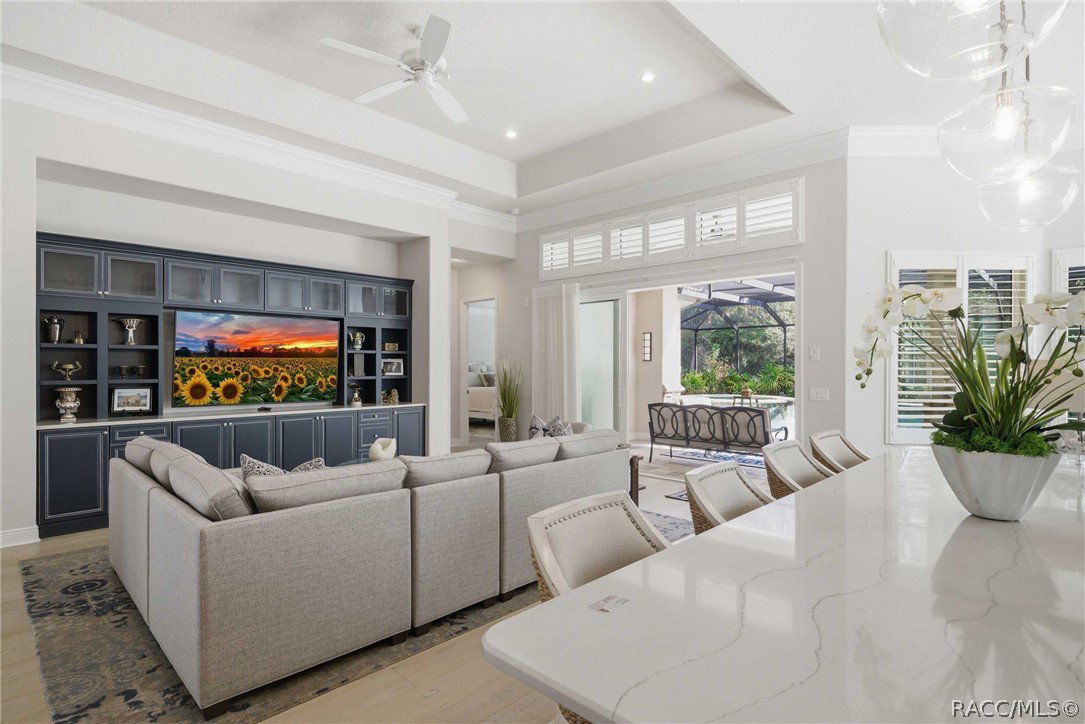
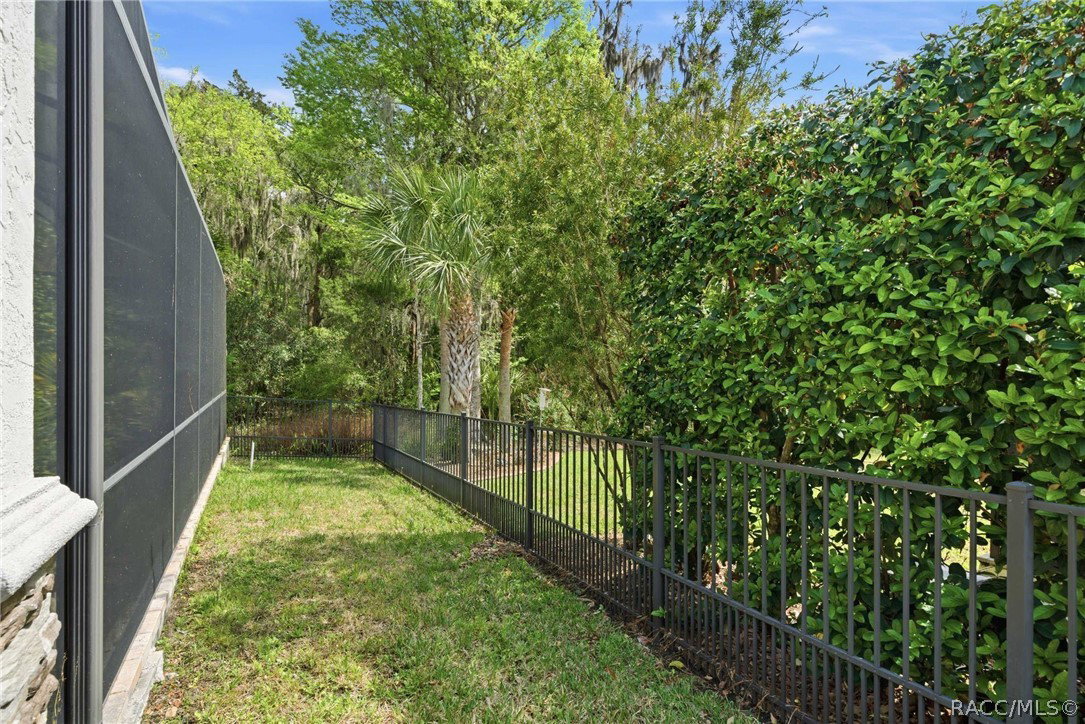
THIS GORGEOUS CUSTOM HOME welcomes you with an intricately designed entryway - from the beautiful tile inlay floor to the sumptuous chandelier above. As you walk through the home you will note the dining room on the right, which also has the same floor pattern as the entryway. The kitchen is spectacular! A huge island sets the stage for abundant cabinetry and double ovens, as well as quartz countertops throughout. The large living room features a built-in entertainment center and remote control window coverings on the sliders leading the the lanai. The primary suite includes the walk-in closets as well as a large master bath with huge shower and vanity area. Guests and family members can relax in comfort in each of the two ensuites. A large laundry room and office round out the interior of this magnificent home. All rooms have plantation shutters and crown molding throughout. When you step into the lanai a beach platform pool with waterfall await. Not to mention a totally fenced in dog run with a special doggie door. The oversized two car garage also has a large storage closet. This carefree home provides luxury living with loads of style and comfort. All this and restaurants, gyms, walking trails, golf and so much more in one of the finest gated communities in Florida.
/u.realgeeks.media/robertsellsfloridaparadise/Logo.png)
Additional Information
- Area
- 08
- Subdivision
- Citrus Hills - Terra Vista
- Taxes
- $8,815
- HOA Fee
- $272
- HOA Frequency
- Monthly
- Stories
- 1
- Interior Features
- Attic, Breakfast Bar, Bookcases, Tray Ceiling(s), Dual Sinks, High Ceilings, Main Level Primary, Primary Suite, Open Floorplan, Pantry, Pull Down Attic Stairs, Stone Counters, Split Bedrooms, Shower Only, Solar Tube(s), Separate Shower, Walk-In Closet(s), Wood Cabinets, Window Treatments, Programmable Thermostat, Sliding Glass Door(s)
- Flooring
- Luxury Vinyl Plank
- Garage Spaces
- 2
- Exterior Features
- Sprinkler/Irrigation, Landscaping, Rain Gutters, Concrete Driveway
- Community Features
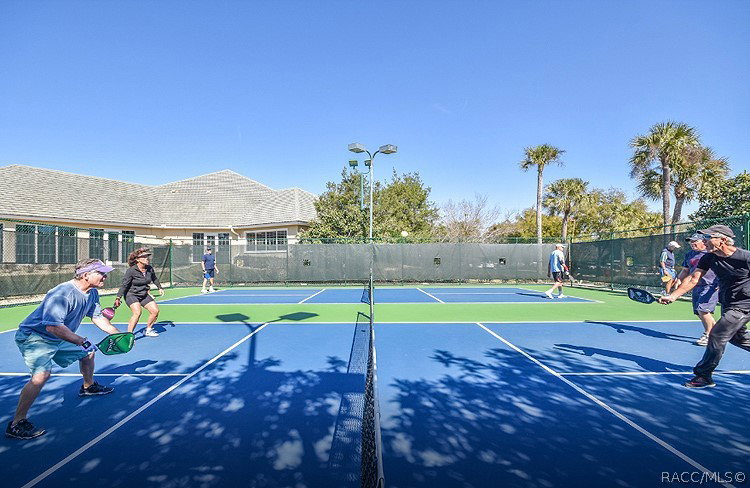
- Billiard Room, Community Pool, Dog Park, Fitness, Golf, Playground, Park, Pickleball, Pool, Putting Green, Restaurant, Shopping, Street Lights, Sidewalks, Tennis Court(s), Trails/Paths, Gated
- Heating
- Heat Pump
- Cooling
- Central Air
- Roof
- Tile, Ridge Vents
- Utilities
- High Speed Internet Available, Underground Utilities
- Sewer
- Public Sewer
- Elementary School
- Forest Ridge Elementary
- Middle School
- Lecanto Middle
- High School
- Lecanto High
Mortgage Calculator
Listing courtesy of REALTRUST REALTY.