43 64th Street, Yankeetown, FL 34498
- $294,000
- 3
- BD
- 2
- BA
- 1,412
- SqFt








- List Price
- $294,000
- Price Change
- ▼ $5,000 1777486804
- Days on Market
- 139
- Status
- ACTIVE
- MLS#
- 853090
- Bedrooms
- 3
- Bathrooms
- 2
- Full Baths
- 2
- Living Area
- 1,412
- Lot Size (Acres)
- 0.27
- Style
- Florida, Stilt
- Year Built
- 1994
Property Description
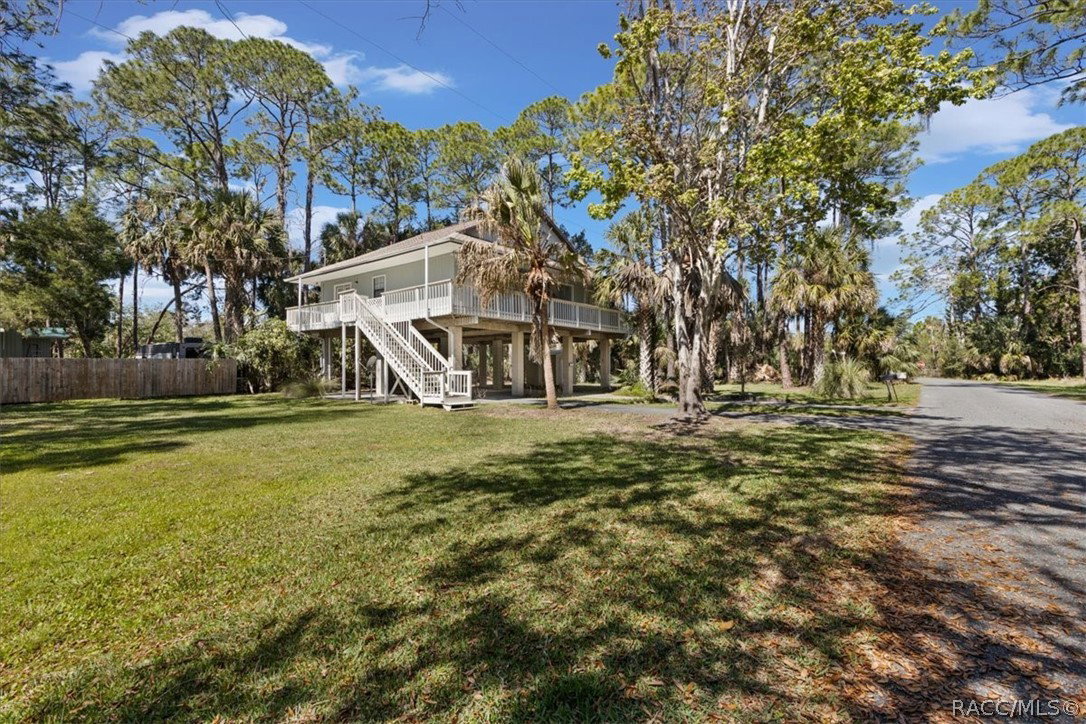
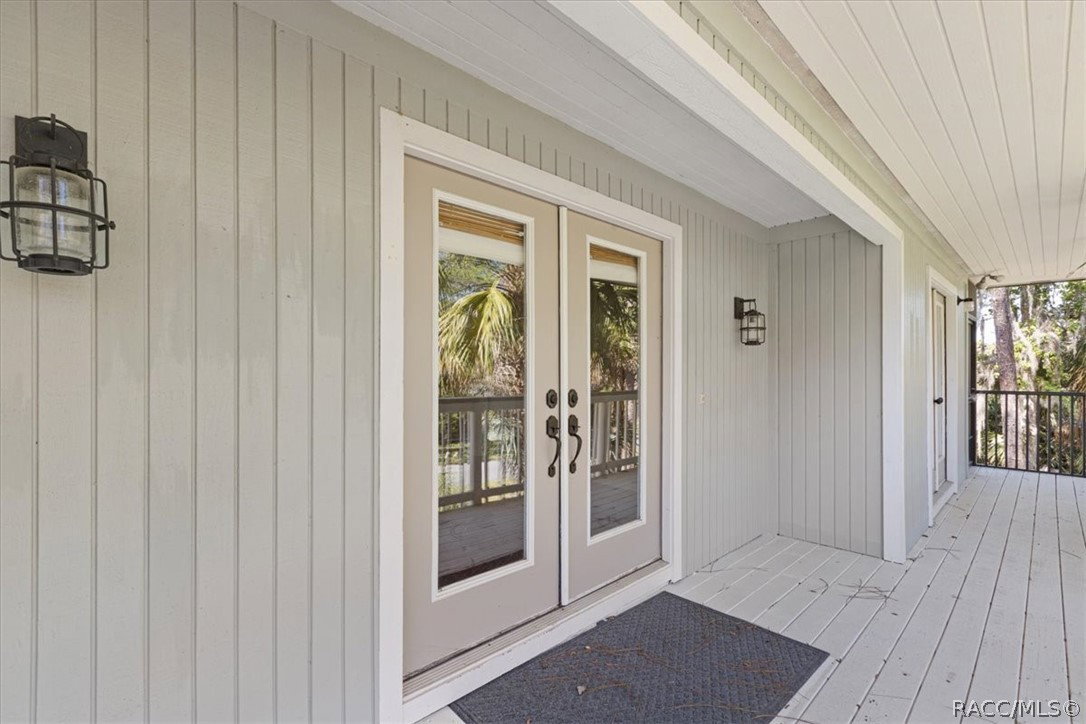
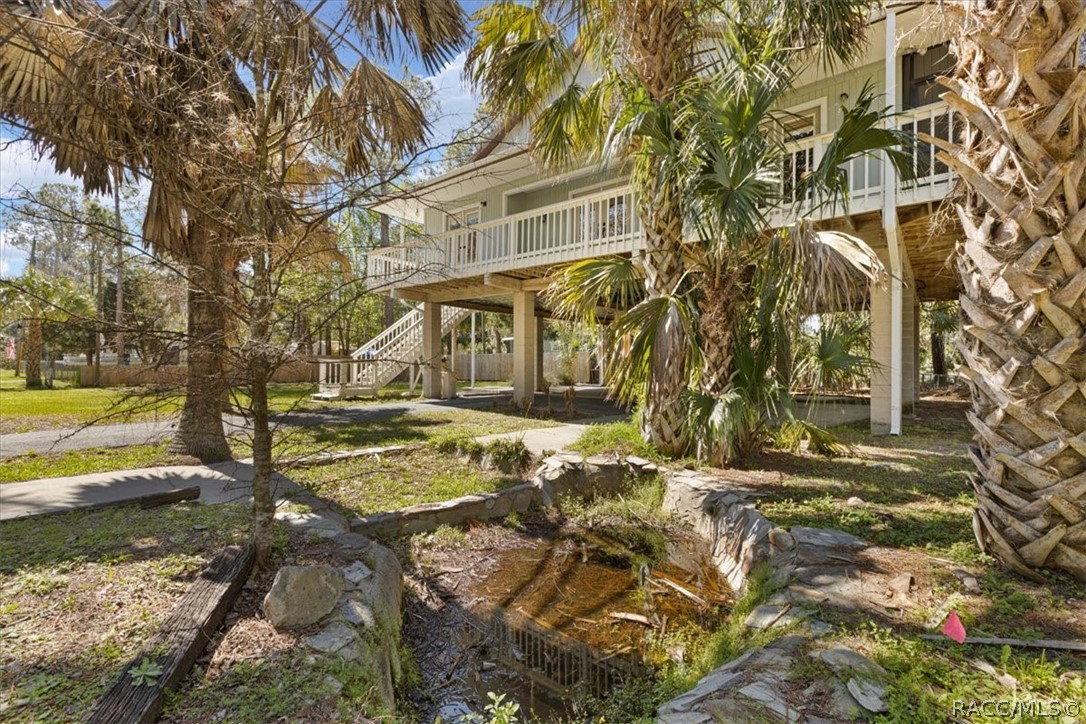
Discover the charm of Old Florida living in this 1994 stilt home featuring 3 bedrooms, 2 baths, and 1,412 sq ft of inviting space all protected by a 2016 roof. Warm Saltillo tile flooring flows throughout the main living areas, while a wrap-around porch embraces the home with breezy outdoor living... Off the primary bedroom, enjoy a private screened-in porch room—the perfect spot for morning coffee, quiet evenings, or simply soaking in the peaceful Yankeetown surroundings. The primary bath offers a magnificent garden tub paired with a separate shower, creating a comfortable retreat. The kitchen is functional and ready for updating, giving you the opportunity to design it exactly the way you want. The elevated stilt design provides endless possibilities for additional storage, evening hang out or parking underneath, adding practicality to the home’s coastal charm.
/u.realgeeks.media/robertsellsfloridaparadise/Logo.png)
Additional Information
- Area
- 25
- Subdivision
- Riverside
- Taxes
- $4,279
- Interior Features
- Bathtub, Dual Sinks, Garden Tub/Roman Tub, High Ceilings, Laminate Counters, Primary Suite, Split Bedrooms, Separate Shower, Tub Shower, Vaulted Ceiling(s), Window Treatments, Second Floor Entry, French Door(s)/Atrium Door(s)
- Flooring
- Engineered Hardwood, Tile
- Exterior Features
- Deck, Koi Pond, Landscaping, Blacktop Driveway, Room For Pool
- Community Features
- Boat Facilities, Shuffleboard, Trails/Paths
- Heating
- Central, Electric
- Cooling
- Central Air
- Roof
- Asphalt, Shingle
- Utilities
- High Speed Internet Available
- Sewer
- Septic Tank
Mortgage Calculator
Listing courtesy of Pristine Properties.